


Architecture 2025: key changes
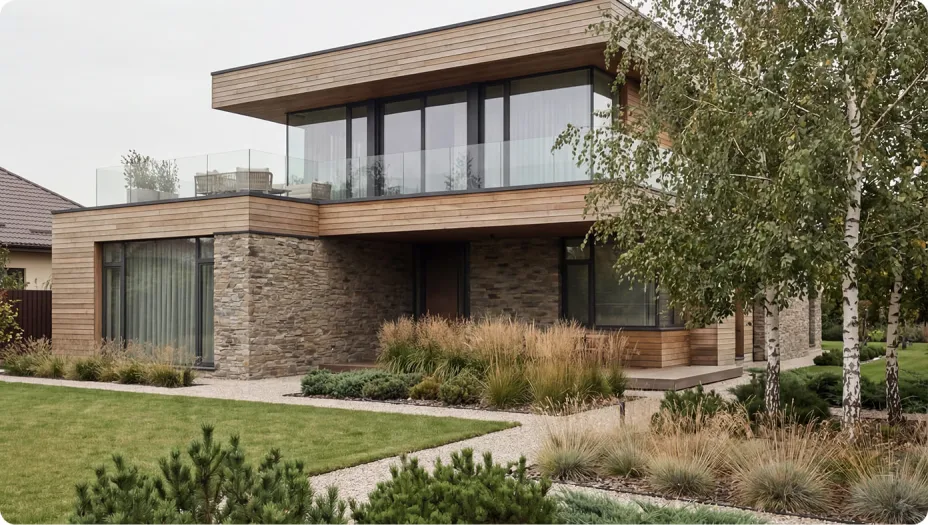
The defining feature of contemporary architecture is simplicity and clean lines. Traditional notions of façades and building materials are fading, giving way to greater openness, light and a sense of naturalness.
Houses are becoming more visually accessible whilst, at the same time, appearing more substantial in terms of their construction: clean lines, large surfaces, monochrome colour schemes and an emphasis on form rather than decoration.
Such solutions help to create a sense of calm, order and perfect harmony with the site.
Natural materials and eco-design
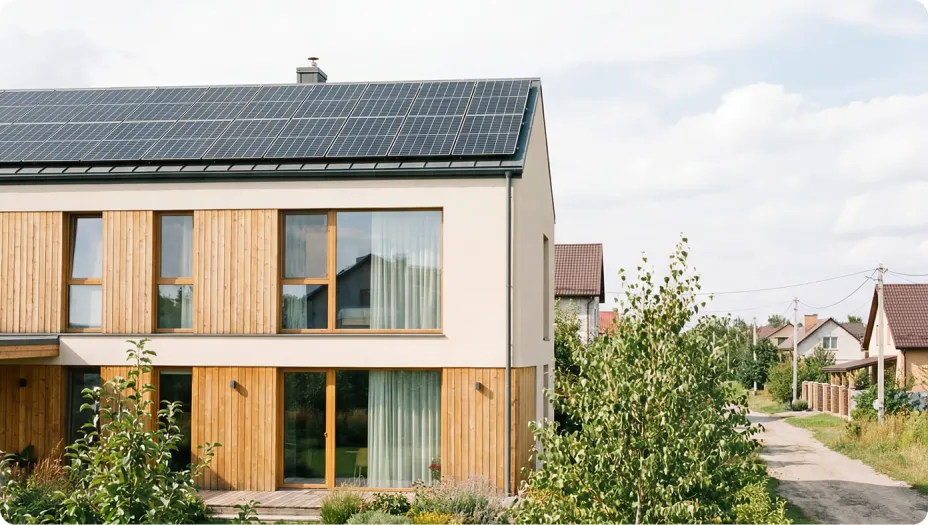
Nature is increasingly setting the trends. In 2025, the focus will be on: wood, stone, microcement, textured plaster and metal with a matt finish.
The use of natural materials creates a sense of warmth and texture, and makes the house feel more ‘alive’. Light-coloured façades are often combined with warm wooden inserts, or graphite elements with natural stone. This contrast lends the design depth and a unique character.
Environmental sustainability is another key focus. Emphasis is placed on energy-efficient designs, the correct orientation of the building, and technologies that reduce resource consumption.
Panoramic glazing and transparent façades
One of the most striking trends is the near-complete blurring of the boundary between the interior and the outside world. Floor-to-ceiling panoramic windows, sliding systems and full-height glazing in the corners all create a sense of openness and space.
Such solutions not only make the space appear larger, but also transform the feel of the home: it becomes brighter, warmer and closer to nature. Glass façades also help to make the space more functional, create interesting perspectives and reveal the interior from a new angle.
Functional minimalism in design
Minimalism in 2025 isn’t about ‘emptiness’, but about thoughtfulness. The focus is on the efficient use of space, convenient circulation routes and a clear division of space.
The kitchen, living room and terrace are often combined into a single open-plan area, creating a space for family life and entertaining guests. The bedrooms and bathrooms are situated in the private part of the house, ensuring peace and comfort.
It is also important that the layout is tailored as closely as possible to the owners’ actual habits. Unnecessary space is eliminated, whilst the usable area is utilised to the full.
The technological aspects of private housing
Smart systems are becoming the norm in private construction. 2025 is set to reinforce the trend towards automation:
- smart control of lighting, climate and security;
- energy-efficient solutions that reduce costs;
- ventilation systems with heat recovery;
- solar panels and heat pumps as a forward-looking choice.
These technologies operate discreetly, yet significantly improve quality of life, making homes more comfortable and cheaper to run.
Flexible spaces and the home’s adaptability
Modern homes are designed to adapt to different lifestyles. One room might serve as a study today, a child’s bedroom tomorrow, and a guest room at the weekend.
Flexibility is becoming a key advantage: changing the function of a room does not require major renovations, and the space can be adapted to the family’s current needs.
Terraces, patios, outdoor kitchens and relaxation areas are also becoming an integral part of the home and extend the usable space.
Conclusion: what will the home of the future be like?
The home of 2025 is a blend of natural elements, technology and functional design. It is comfortable, energy-efficient and designed with people’s needs in mind.
This is a home that not only looks modern but also works for its owner, making everyday life more comfortable, peaceful and harmonious.


