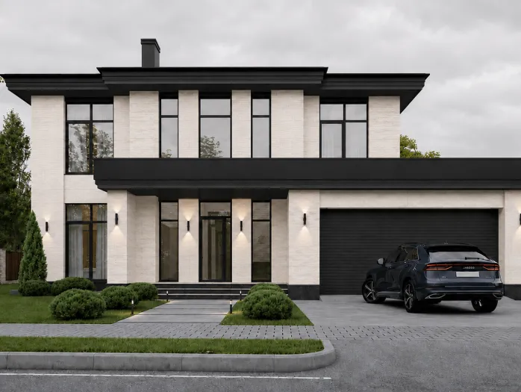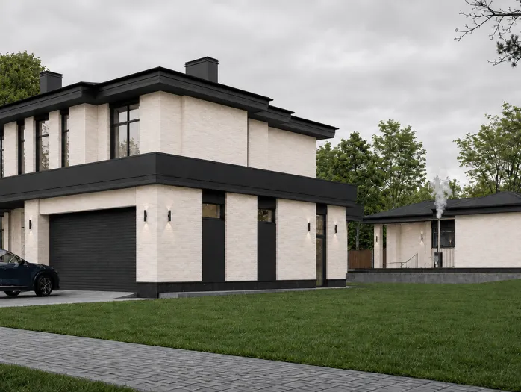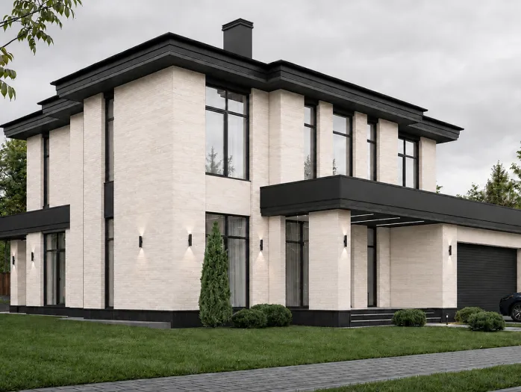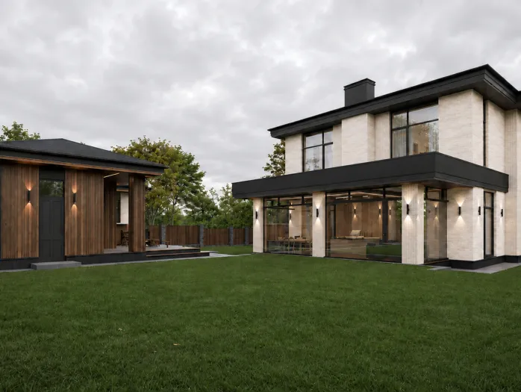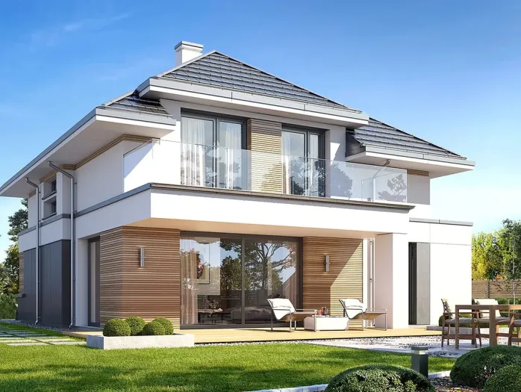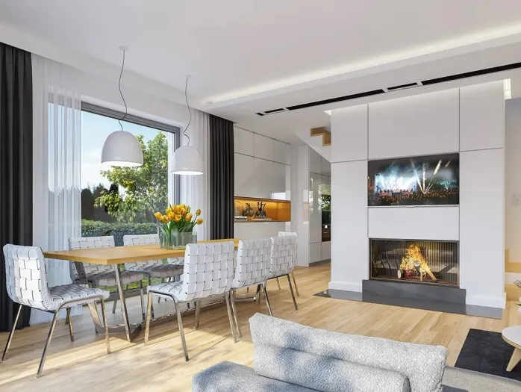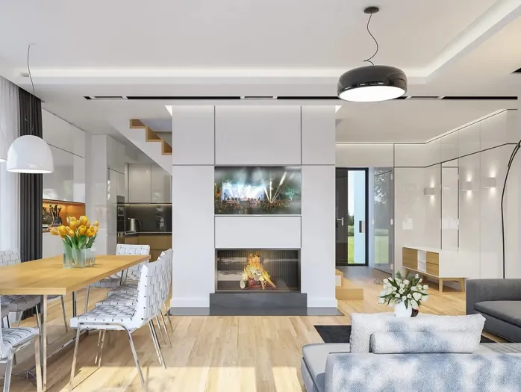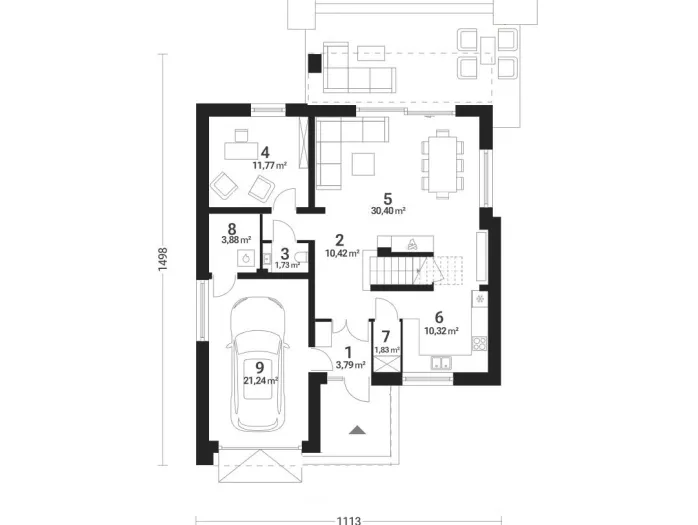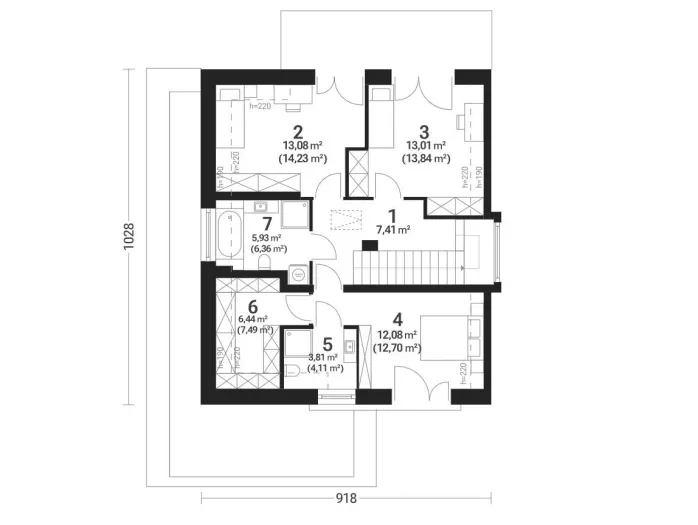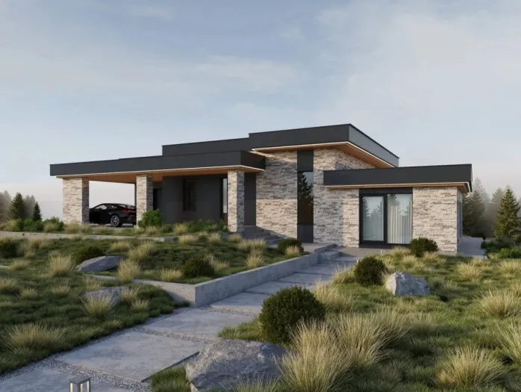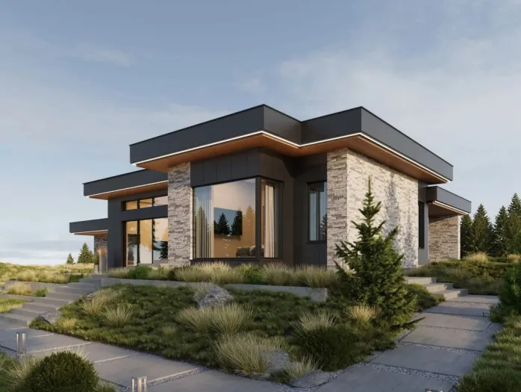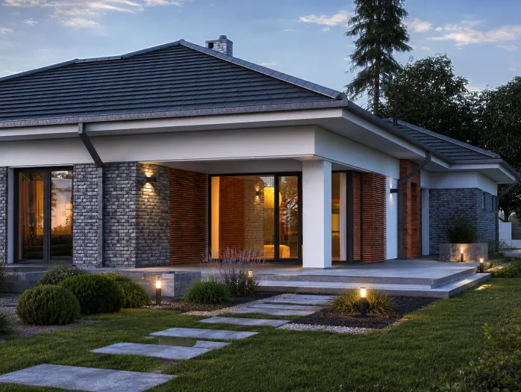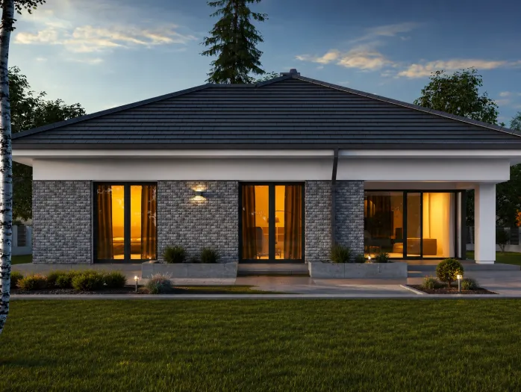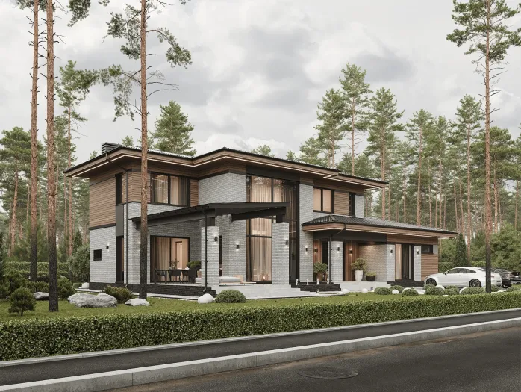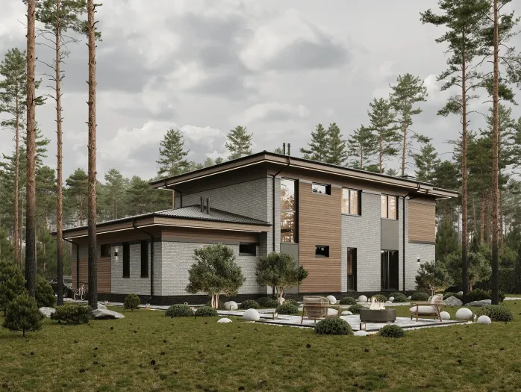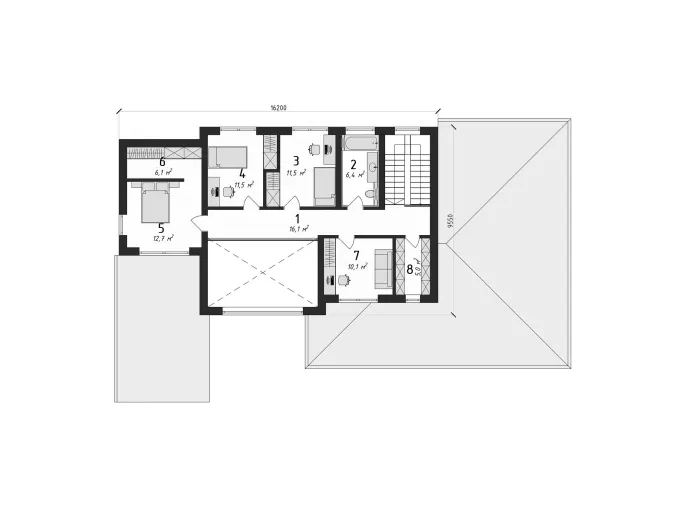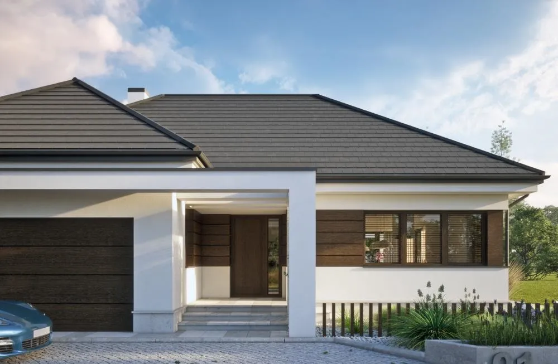
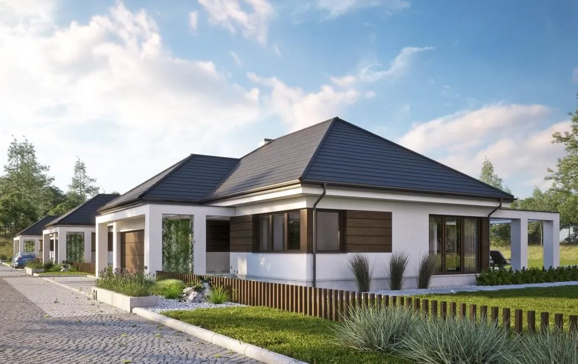
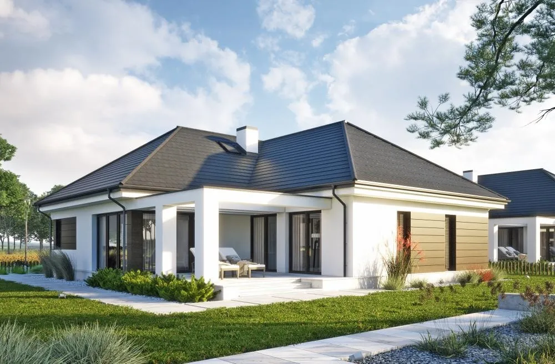
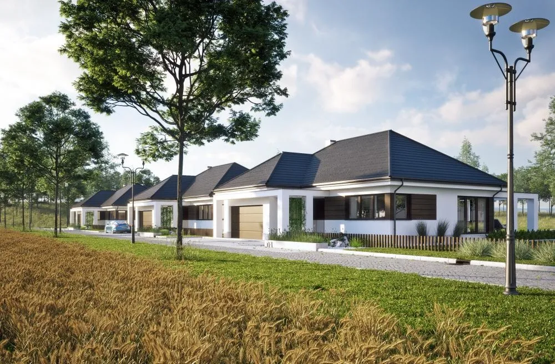
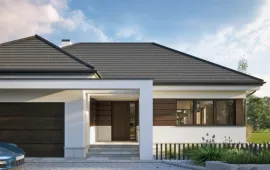
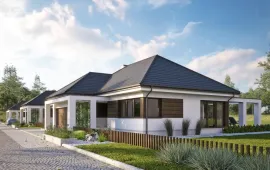
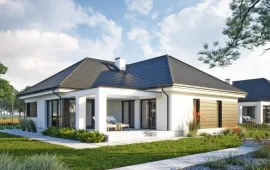
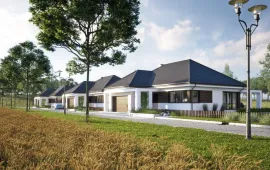
Project
Plan modification
Construction
Architecture section:
Architecture section - text and graphic materials are placed on the placement of residential and commercial buildings on the land plot, taking into account urban planning documentation at the local level and state building regulations of Ukraine for obtaining a building passport, in accordance with the construction permit.
15000 UAH
All about the project
Characteristics
Similar projects
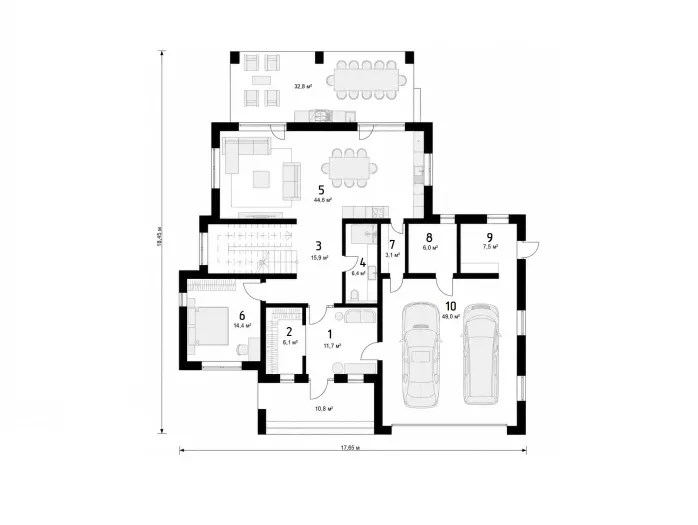
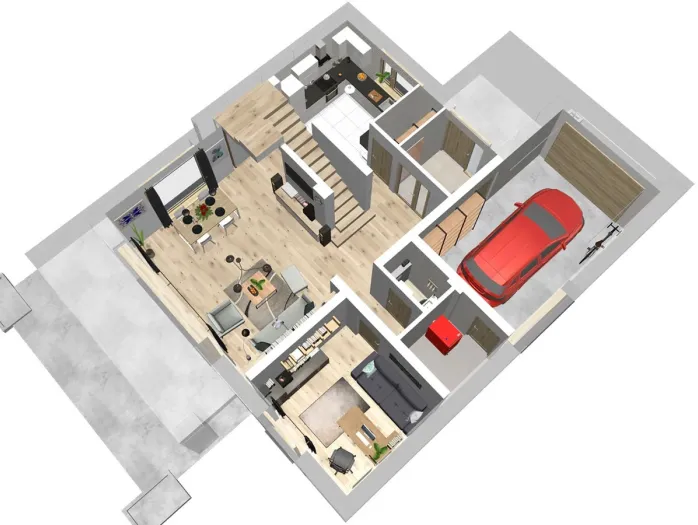
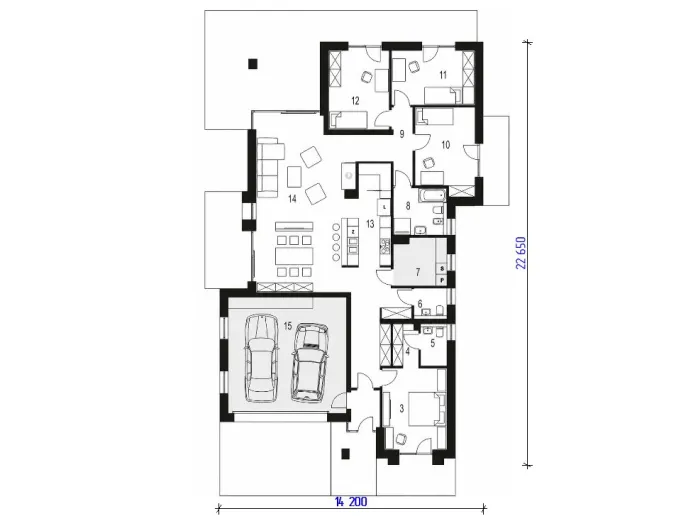
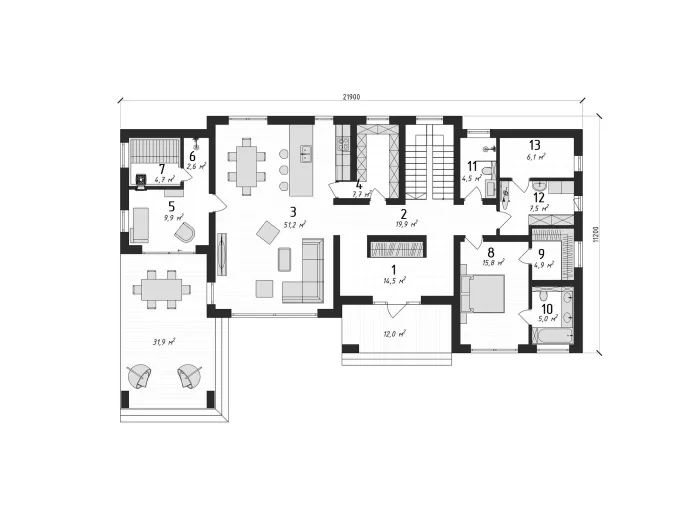
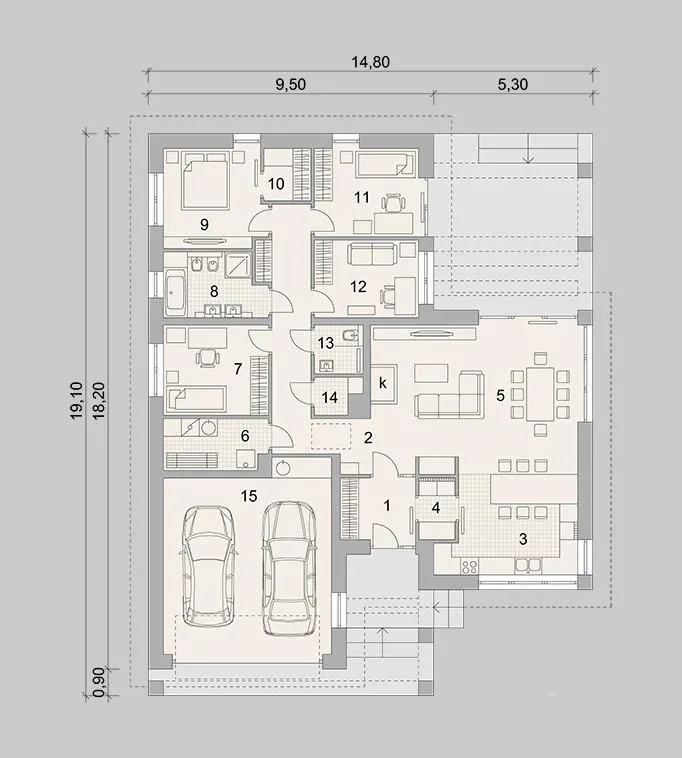
Lower ground floor
1. Hall
5.34 m²
2. Hall
16.83 m²
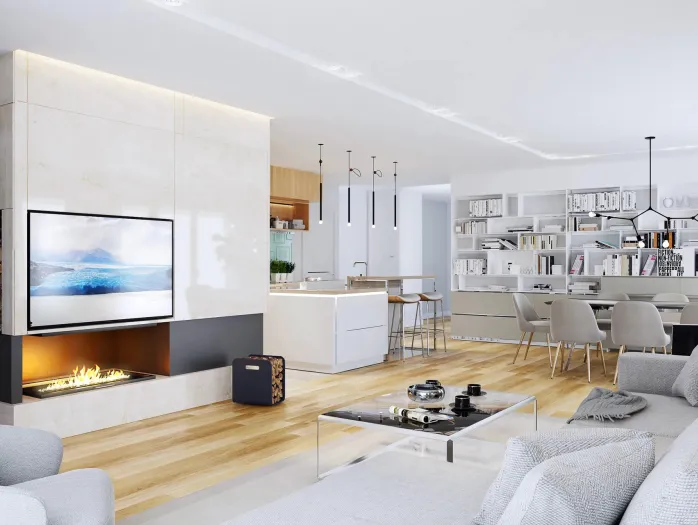
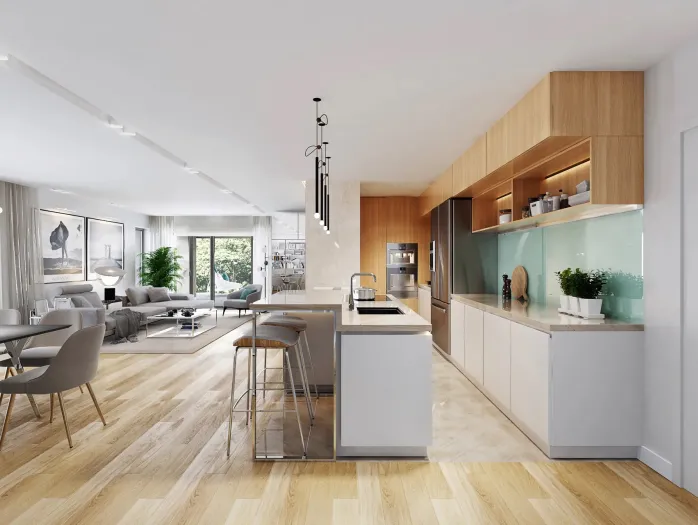
3. Kitchen
14.46 m²
4. Storage room
2.52 m²
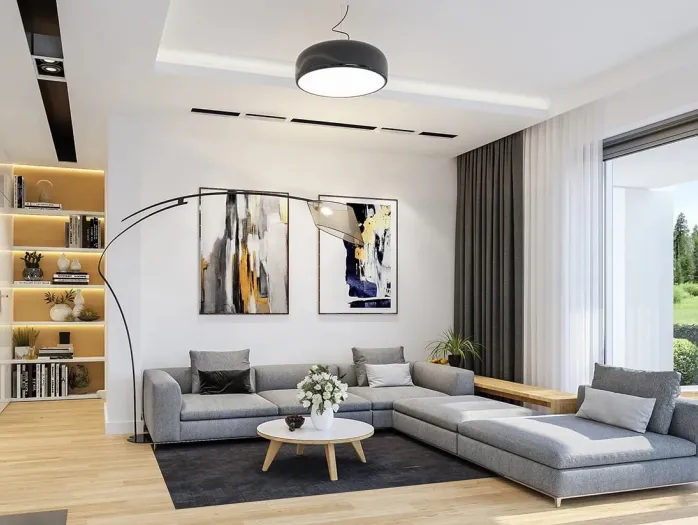
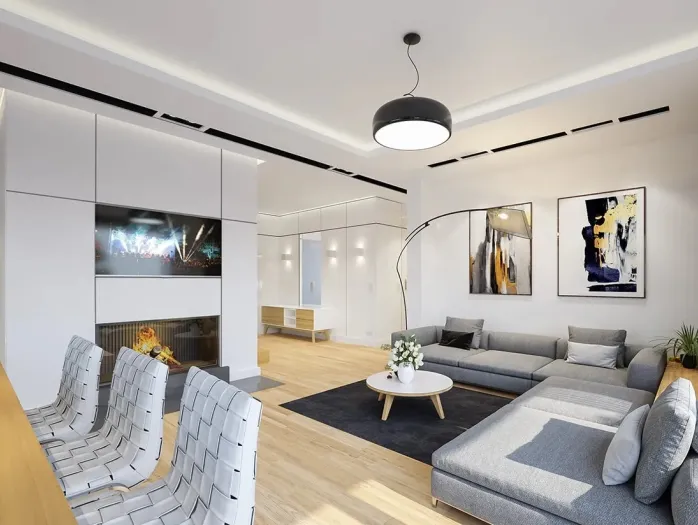
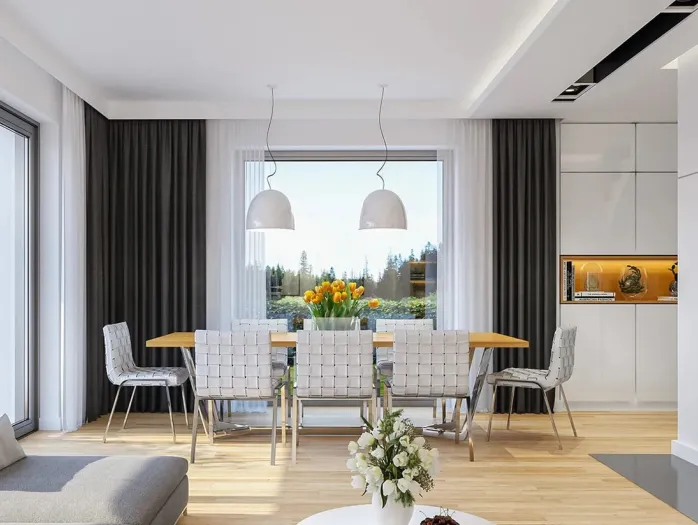
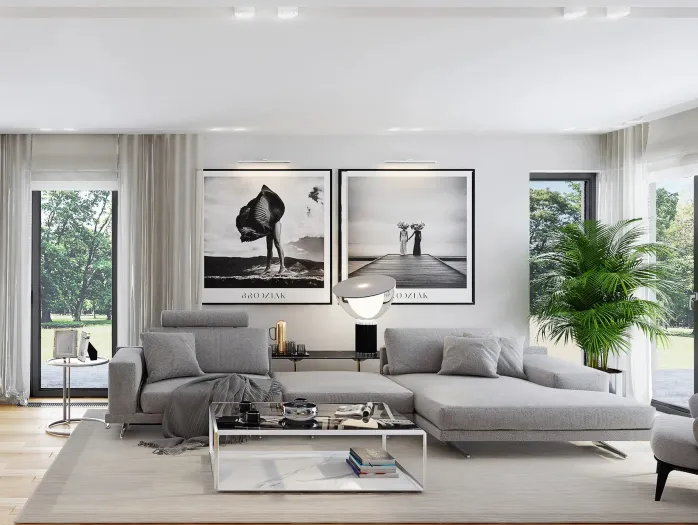
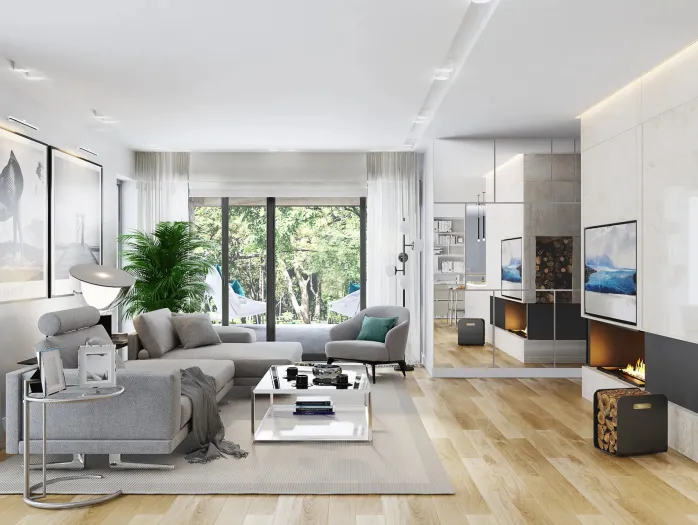
5. Living room with dining area
32.11 m²
6. Boiler room with washing machine
5.97 m²
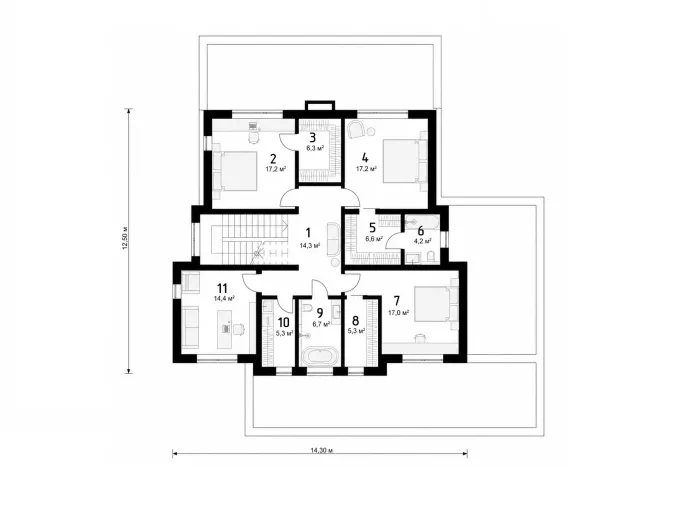
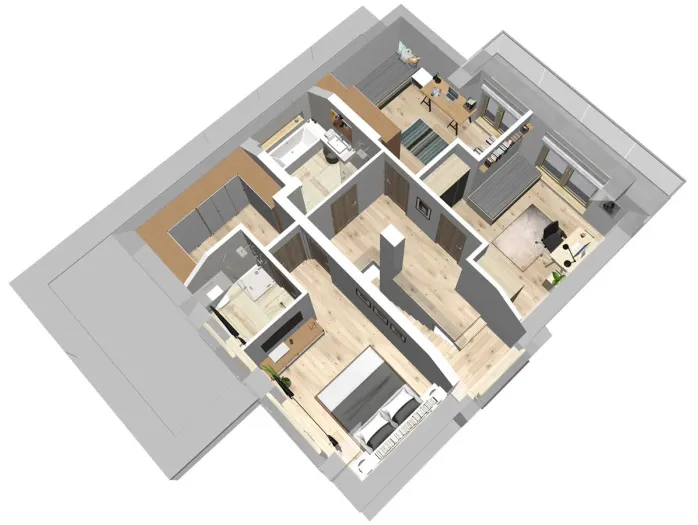
7. Bedroom
10.75 m²
8. Bathroom
7.20 m²
9. Bedroom
10.75 m²
10. Walk-in wardrobe
2.80 m²
11. Bedroom
10.75 m²
12. Office
9.14 m²
13. Bathroom
7.20 m²
14. Business lounge
1.73 m²
Materials
1. Foundation structure
Reinforced concrete
2. Wall foundation
Reinforced concrete 30 + extruded polystyrene 20 cm thick
3. Internal walls
Wienerberger porous ceramic mixture, 25 cm and 11,5 cm
4. Floor structure
Cast-in-place reinforced concrete
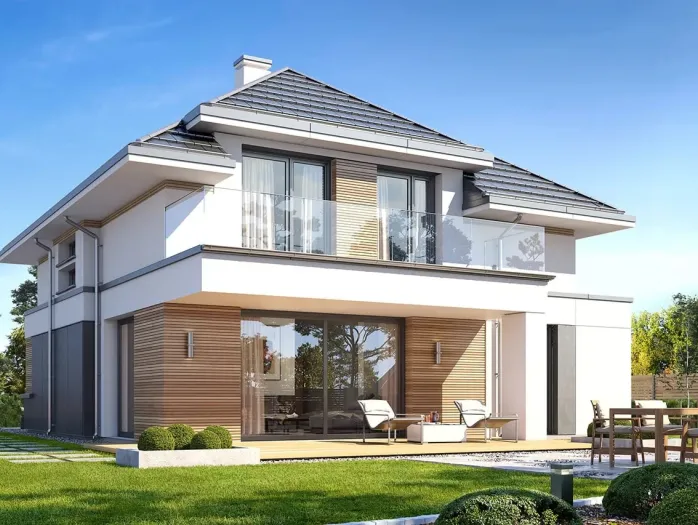
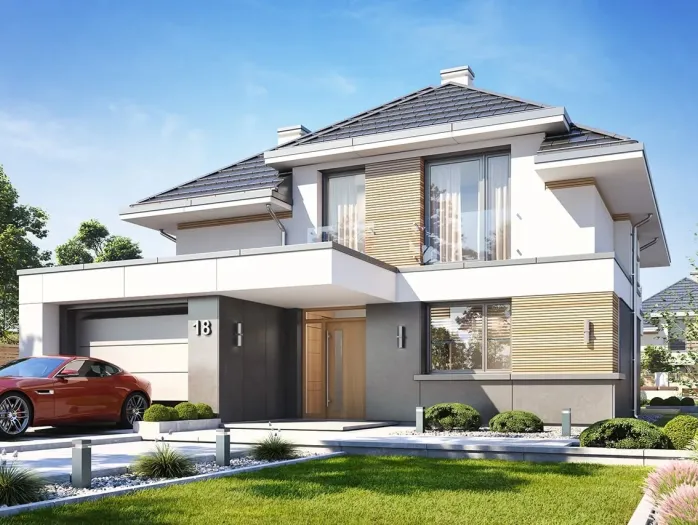
5. Roof coverings
Ceramic roof tiles by Wienerberger
6. Raised roof sections
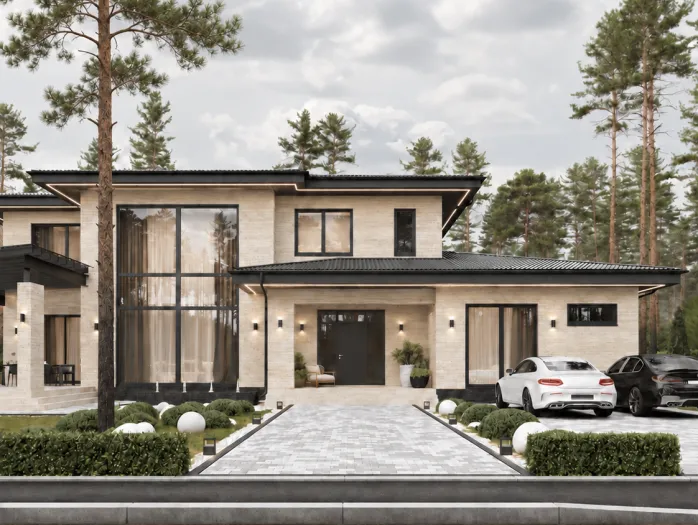
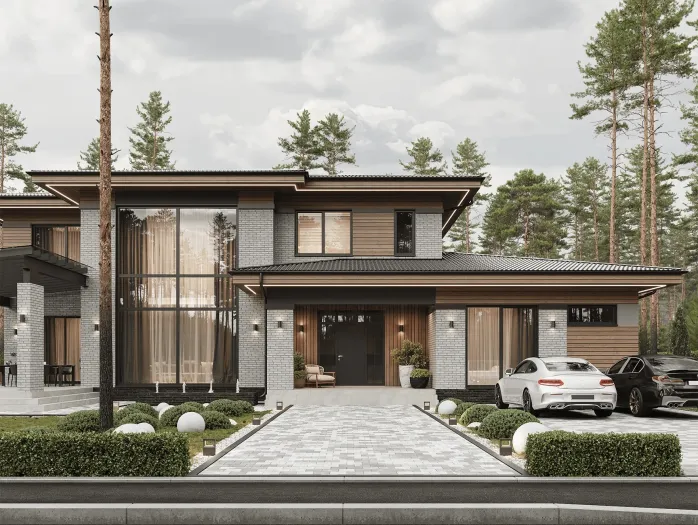
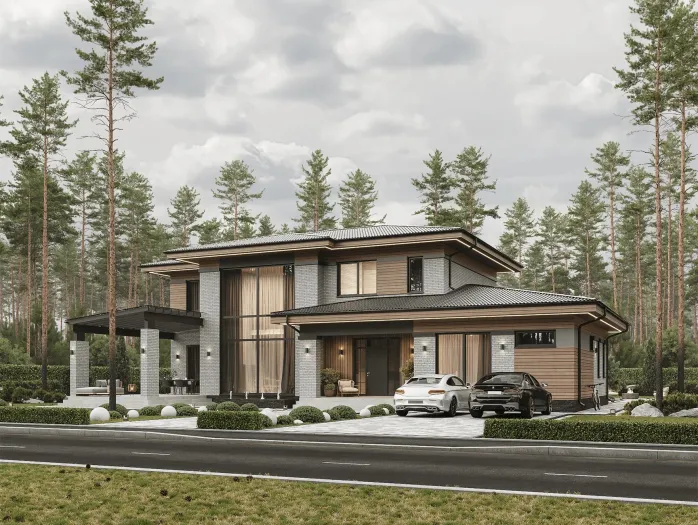
White silicone render; Alucobond facade panels; plinth: travertine stone slabs
7. Windows and balcony doors
Aluminium