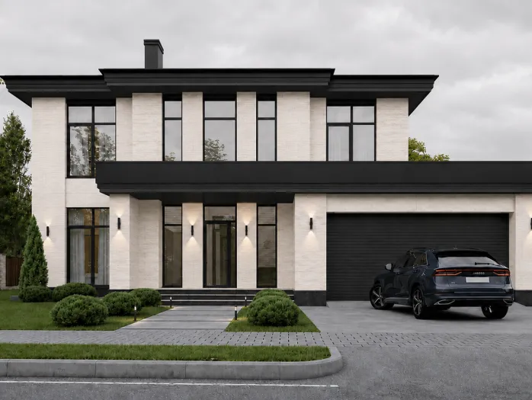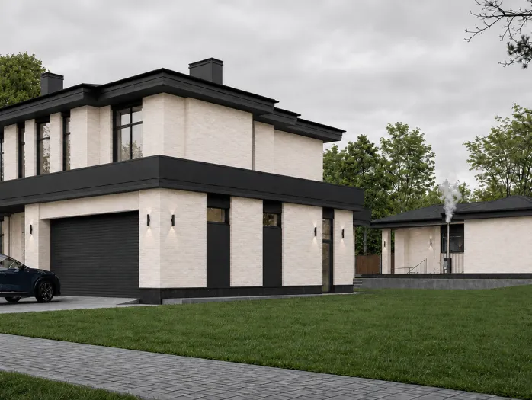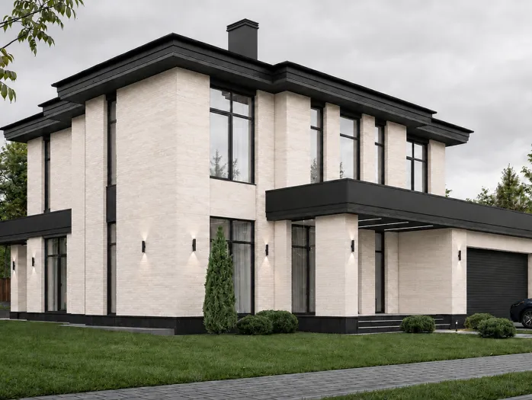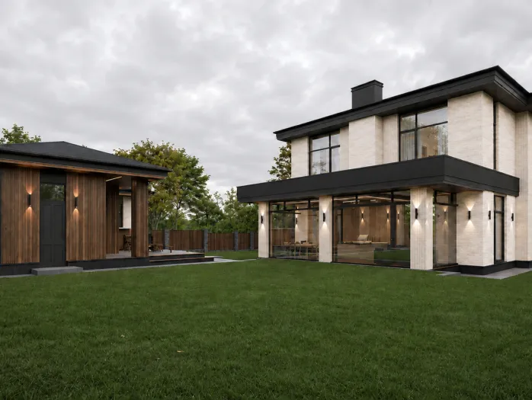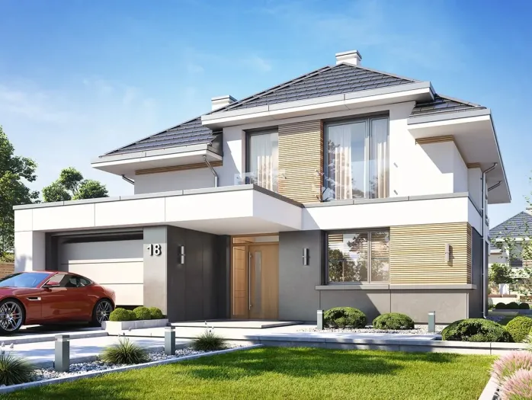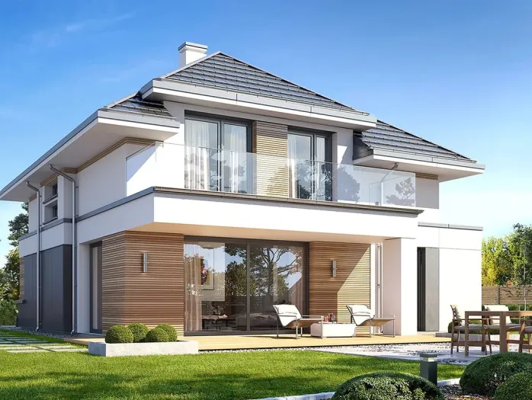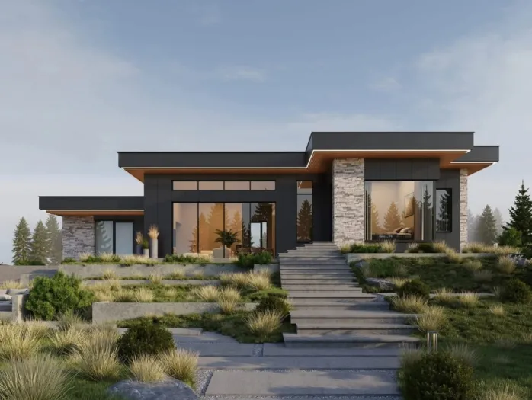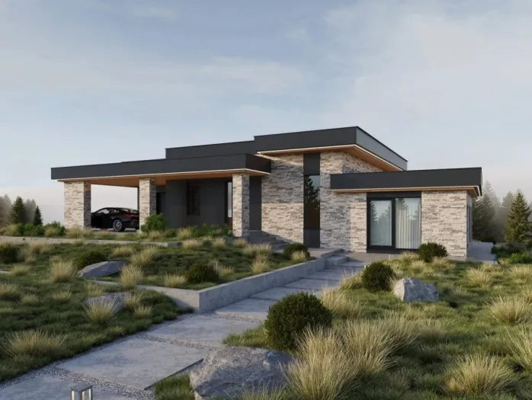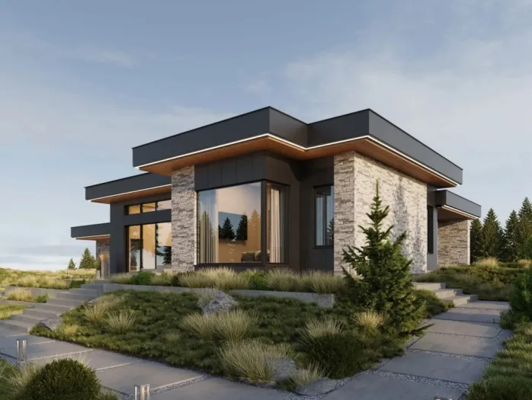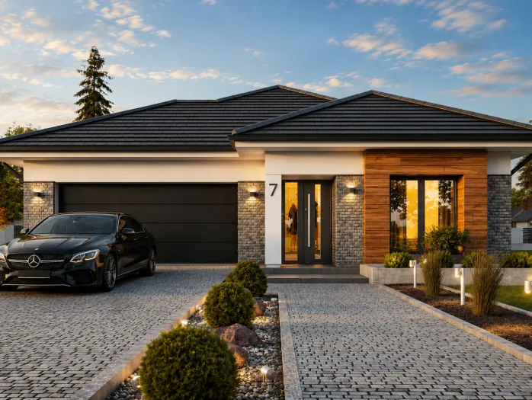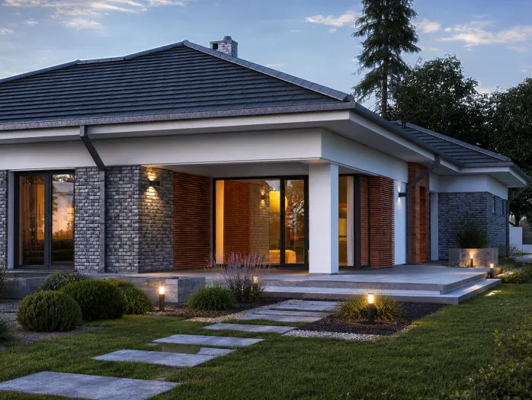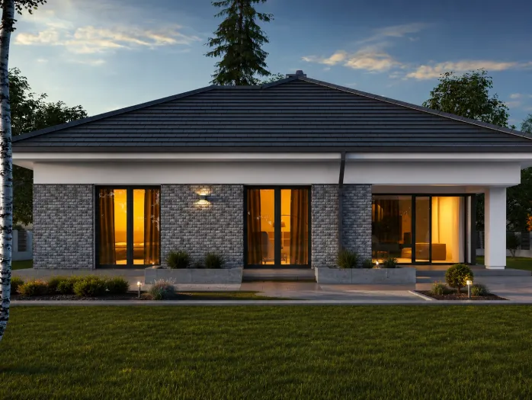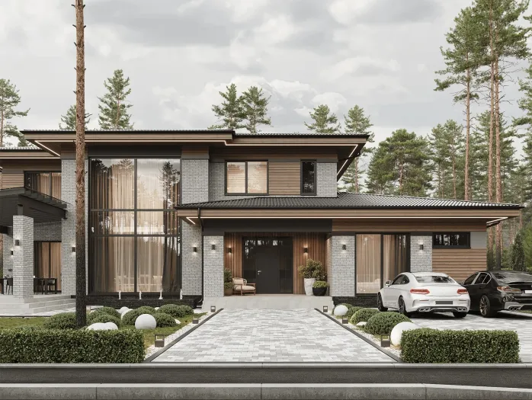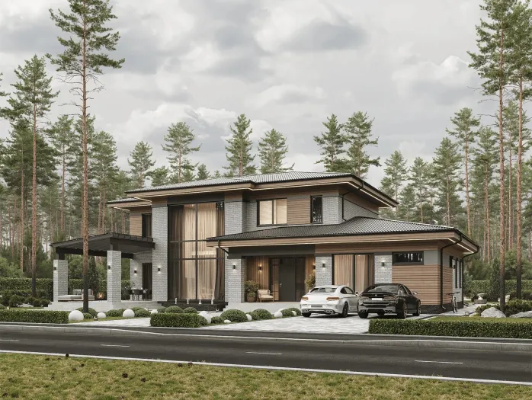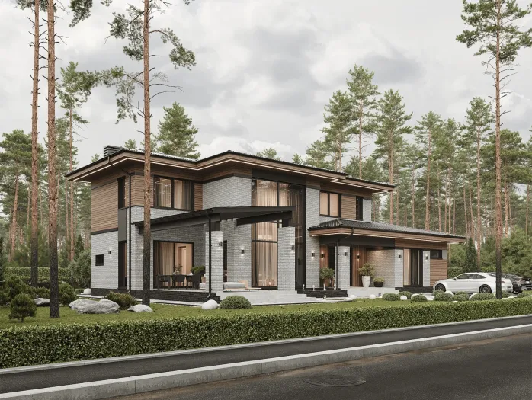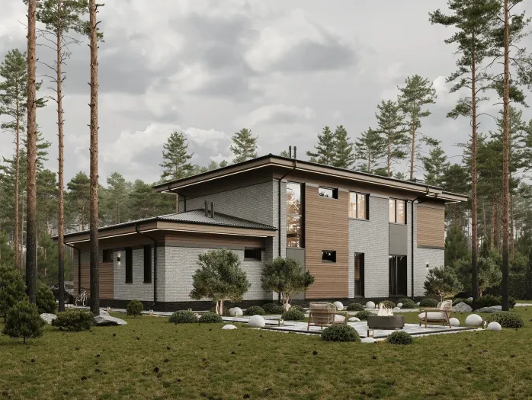
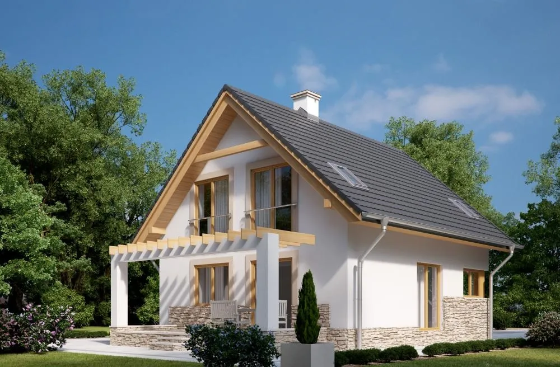
Project
Plan modification
Construction
Architecture section:
Architecture section - text and graphic materials are placed on the placement of residential and commercial buildings on the land plot, taking into account urban planning documentation at the local level and state building regulations of Ukraine for obtaining a building passport, in accordance with the construction permit.
15000 UAH
All about the project
Characteristics
Similar projects
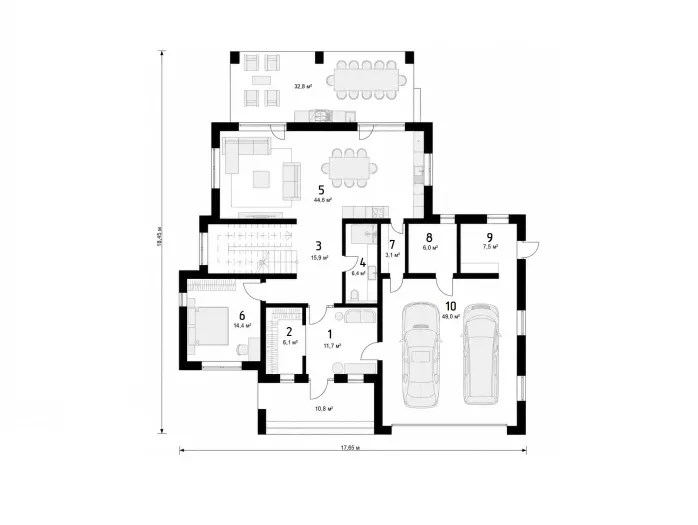
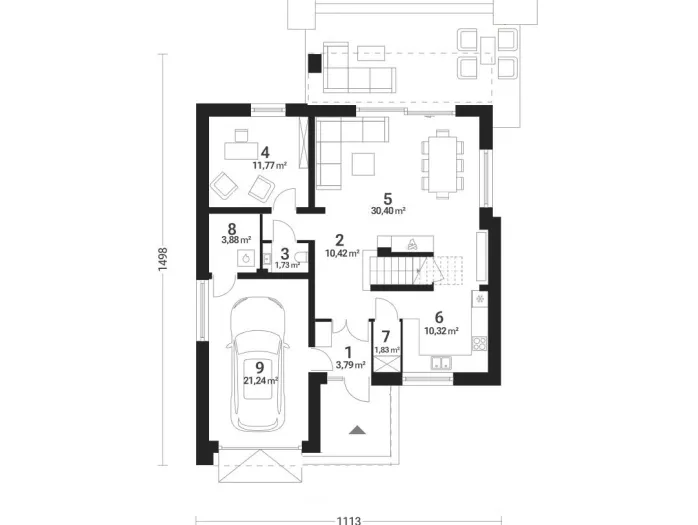
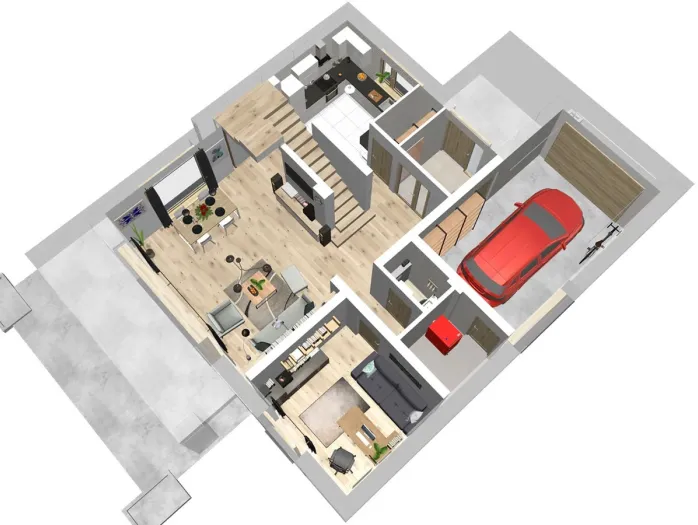
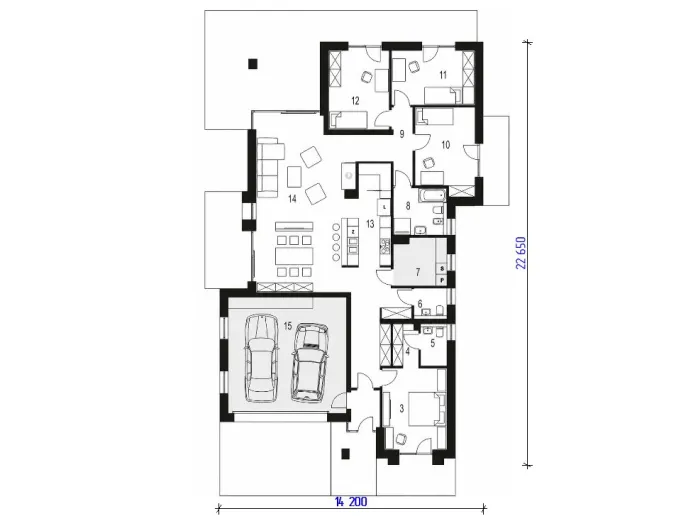
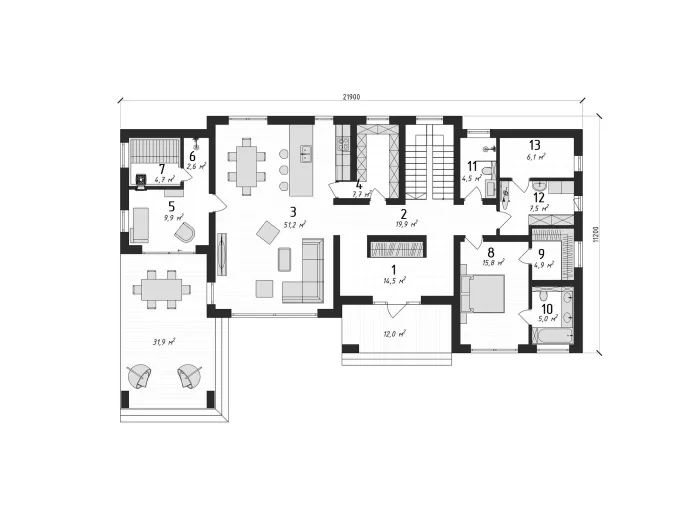
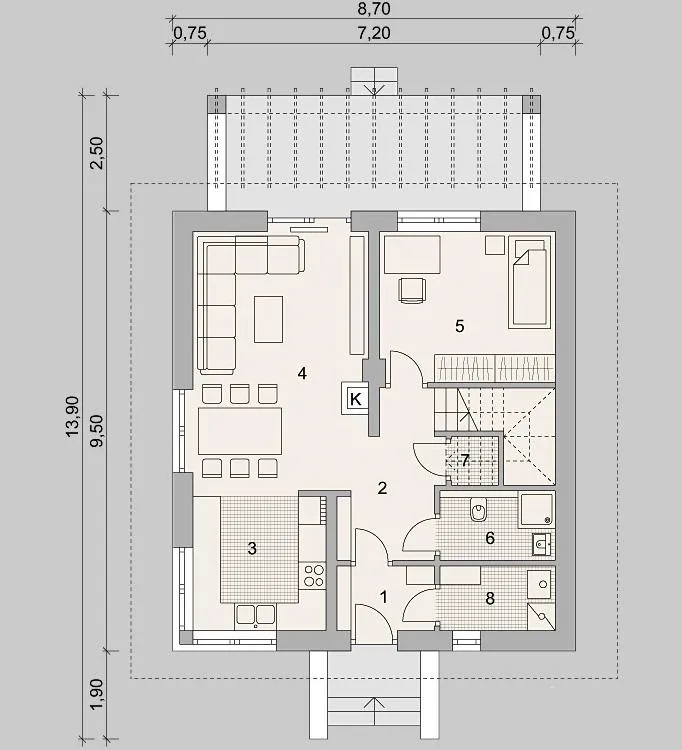
Lower ground floor 54.56 m²
1. Hall
2.94 m²
2. Hall
6.27 m²
3. Kitchen
8.32 m²
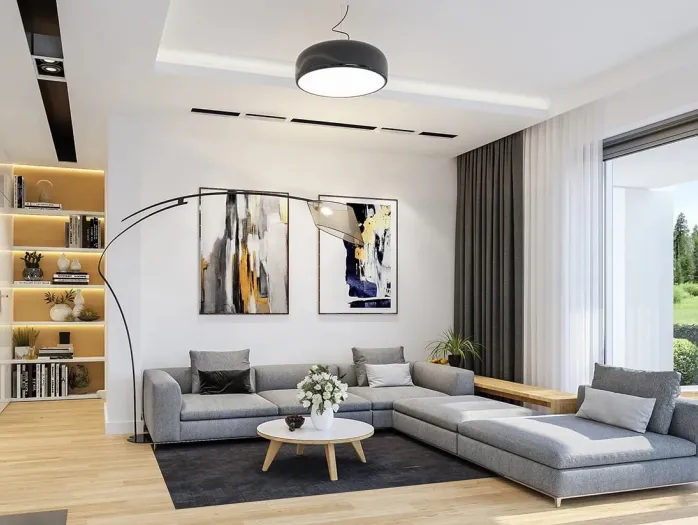
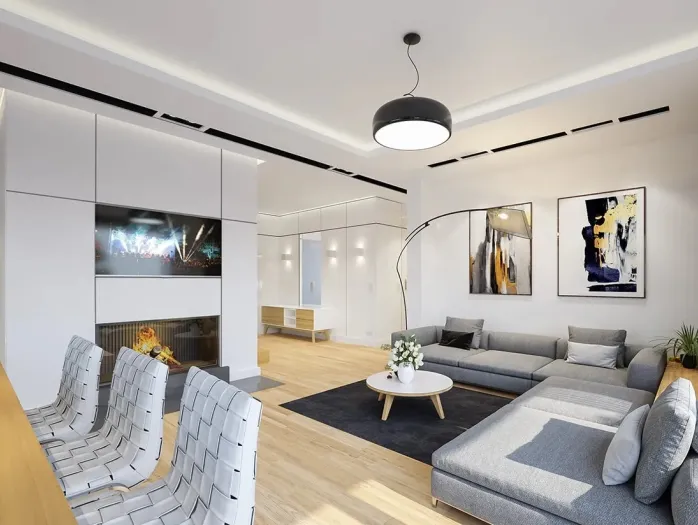
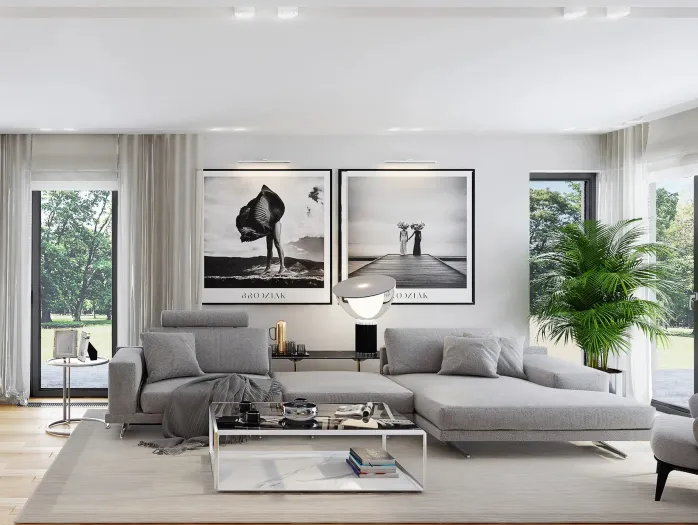
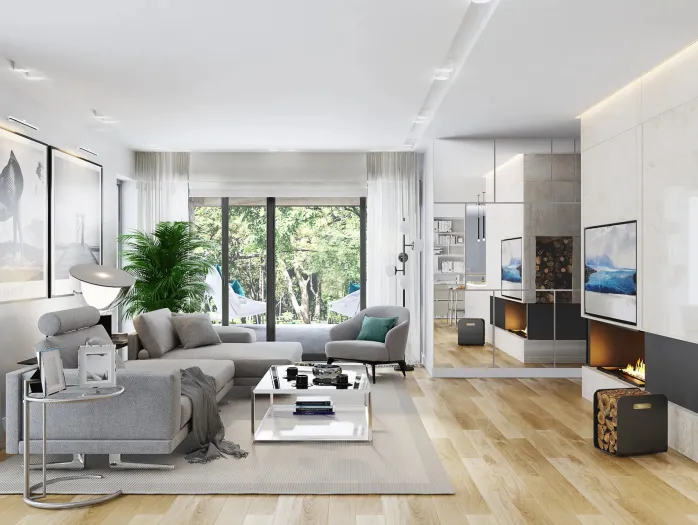
4. Living room with dining area
21.02 m²
5. Bedroom
12.28 m²
6. Bathroom
3.73 m²
7. Utility room
1.00 m²
8. Laundry with boiler room
3.19 m²
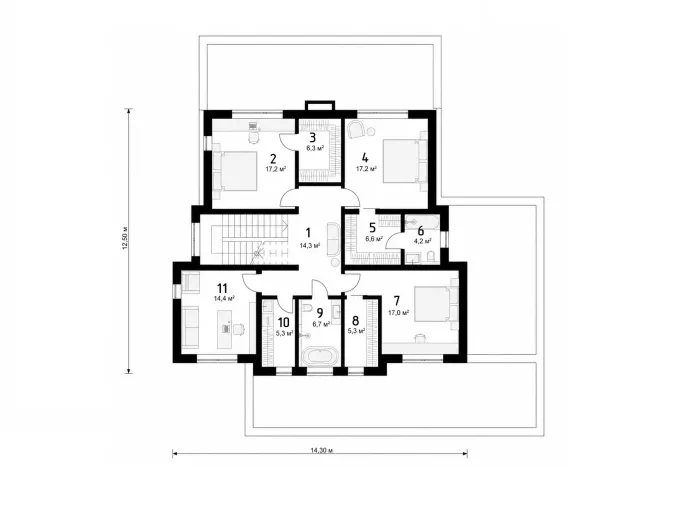
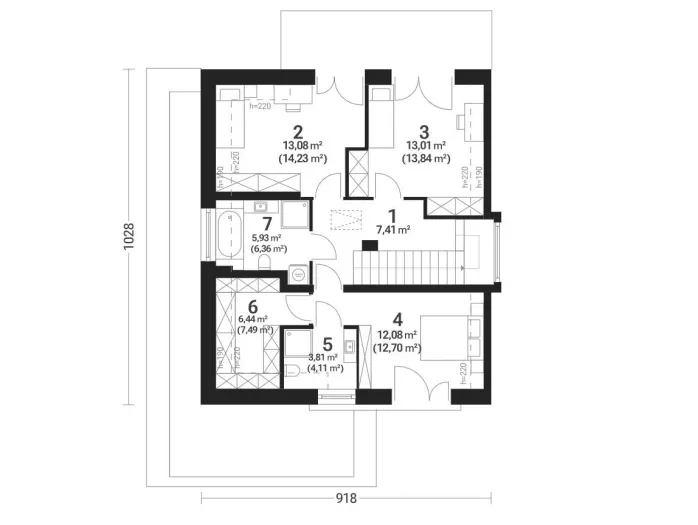
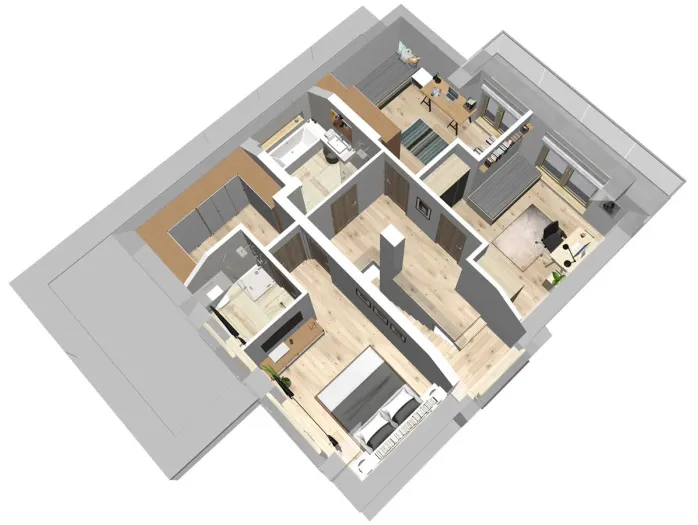
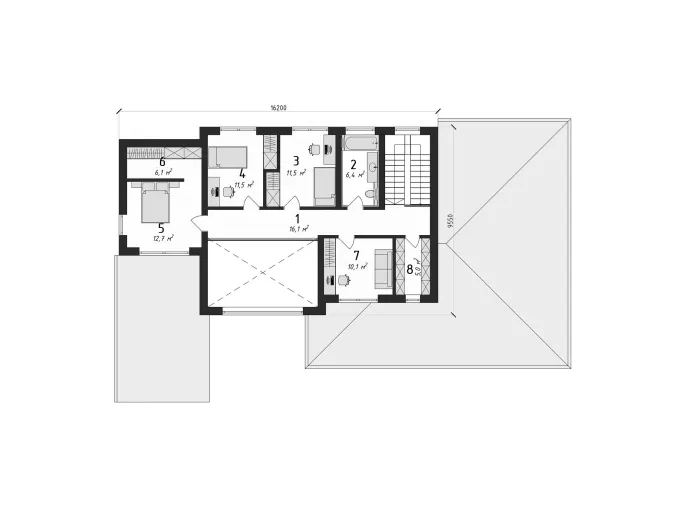
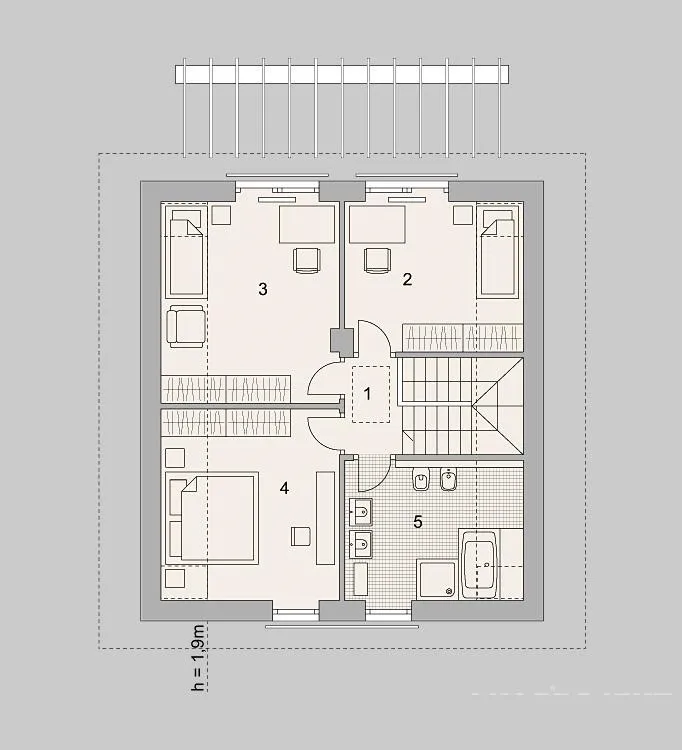
First-floor attic 43.24 m²
1. Corridor
2.87 (2.87) m²
2. Bedroom
9.17 (12.70) m²
3. Bedroom 2
11.48 (16.23) m²
4. Bedroom 3
(15.63) 11.18 m²
5. Bathroom
(11.48) 8.54 m²
Materials
1. Foundation structure
Reinforced concrete
2. Wall foundation
Reinforced concrete
3. External walls
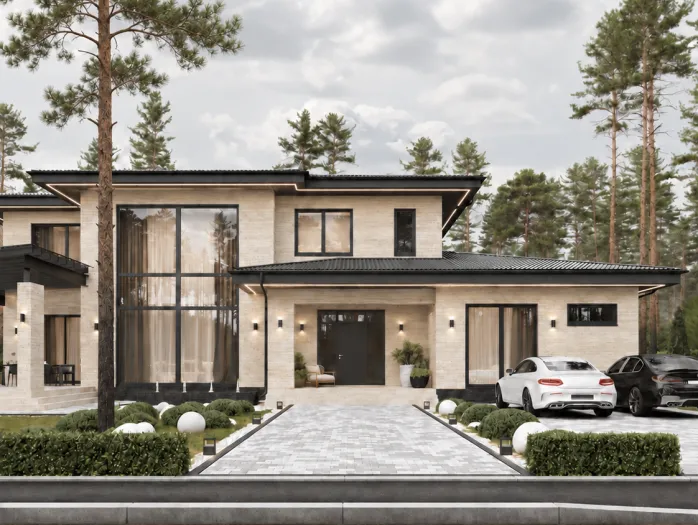
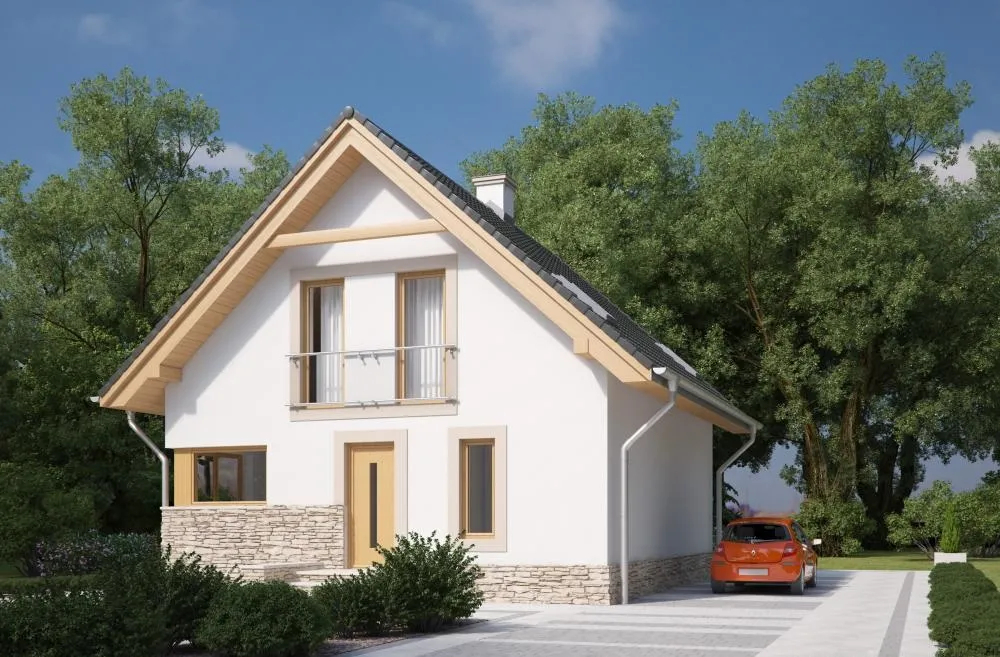
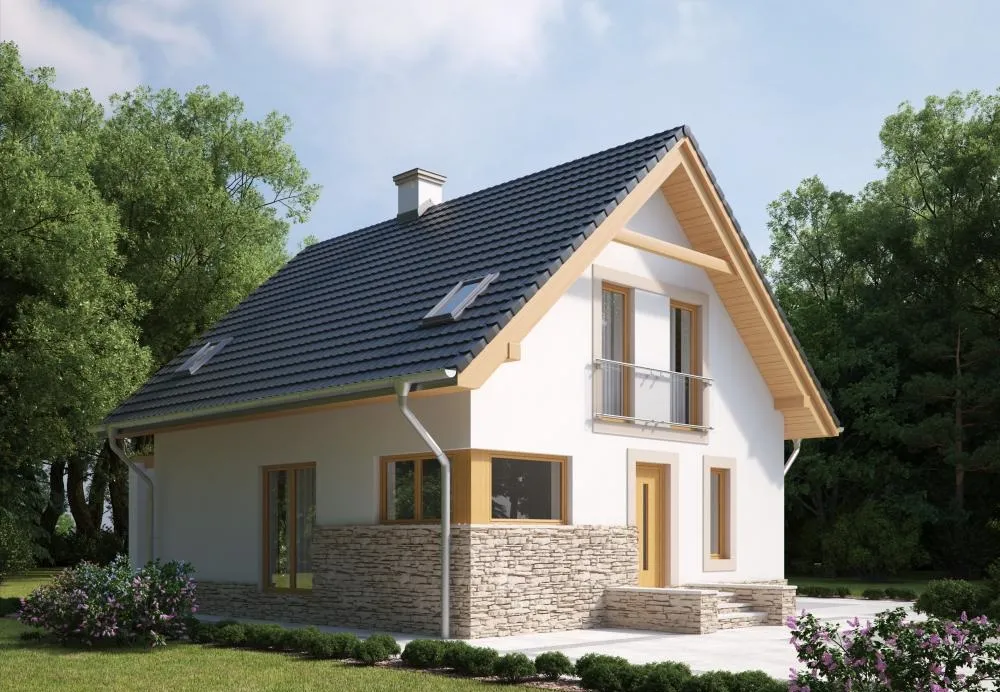
Termalica 500 hollow blocks, 24 cm thick + Gold Facade polystyrene, 20 cm thick
4. Internal walls
Termalica blocks, 24 cm, 12 cm
5. Floor structure
Reinforced concrete
6. Roof construction
Timber insulated with mineral wool, 30 cm thick
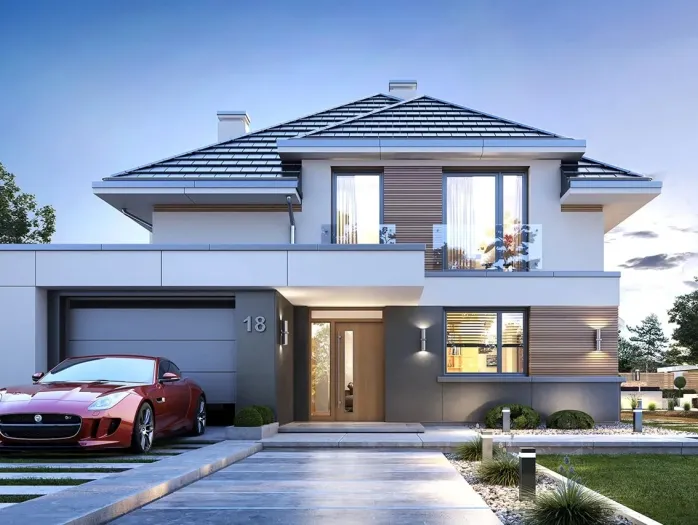
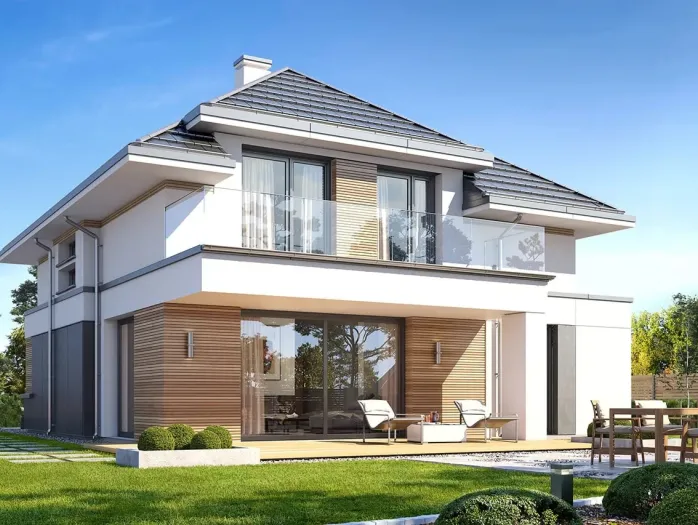
7. Roof coverings
Anthracite ceramic roof tiles with coloured engobe
8. Raised roof sections
Platinum SP-TP silicone render, white, natural stone
9. Windows and balcony doors
EUROKOLOR PVC (3 panes), natural wood colour