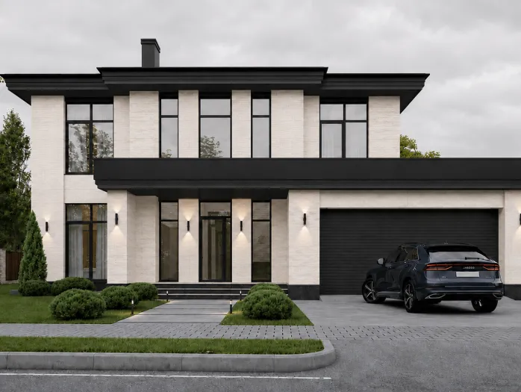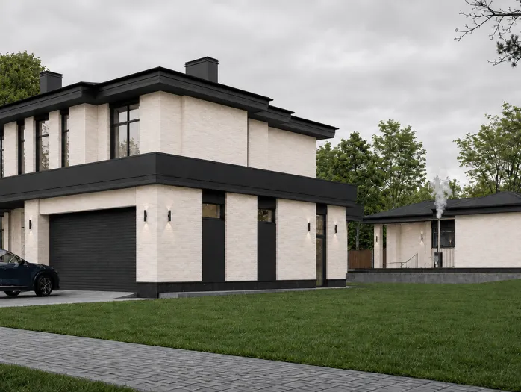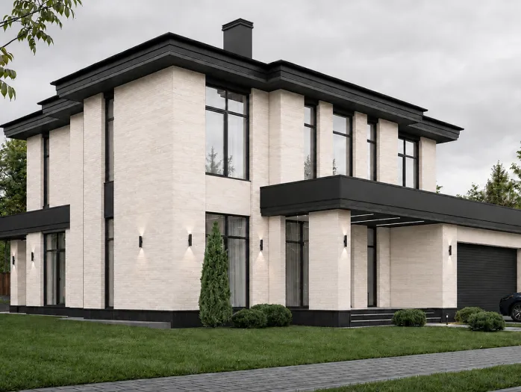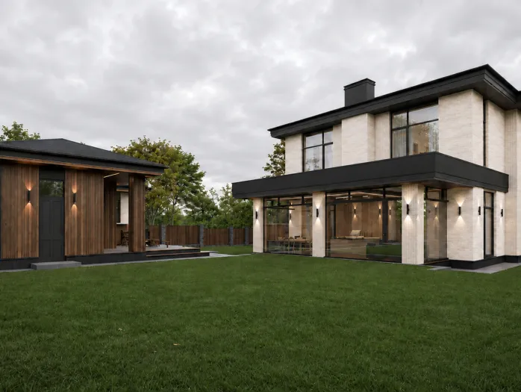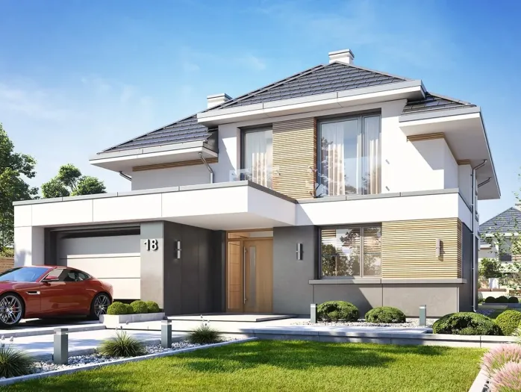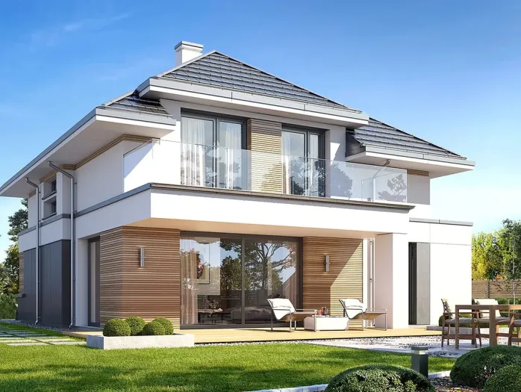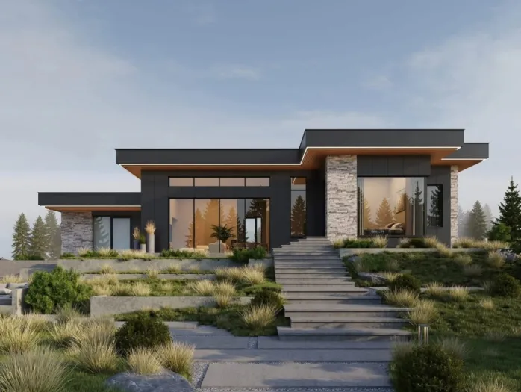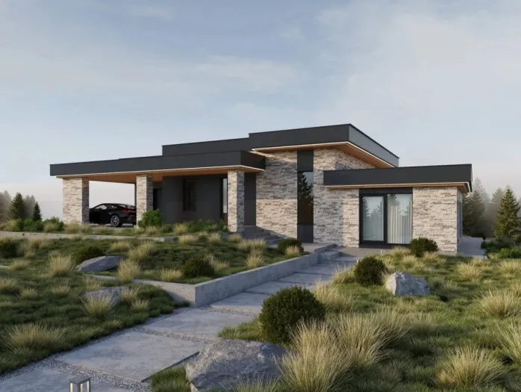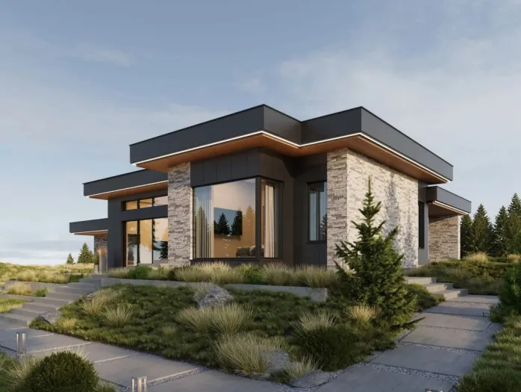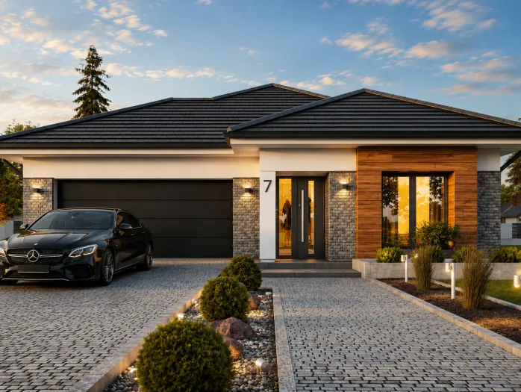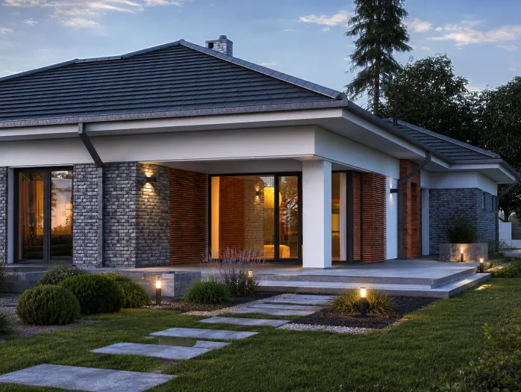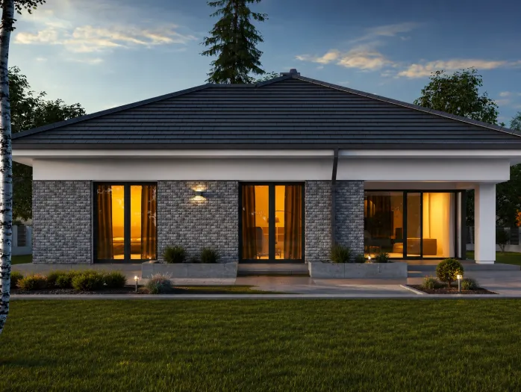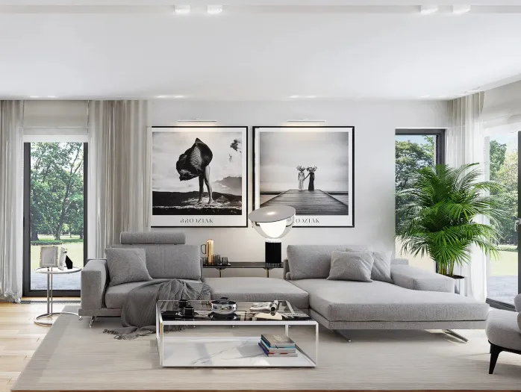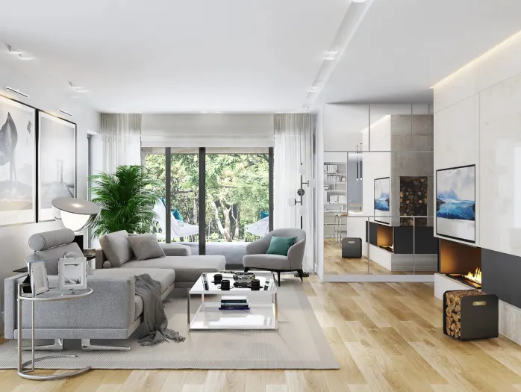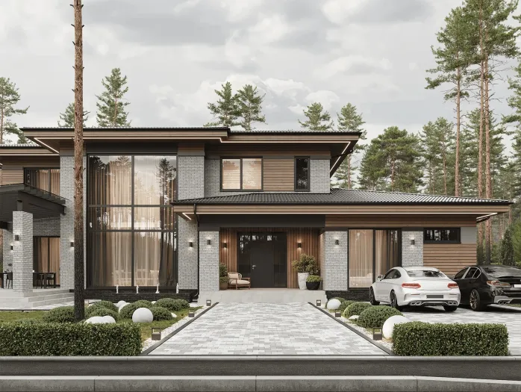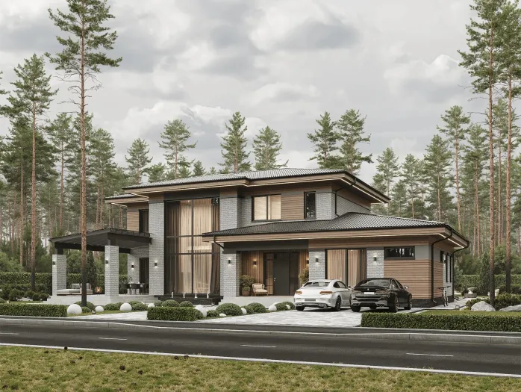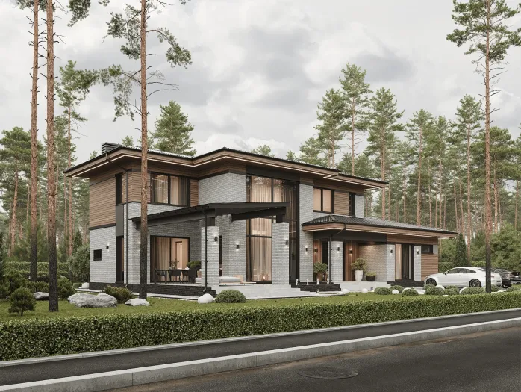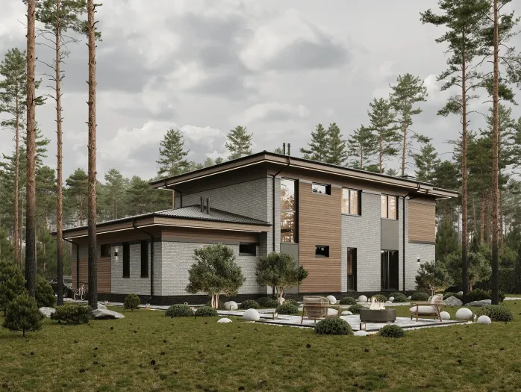
136m²
1
2
Project
Plan modification
Construction
Architecture section:
Architecture section - text and graphic materials are placed on the placement of residential and commercial buildings on the land plot, taking into account urban planning documentation at the local level and state building regulations of Ukraine for obtaining a building passport, in accordance with the construction permit.
15000 UAH
Describe the changes you need
Please send us a description of the changes you’d like to make by clicking the “Contact a Manager” button below. You can also upload drawings with annotations and written comments. Once we receive your request, we’ll send you a confirmation email letting you know that we’re already working on a cost estimate.
View your personalized quote
One of our designers will review your request and provide a customized quote within 3 business days. The quote will include the cost of the modifications and the time required to complete them.
Make payment
Once you approve the quote and make the payment, our designer will begin working on the changes you requested for your project.
Get the updated drawings!
The revision process depends on the designer, as well as the scope and complexity of the changes. The turnaround time will be specified in the quote. Once the work is complete, you will receive the updated drawings in the format you purchased.
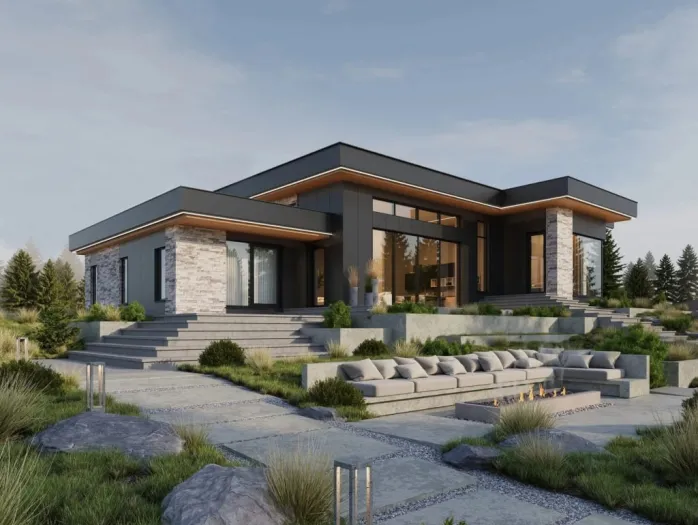
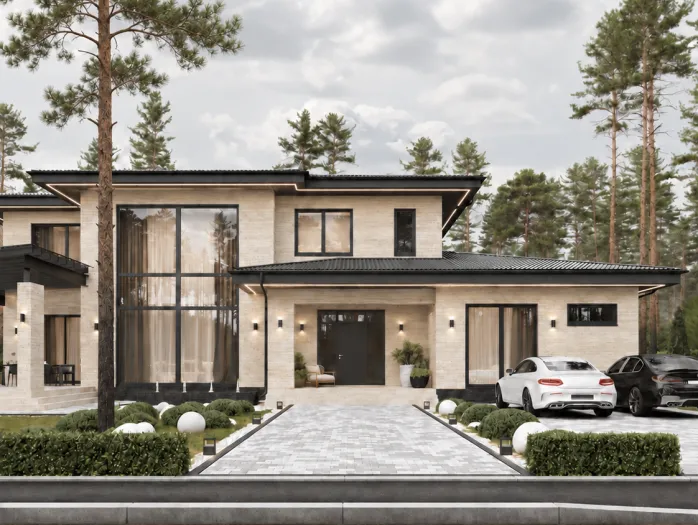
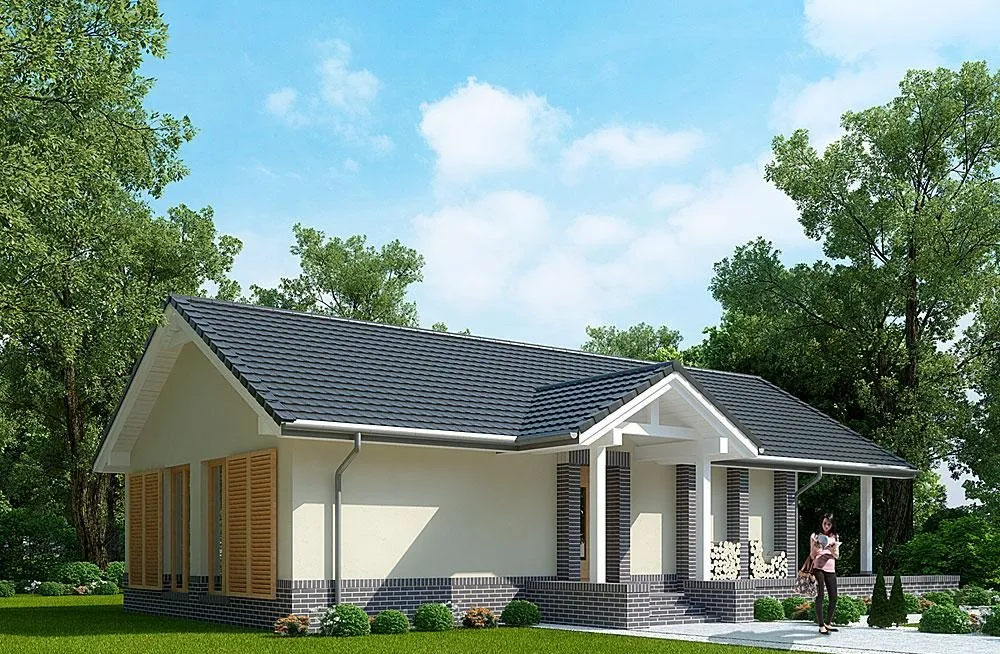
One-story house
Total cost:
Custom
All about the project
Characteristics
Similar projects
/ 35
Features
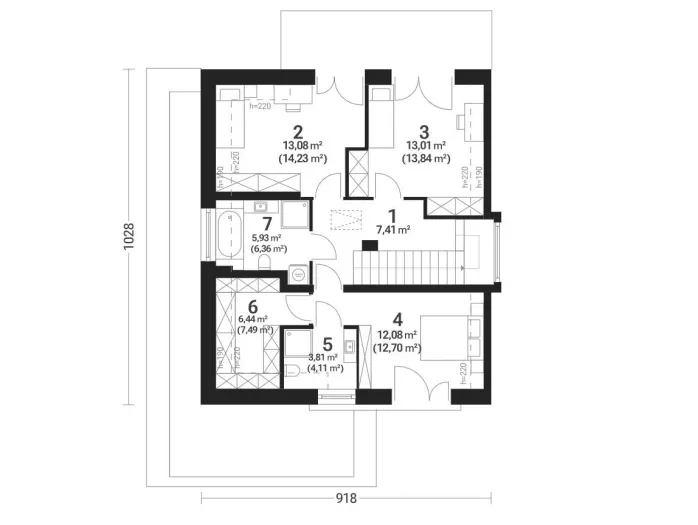
Usable floor area
73.63 m²
Total area
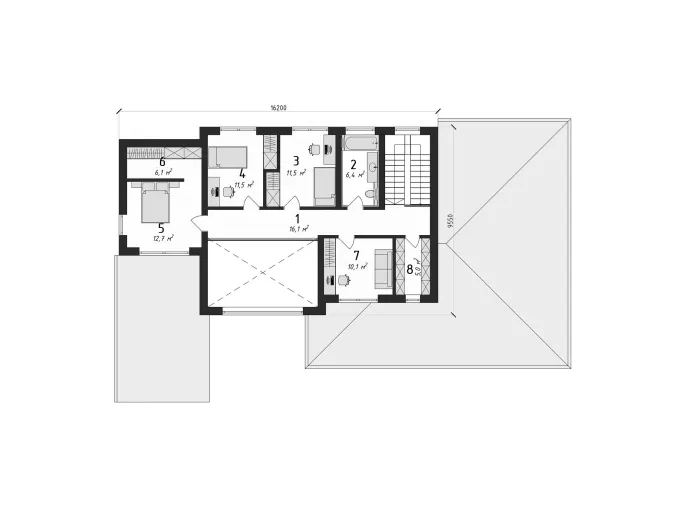
136.20 m²
Building area
121.87 m²
Net volume
181.00 m³
Gross salary
572.00 m³
Building height
5.90 m
Roof pitch
30 °
Roof surface area
178.00 m²
Room height
2.70 / 4.66 m
Minimum plot dimensions
15.80x21.90 m
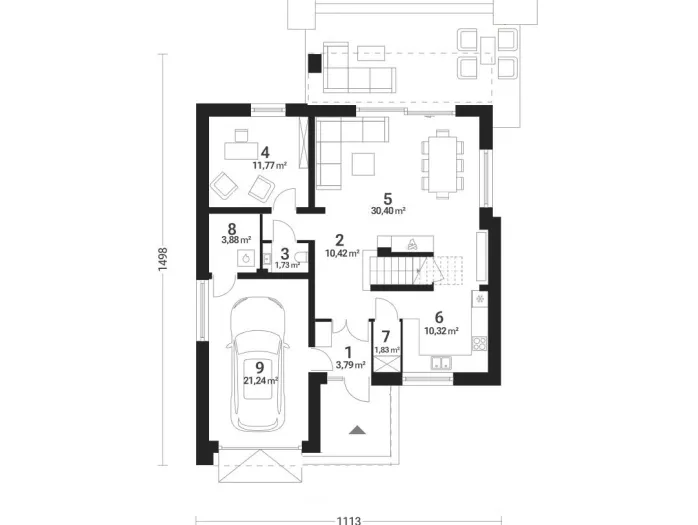
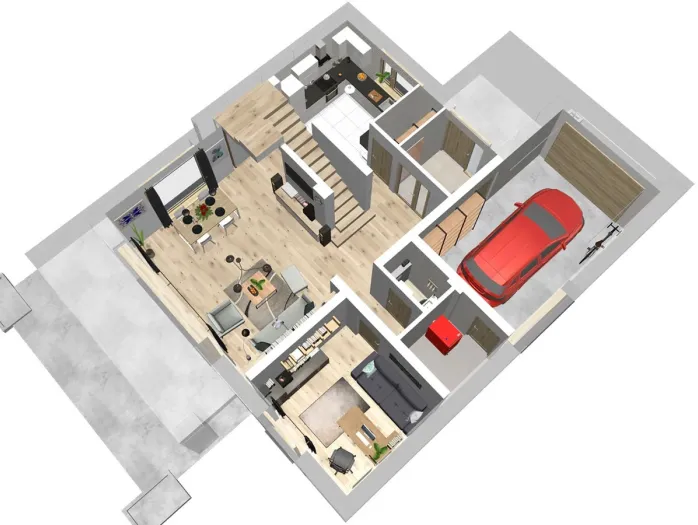
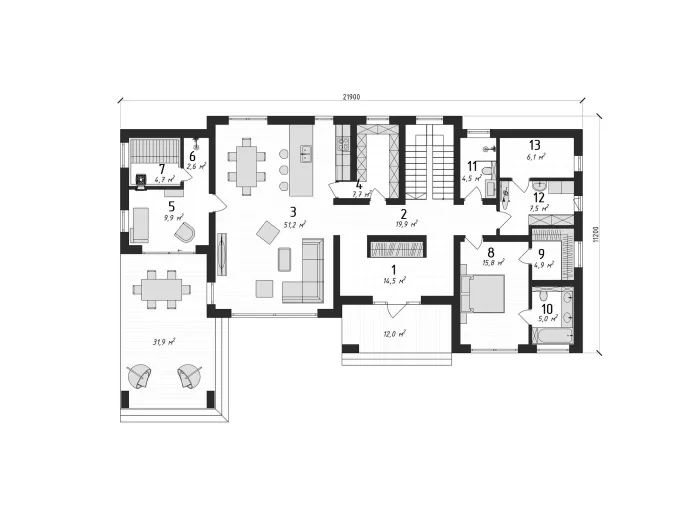
Lower ground floor 73.63 m²
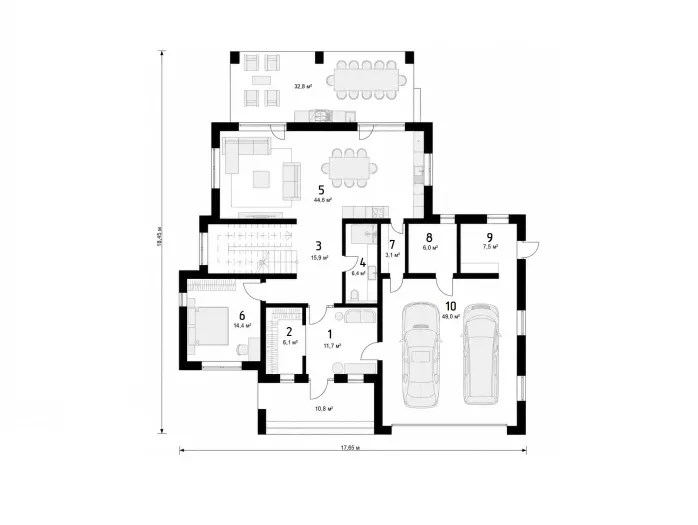
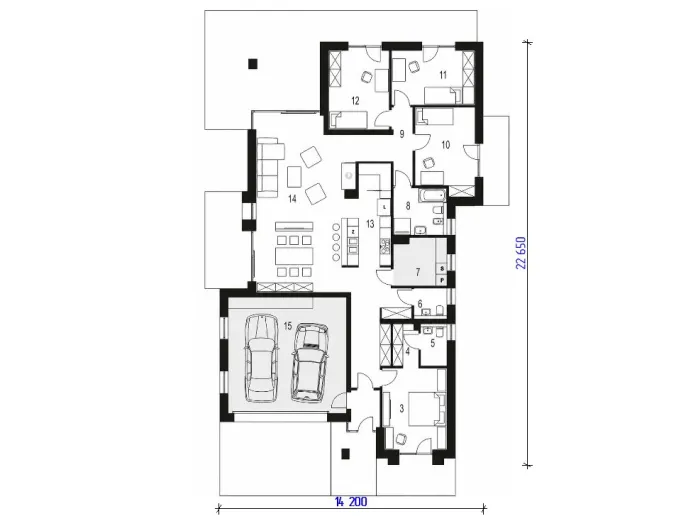
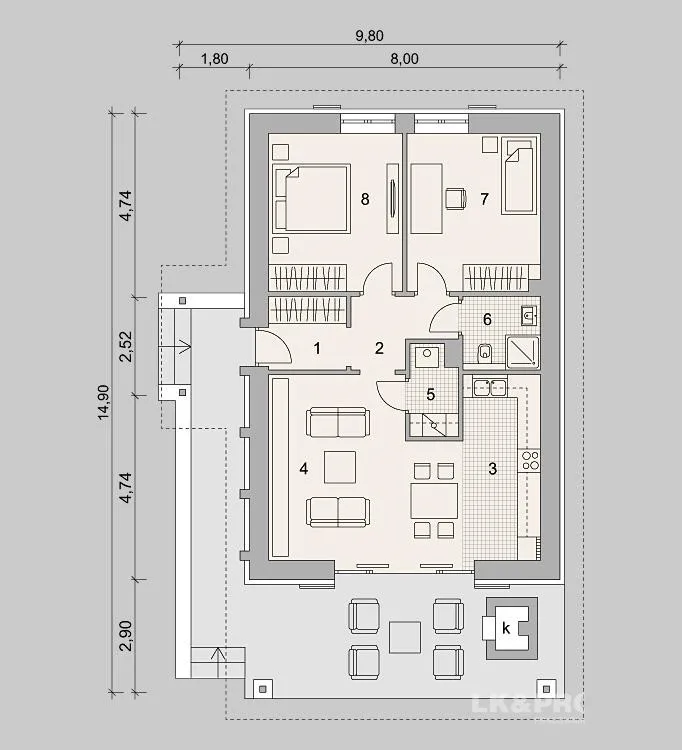
1. Hall
3.80 m²
2. Hall
4.17 m²
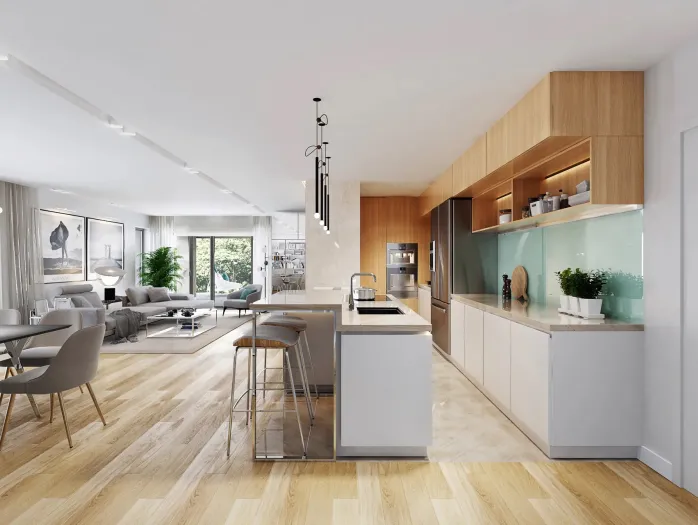
3. Kitchen
9.57 m²
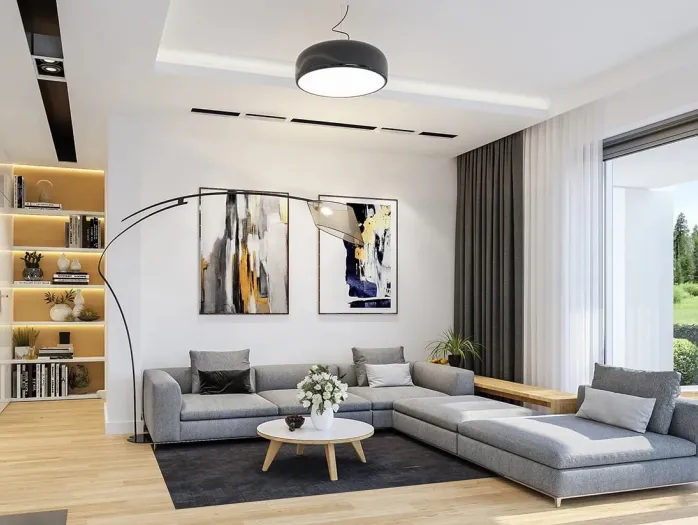
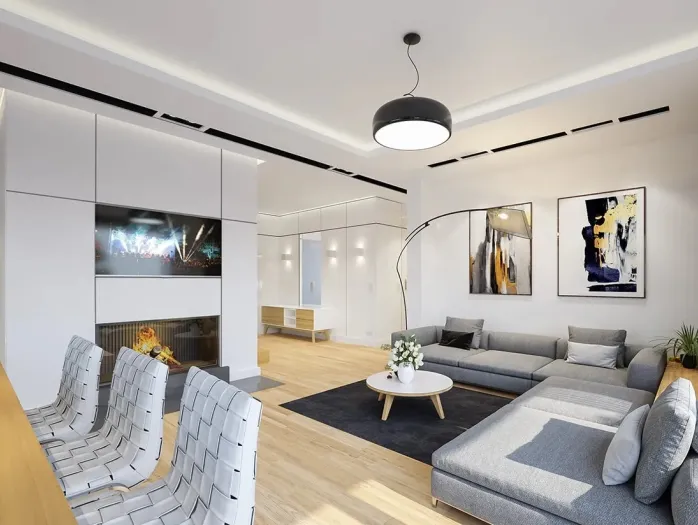
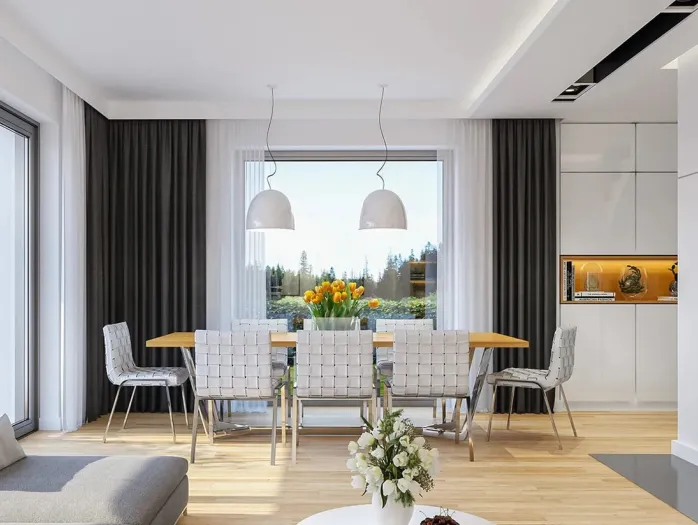
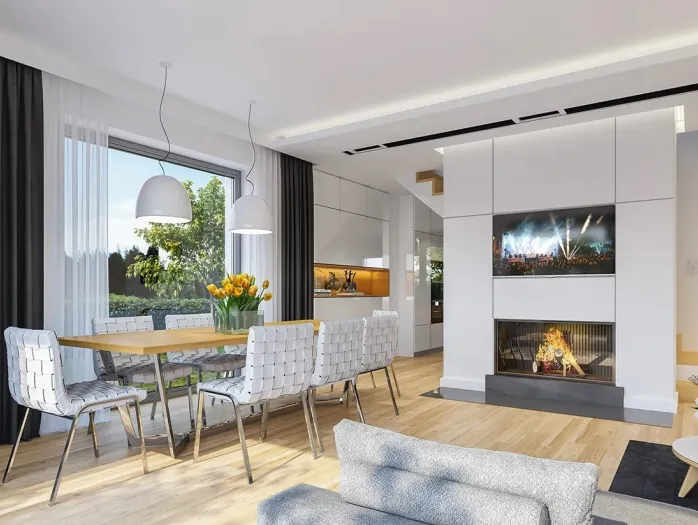
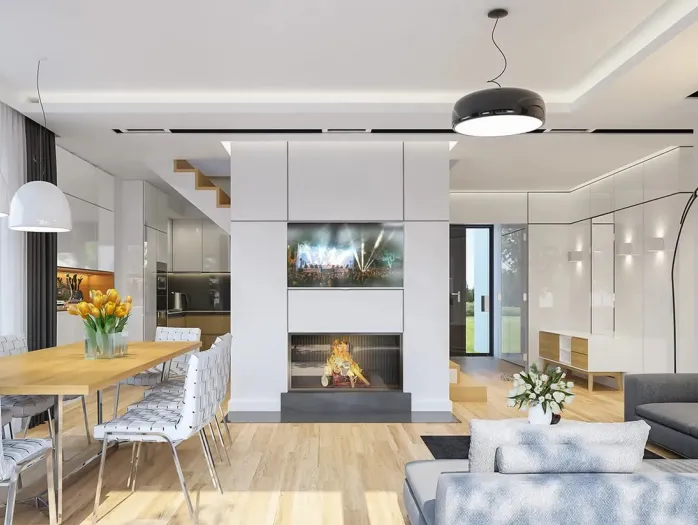
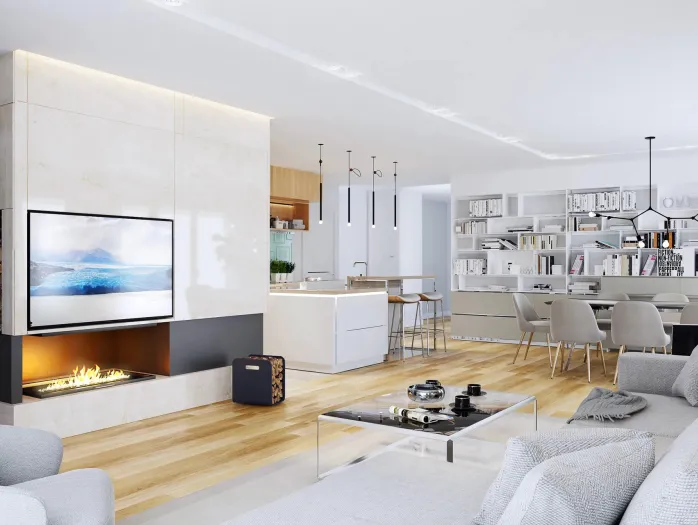
4. Living room with dining area
21.39 m²
5. Boiler room with washing machine
2.78 m²
6. Bathroom
3.80 m²
7. Bedroom
14.80 m²
8. Bedroom 2
14.04 m²
Materials
1. Foundation columns
Reinforced concrete
2. Wall foundation
Concrete, 24 cm thick; Termo Organika extruded polystyrene, 20 cm thick
3. External walls
Wienerberger Dryfix porous ceramic blocks, 30 cm; Termo Organika Gold Facade polystyrene insulation, 20 cm thick
4. Internal walls
Wienerberger ceramic hollow blocks, 11,5 cm
5. Floor structure
Wood
6. Roof construction
Timber insulated with Rockwool mineral wool, 30 cm thick
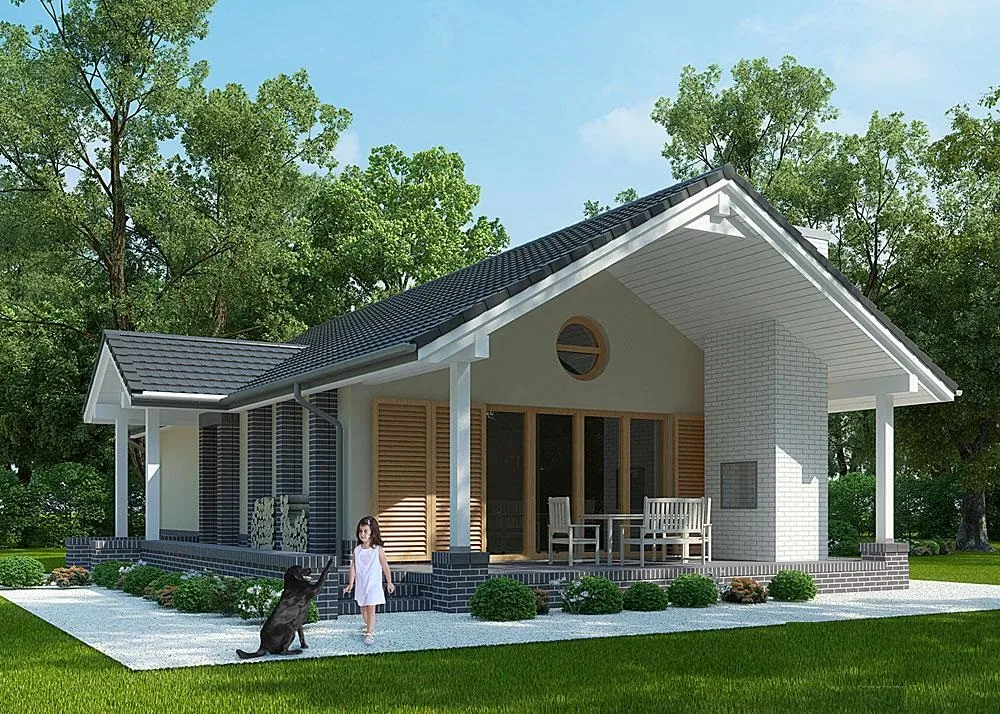
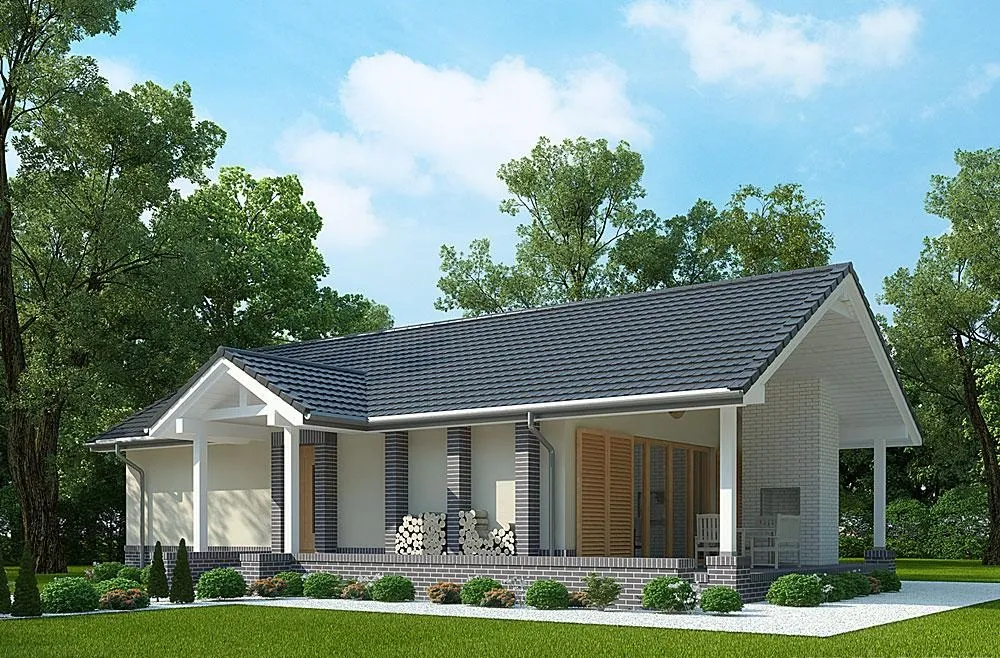
7. Roof coverings
Cosmo 15 Rhenish ceramic roof tiles by Wienerberger, colour: noble graphite engobe
8. Windows and balcony doors
Timber