ID F1S118.7
ID F1S118.7
Clone of Sunny Home 2 Design
118m²
2
3
0
Project
Plan modification
Construction
Architecture section:
Architecture section - text and graphic materials are placed on the placement of residential and commercial buildings on the land plot, taking into account urban planning documentation at the local level and state building regulations of Ukraine for obtaining a building passport, in accordance with the construction permit.
12000 UAH
Describe the changes you need
Please send us a description of the changes you’d like to make by clicking the “Contact a Manager” button below. You can also upload drawings with annotations and written comments. Once we receive your request, we’ll send you a confirmation email letting you know that we’re already working on a cost estimate.
View your personalized quote
One of our designers will review your request and provide a customized quote within 3 business days. The quote will include the cost of the modifications and the time required to complete them.
Make payment
Once you approve the quote and make the payment, our designer will begin working on the changes you requested for your project.
Get the updated drawings!
The revision process depends on the designer, as well as the scope and complexity of the changes. The turnaround time will be specified in the quote. Once the work is complete, you will receive the updated drawings in the format you purchased.
One-story house
~ 21 800 UAH / m²
All about the project
Characteristics
Similar projects
/ Clone of Sunny Home 2 Design
Features
Living area:
41 m²
Building footprint:
146,36 m²
Floor 1 area:
118,68 m²
Volume:
770 m³
Roof area:
237,40 m²
Pitch:
28°
Building height:
6,98 m
Building width:
13,70 m
Building length:
6,98 m
Minimum plot width:
20 m
Minimum plot length:
20 m
/ Clone of Sunny Home 2 Design
Description
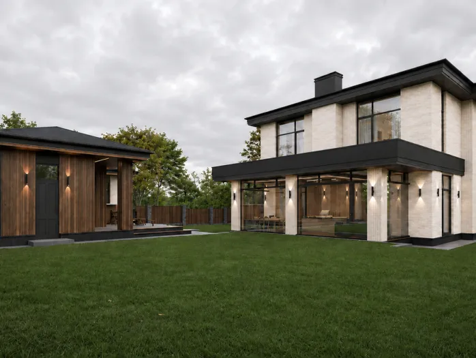
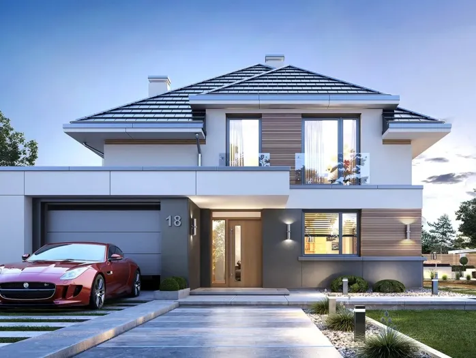
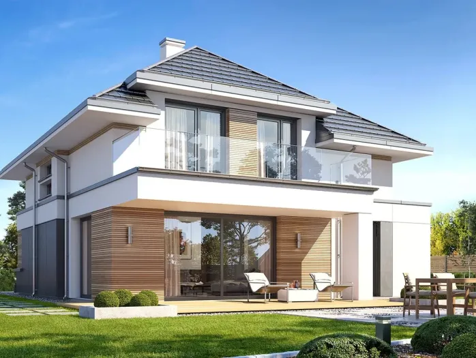
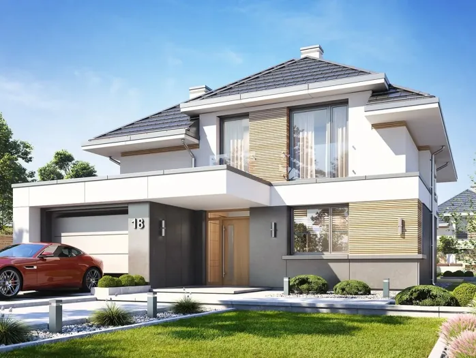
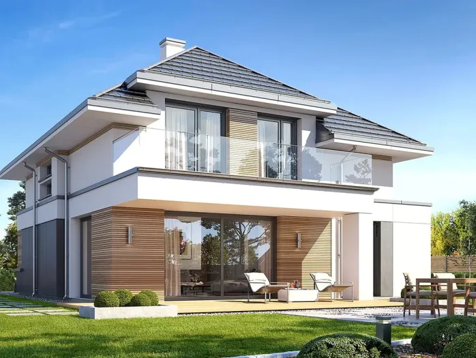
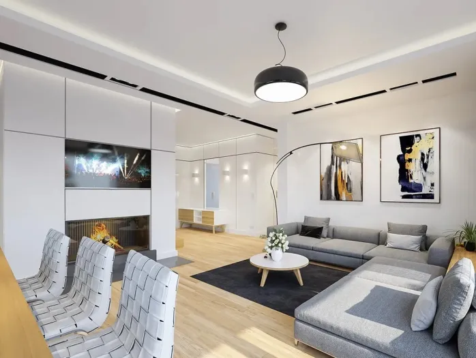
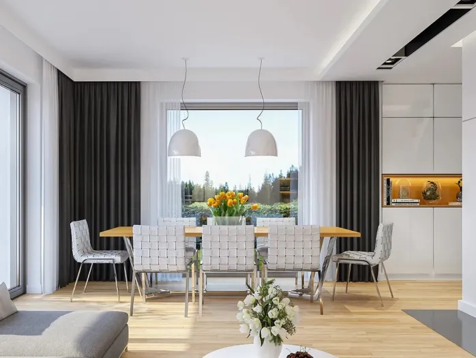
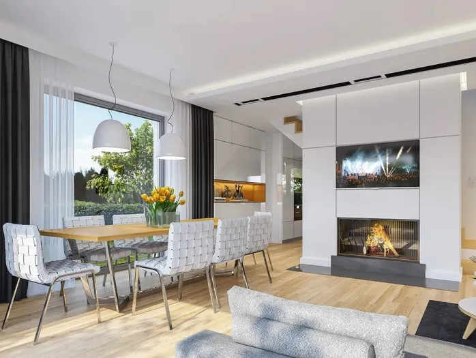
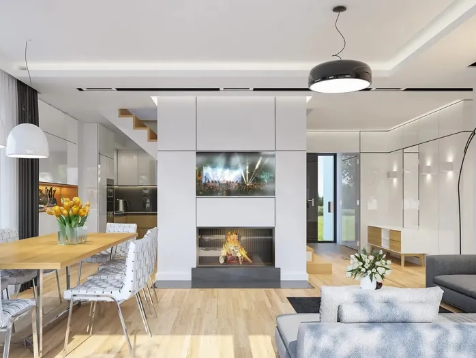
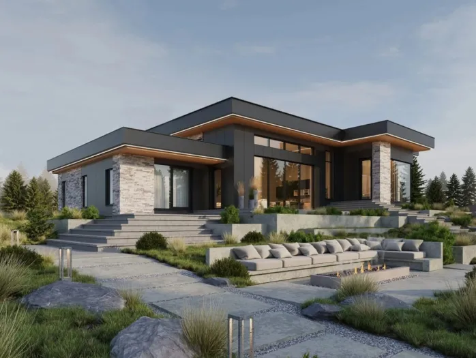
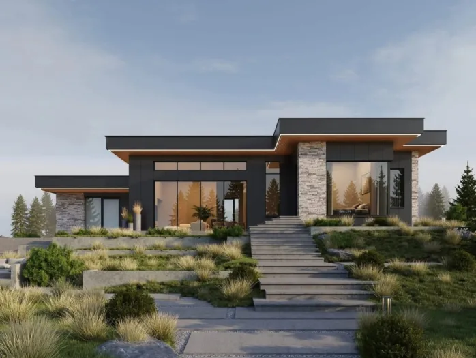
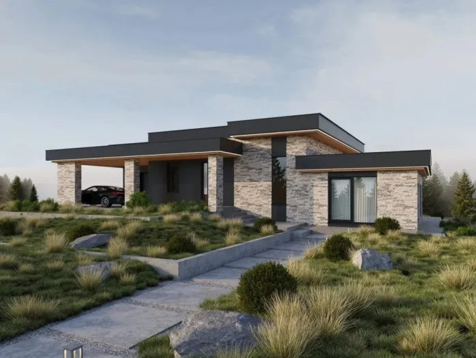
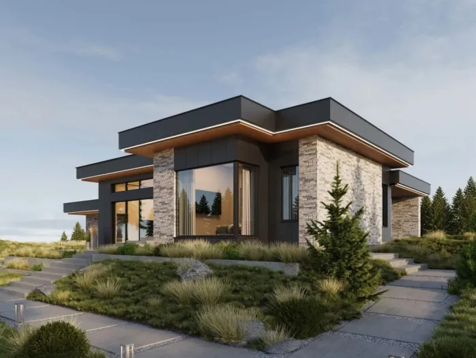
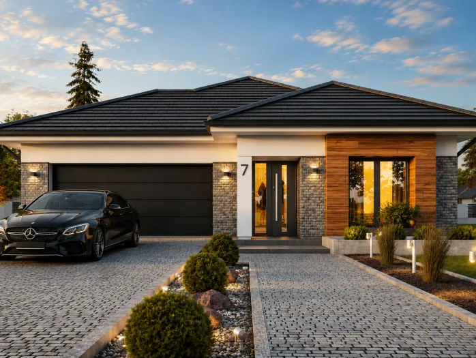
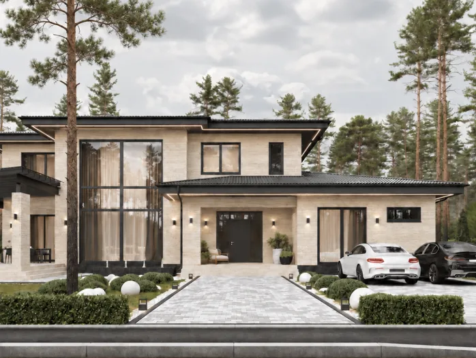
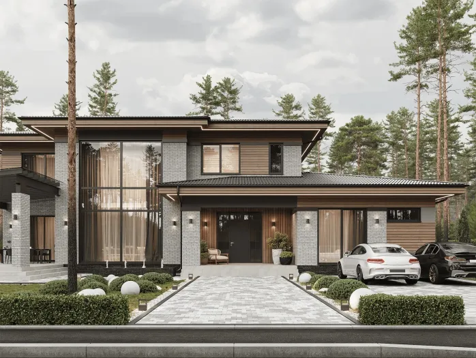
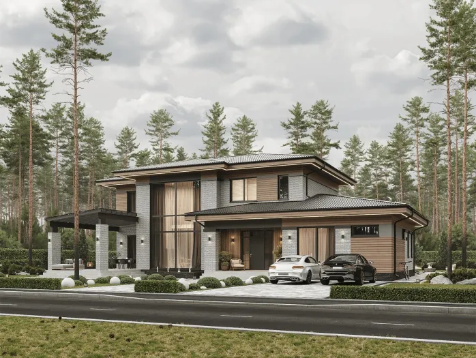
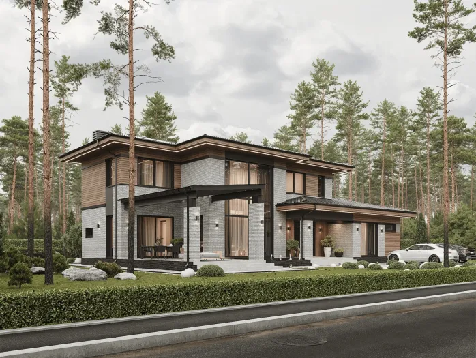
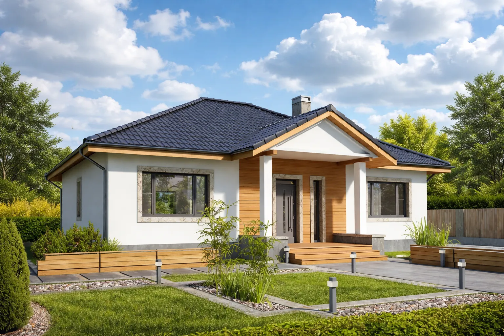
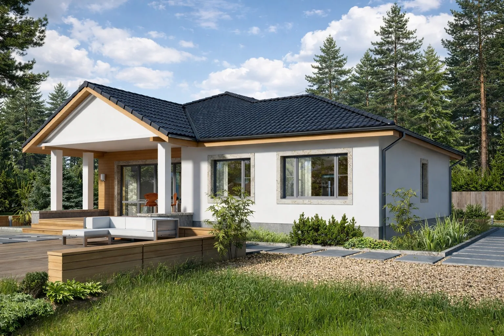
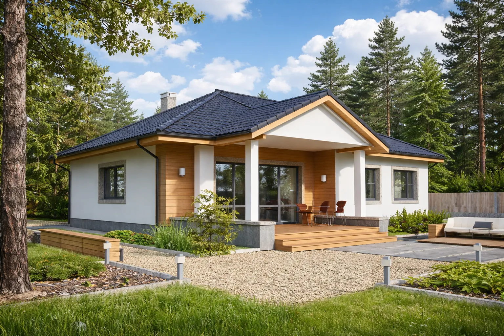
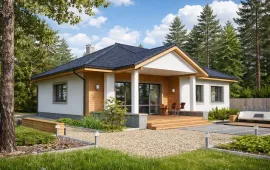
Sunny Home 2 is a compact single-storey house with a floor area of up to 120 m², designed for comfortable modern family living. It combines an efficient layout, functionality and a welcoming atmosphere.
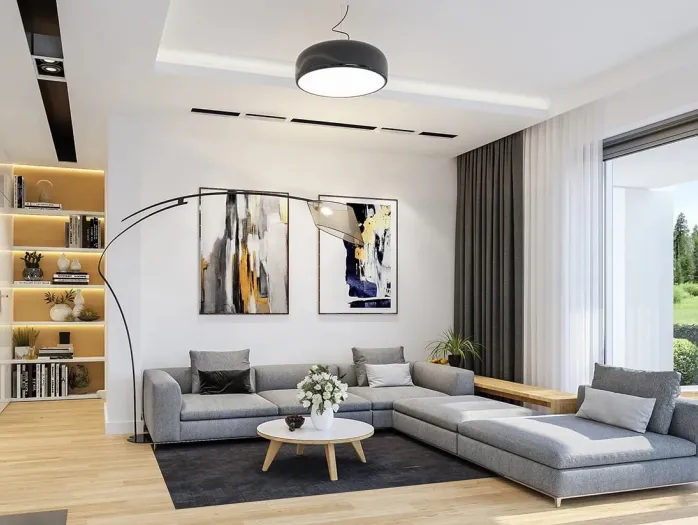
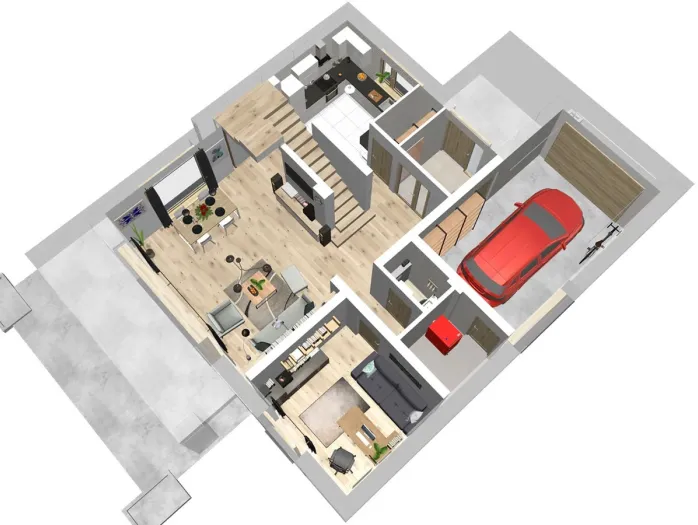
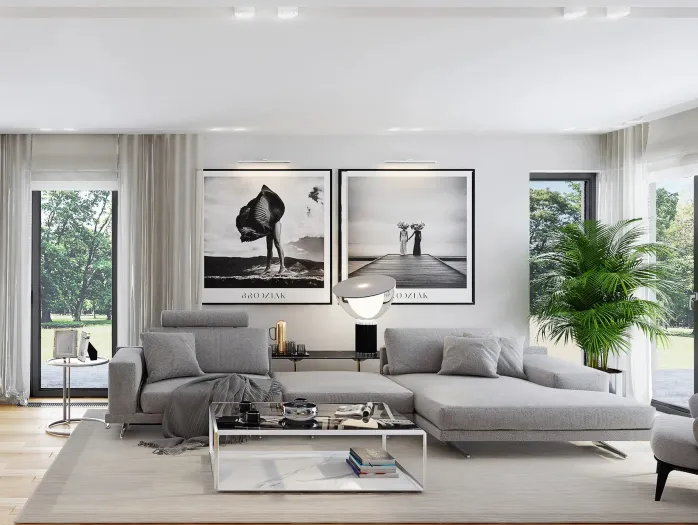
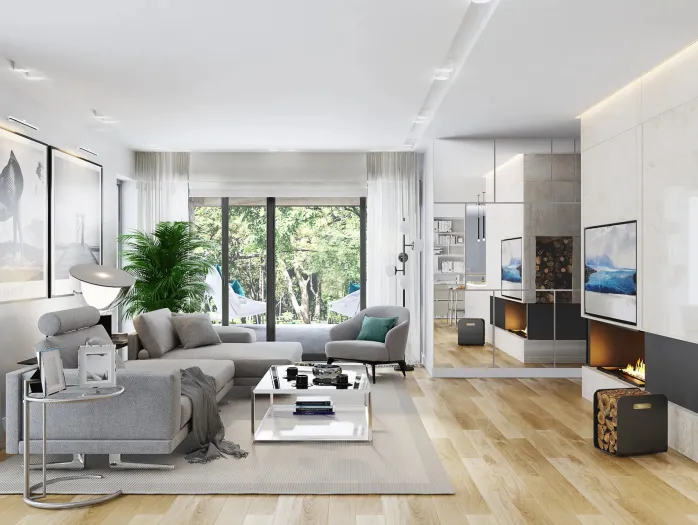
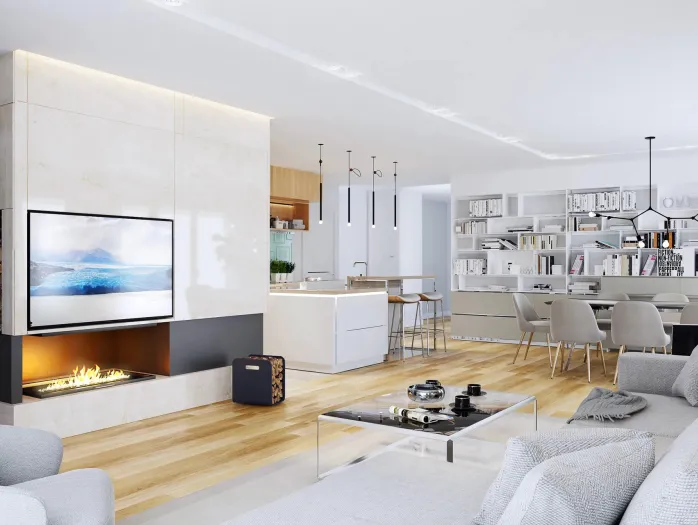
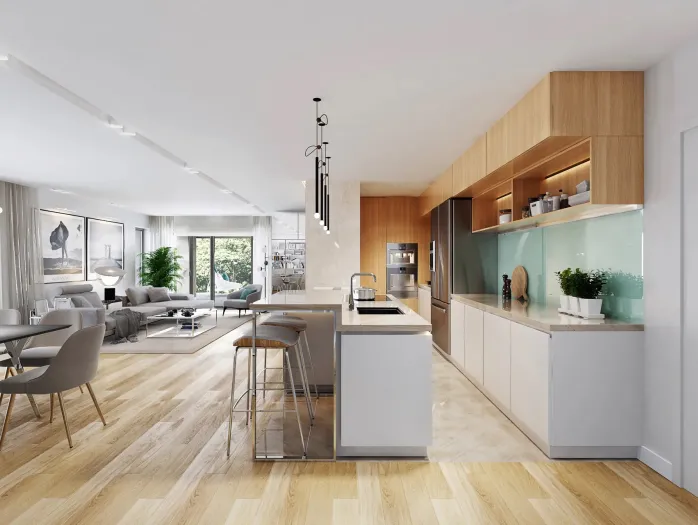
At its heart is a spacious open-plan kitchen that joins the kitchen, dining room and living room in one open space. Large windows provide good natural light and a feeling of spaciousness and lightness.
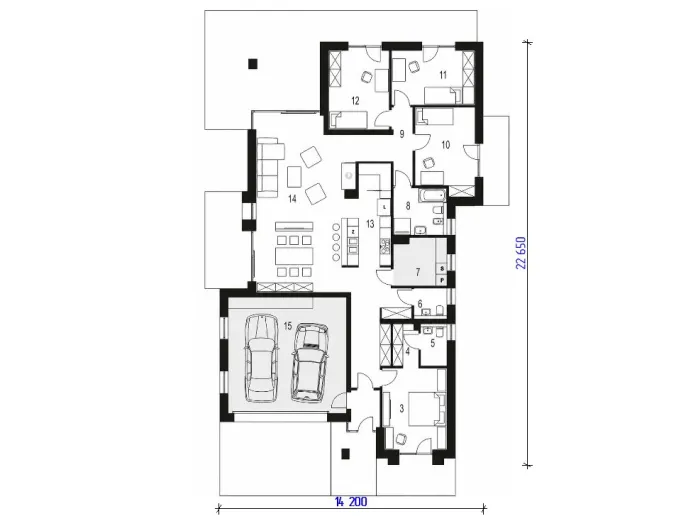
The layout includes:
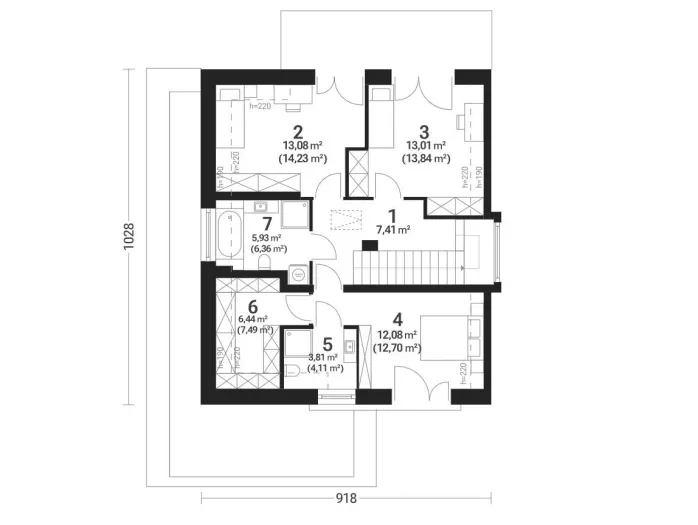
- 3 separate bedrooms, providing comfort for every family member;
- 2 bathrooms, making everyday use significantly more convenient;
- Technical and utility rooms for organising household tasks.
The efficient organisation of space makes the most of every square metre without sacrificing comfort.
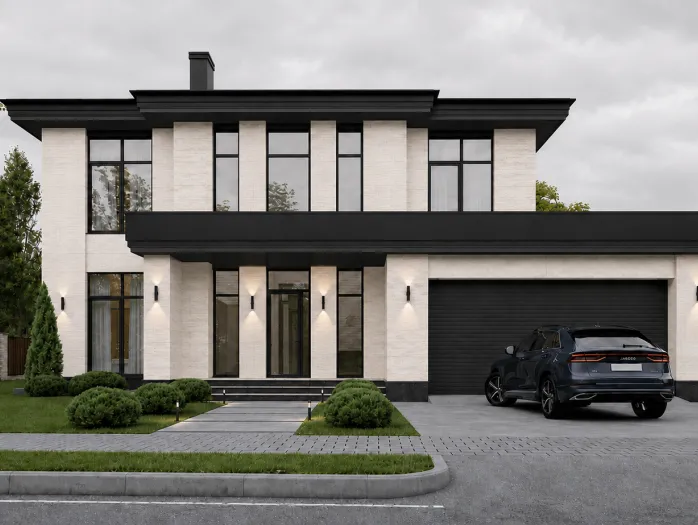
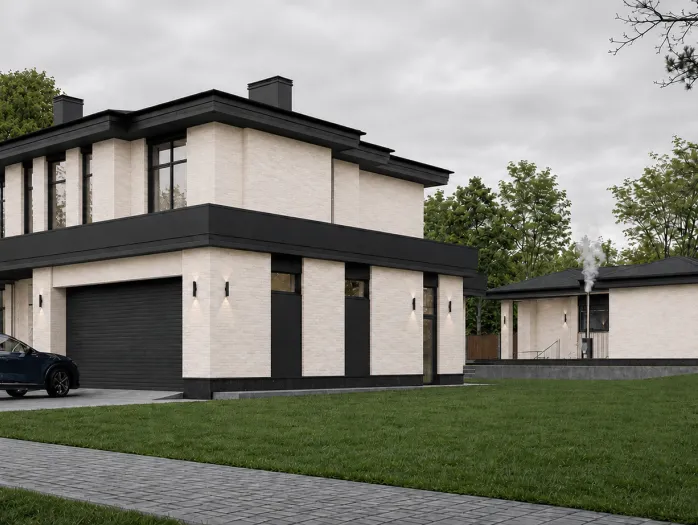
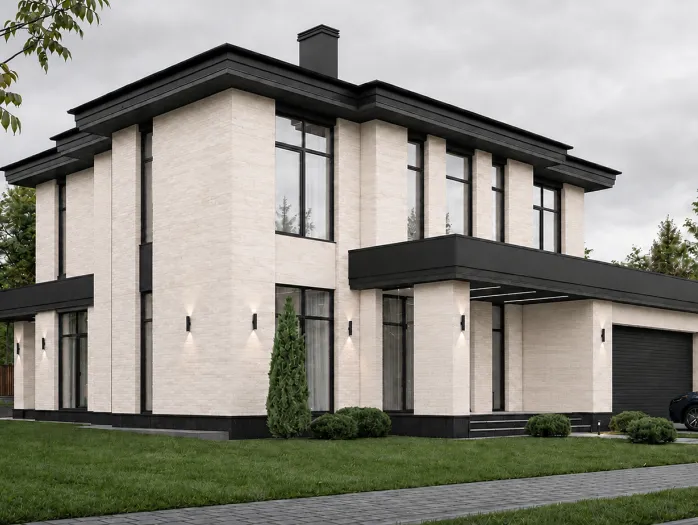
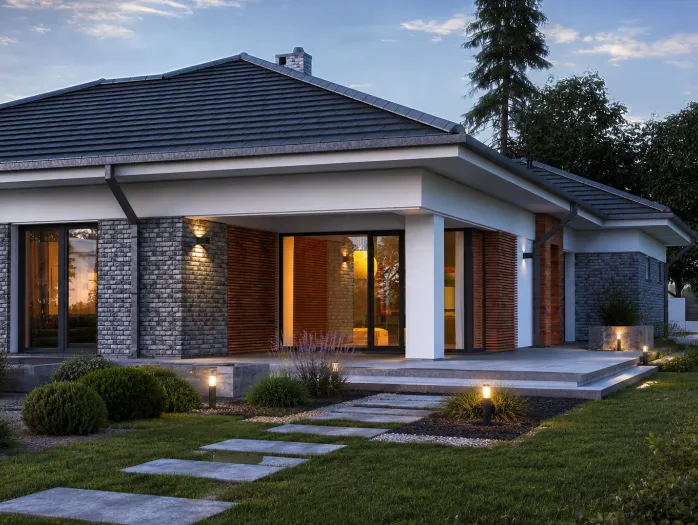
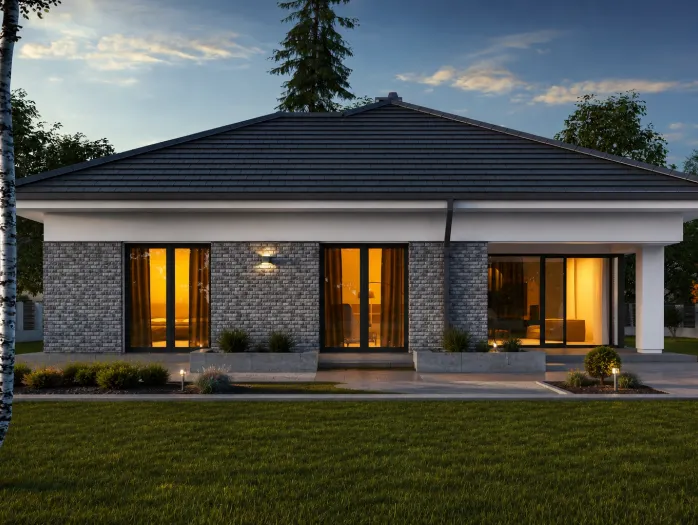
The architecture can be realised in either a contemporary or a classic style, using render, decorative wood-effect elements or clinker brick to adapt the appearance to individual preferences.
Sunny Home 2 is an ideal choice for those looking for a compact, functional and bright house for everyday living.
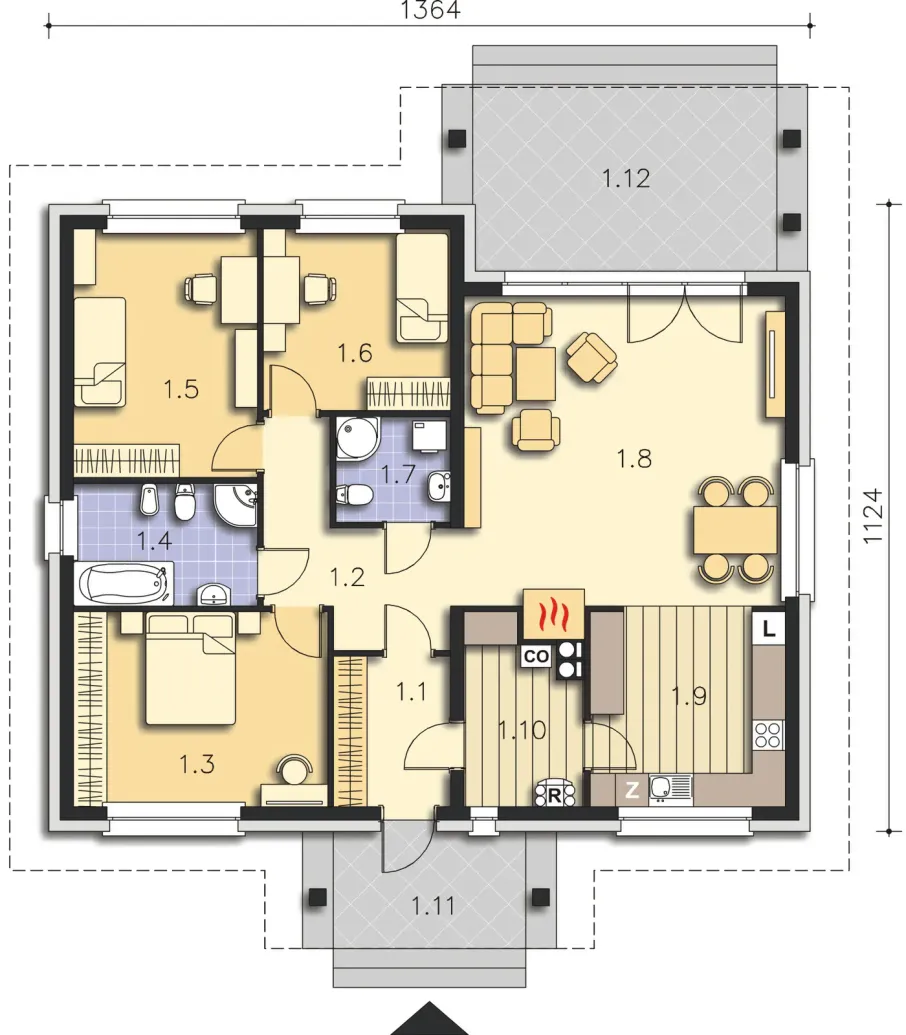
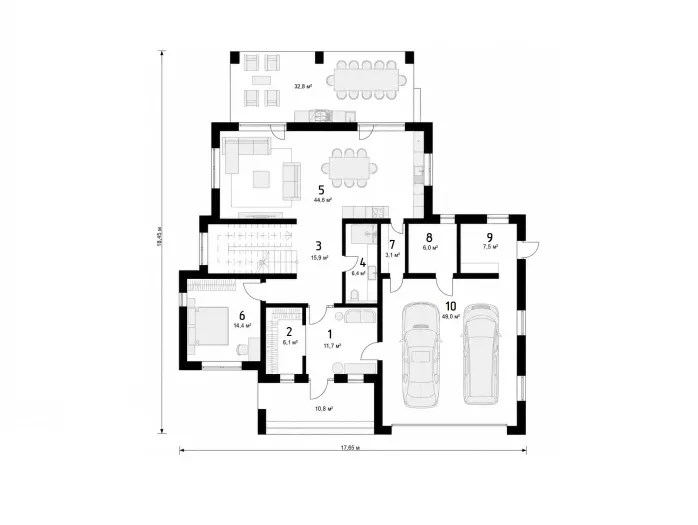
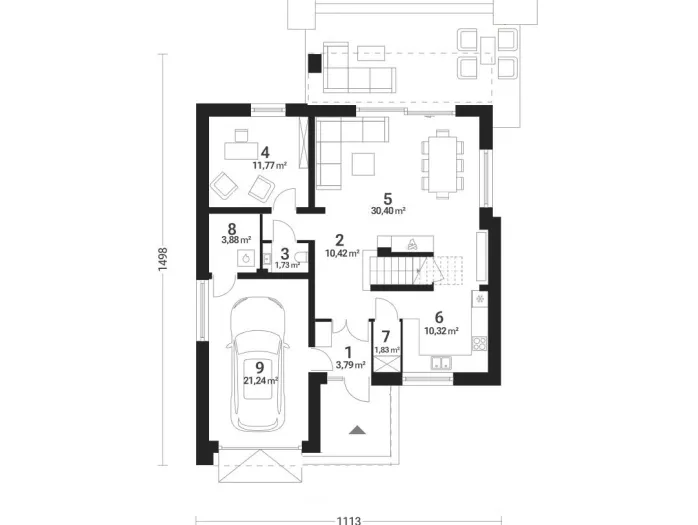
Ground floor 118.7 m²
1. Entrance vestibule
5.62
2. Hall
8.76
3. Bedroom 1
15.88
4. Bathroom
7.24
5. Bedroom 2
14.64
5. Bedroom 3
10,89
7. Bathroom
3.89
8. Living room
32,88
9. Kitchen
12.41
10. Utility room + boiler room
6.47