ID 211351343
ID 211351343
Premium Duplex 208
208m²
2
4
2
Project
Plan modification
Construction
Architecture section:
Architecture section - text and graphic materials are placed on the placement of residential and commercial buildings on the land plot, taking into account urban planning documentation at the local level and state building regulations of Ukraine for obtaining a building passport, in accordance with the construction permit.
54000 UAH
52000 UAH
Describe the changes you need
Please send us a description of the changes you’d like to make by clicking the “Contact a Manager” button below. You can also upload drawings with annotations and written comments. Once we receive your request, we’ll send you a confirmation email letting you know that we’re already working on a cost estimate.
View your personalized quote
One of our designers will review your request and provide a customized quote within 3 business days. The quote will include the cost of the modifications and the time required to complete them.
Make payment
Once you approve the quote and make the payment, our designer will begin working on the changes you requested for your project.
Get the updated drawings!
The revision process depends on the designer, as well as the scope and complexity of the changes. The turnaround time will be specified in the quote. Once the work is complete, you will receive the updated drawings in the format you purchased.
Two-story house
~ 24 800 UAH / m²
House with an attic
~ 18 000 UAH / m²
Total cost:
Custom
All about the project
Characteristics
Similar projects
/ Premium Duplex 208
Features
Living area:
60.55 m²
Building footprint:
165 m²
Floor 1 area:
132.1 m²
Floor 2 / attic area:
89.5 m²
Volume:
384 m3
Building length:
9.4 m
/ Premium Duplex 208
Description
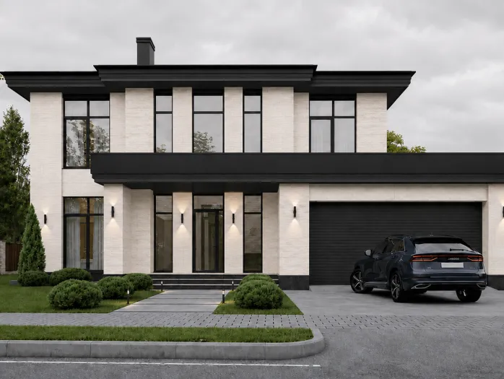
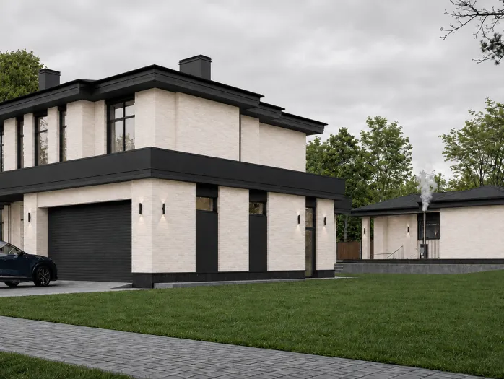
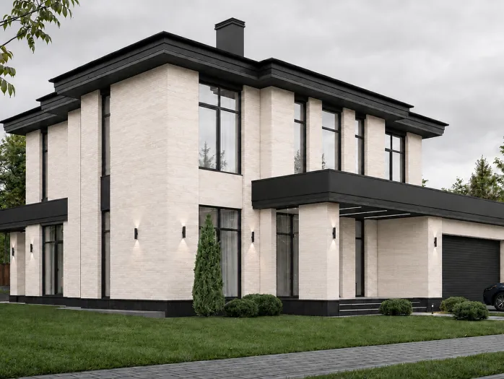
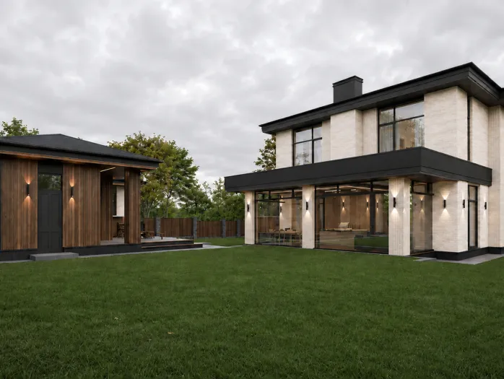
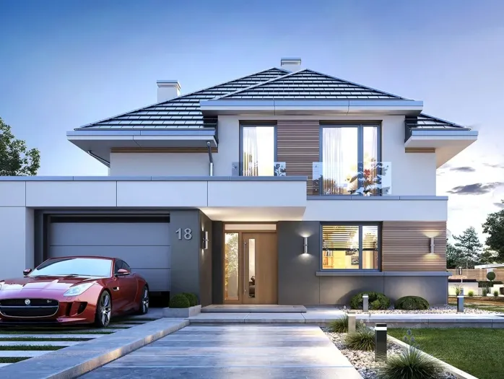
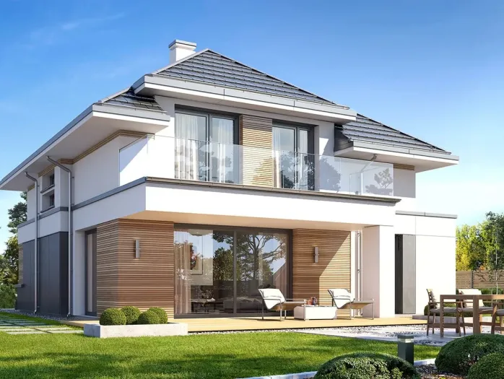
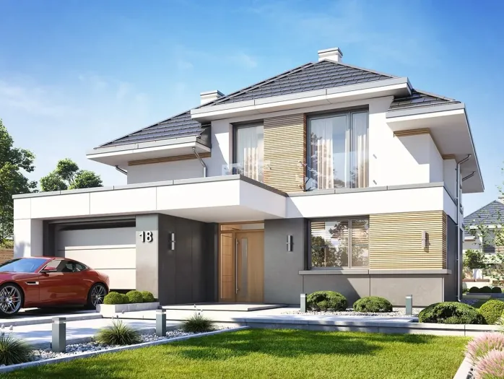
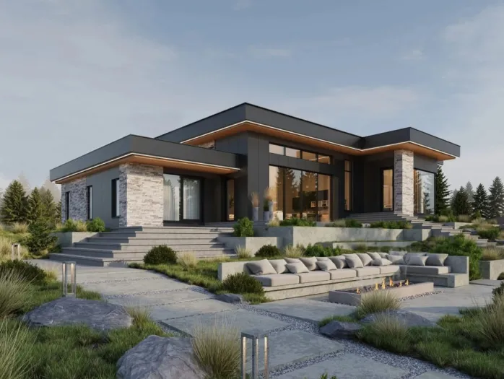
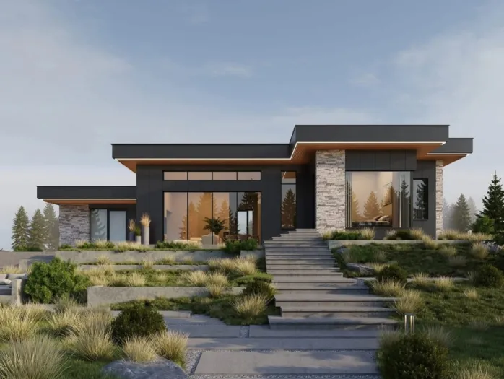
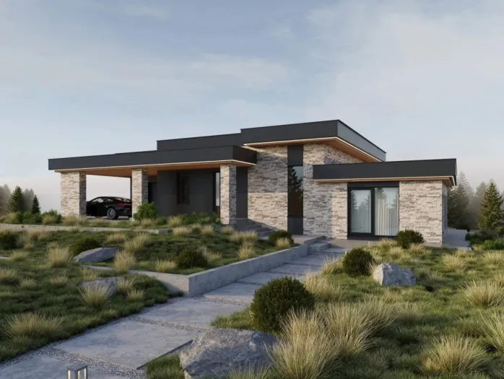
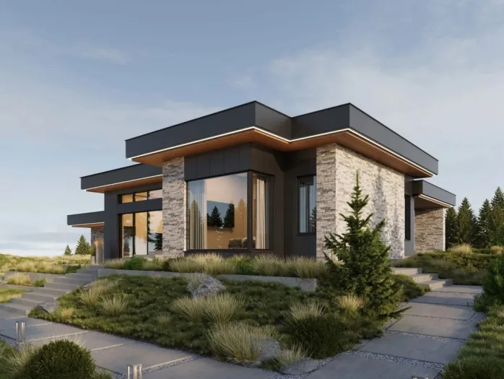
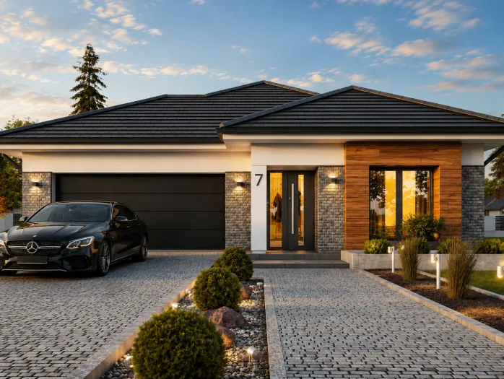
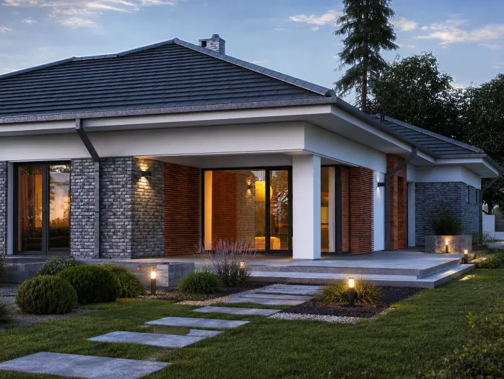
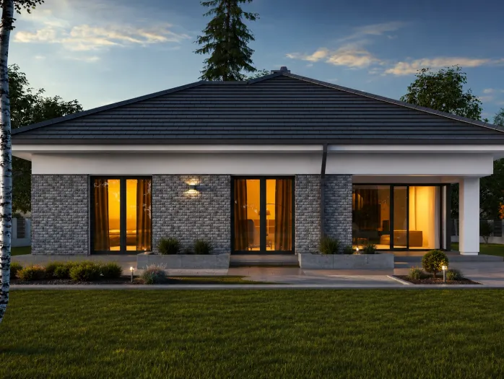
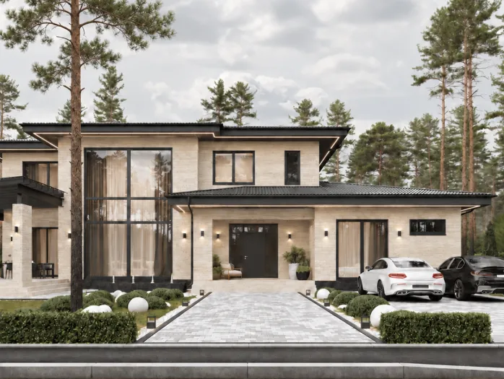
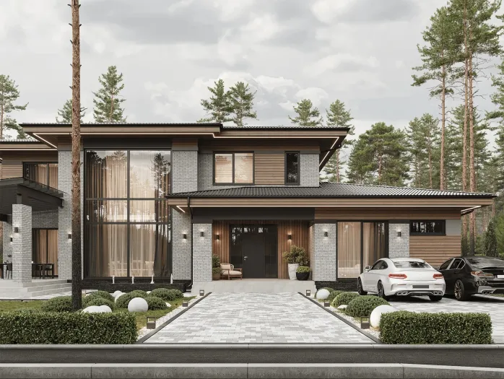
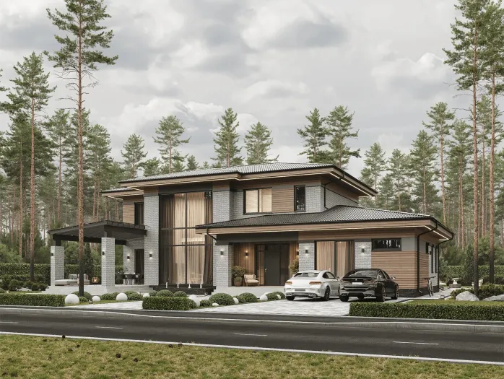
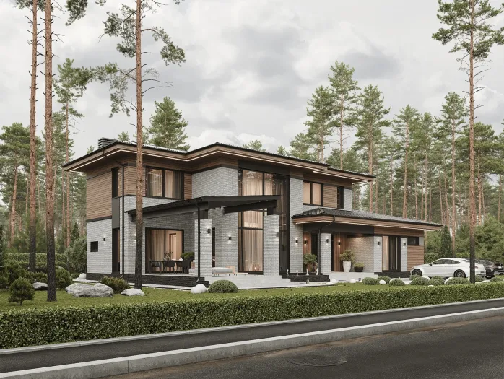
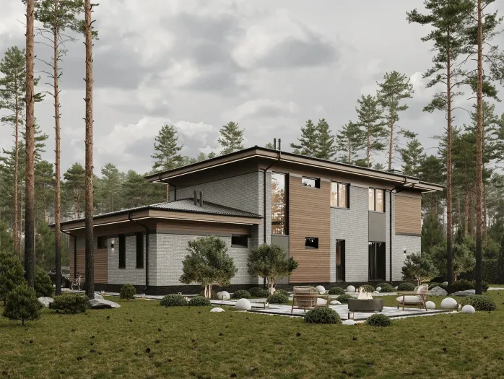
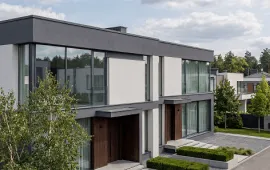
Alpha is a modern two-storey house with refined geometry and an emphasis on large panoramic glazed surfaces that create a bright, spacious interior with a natural feel. Its architecture combines minimalism, the warm texture of wood and precise proportions, giving the house a stylish, welcoming and enduring appearance. The design is intended for families who value beauty, functionality and a sense of space in everyday life.
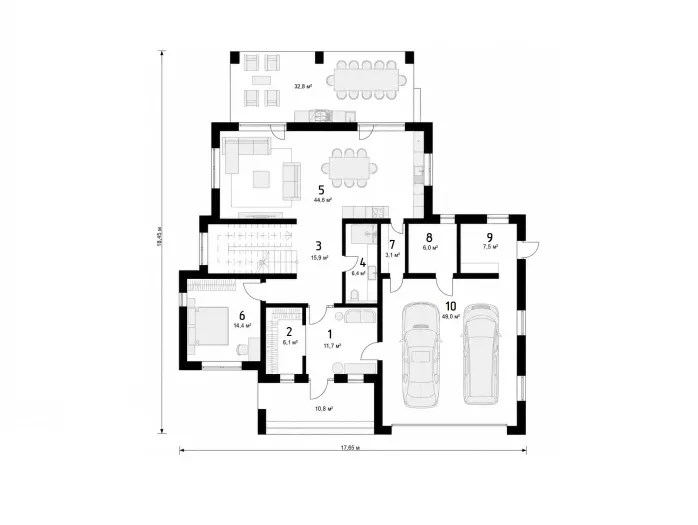
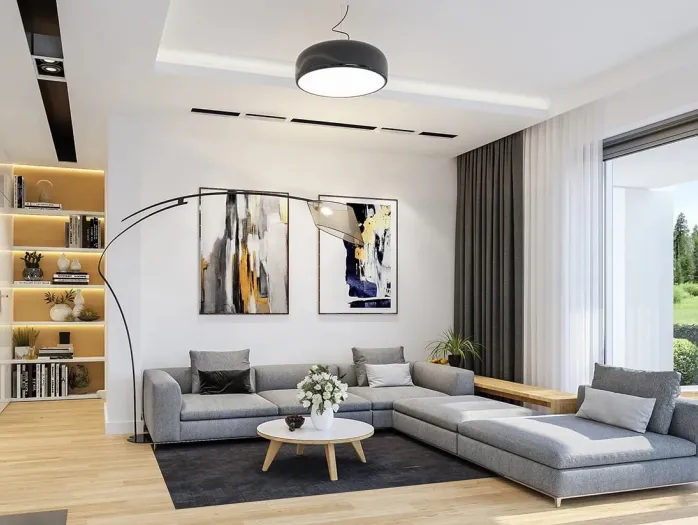
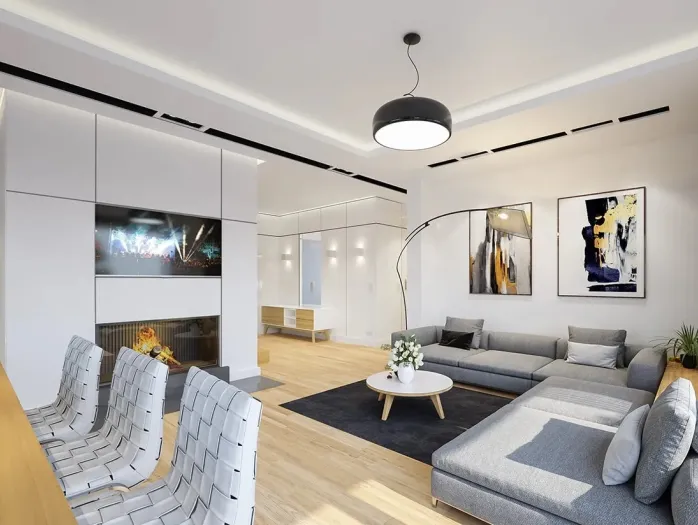
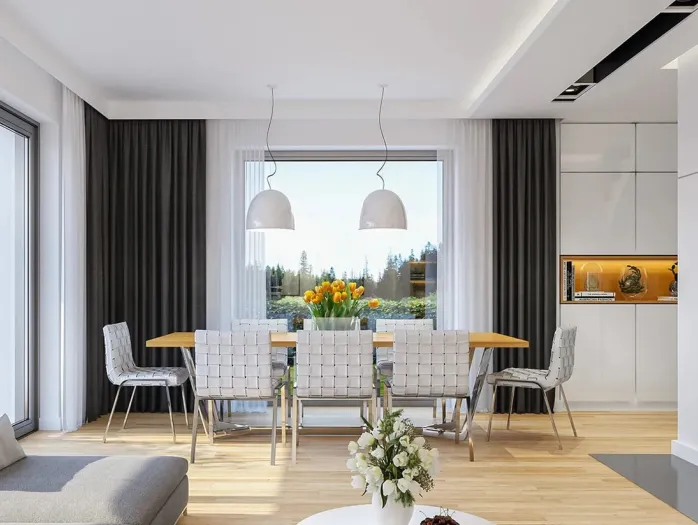
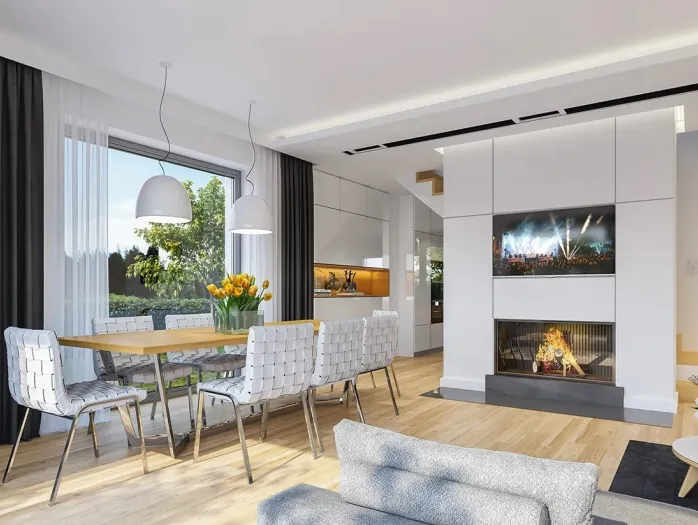
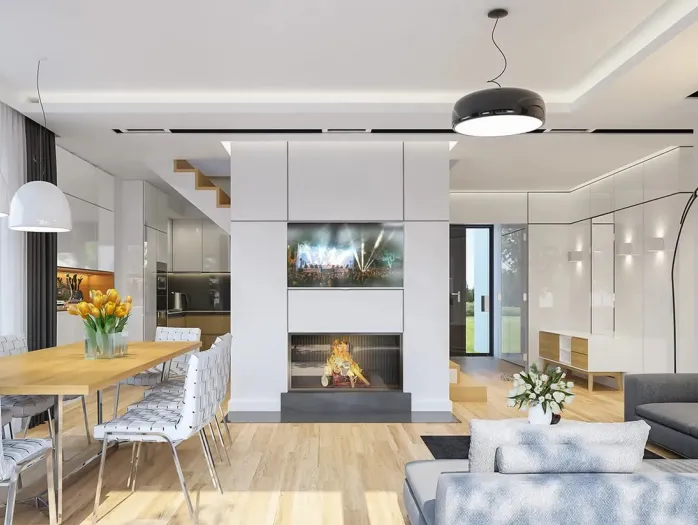
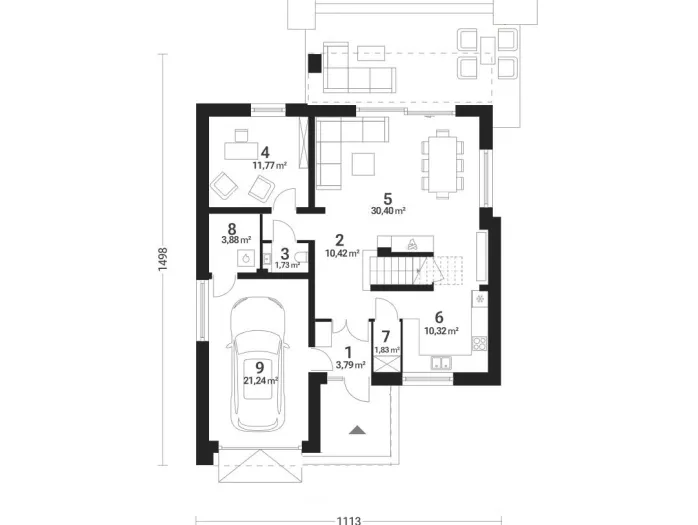
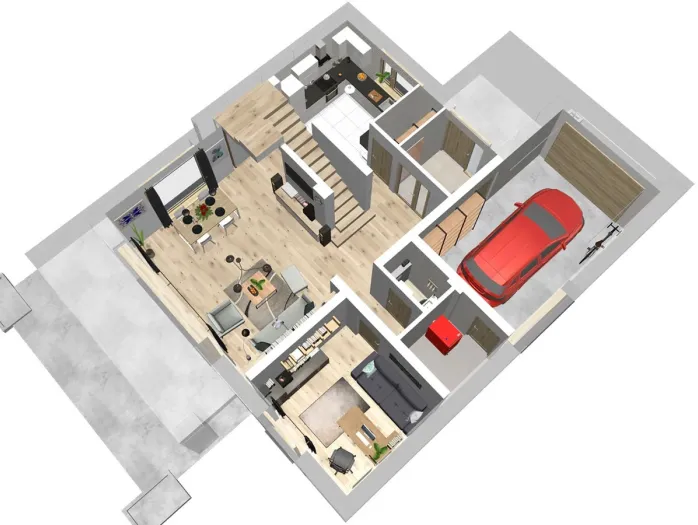
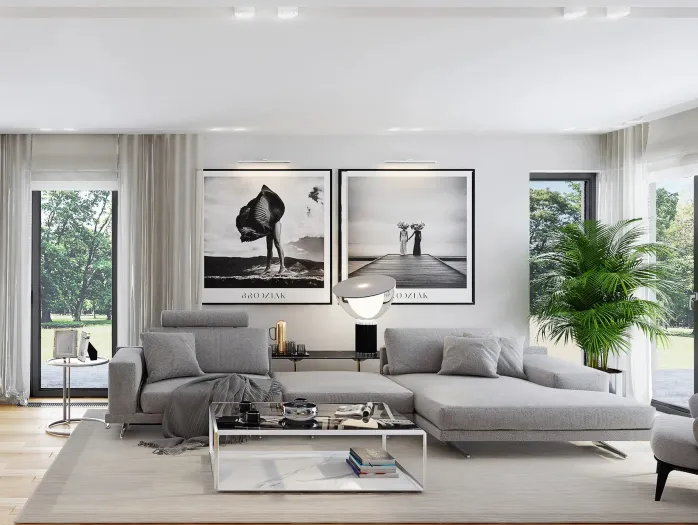
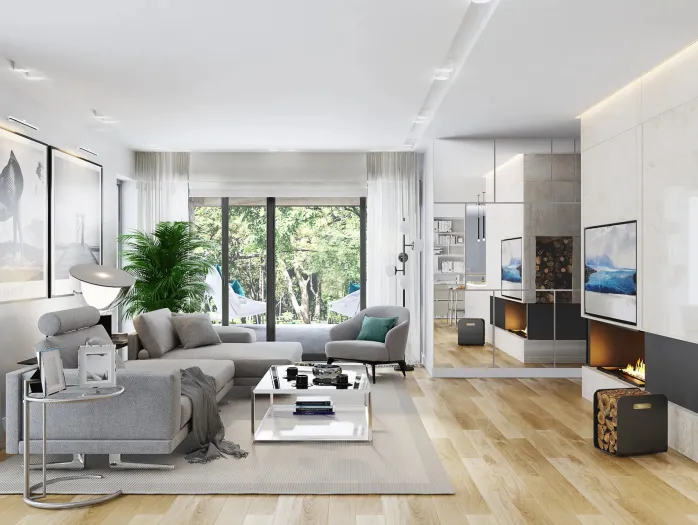
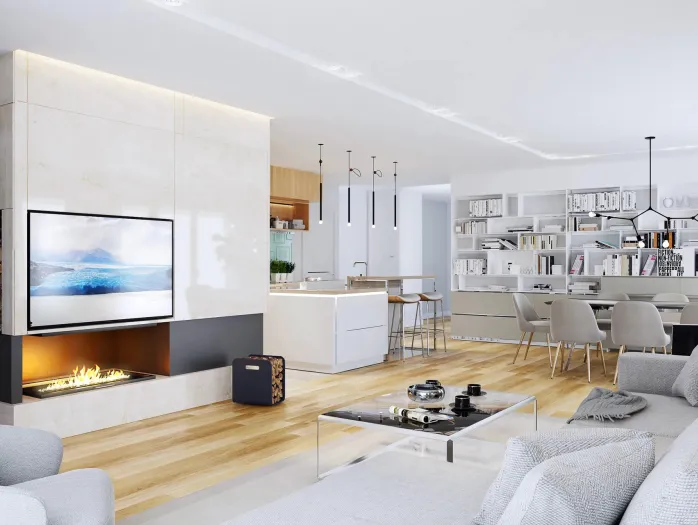
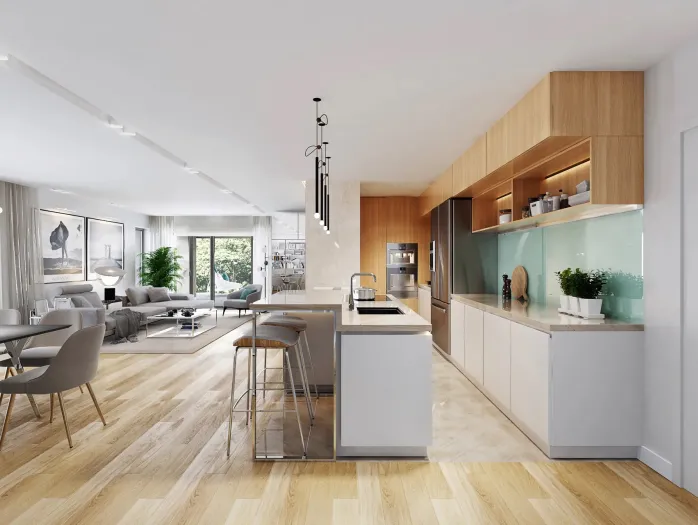
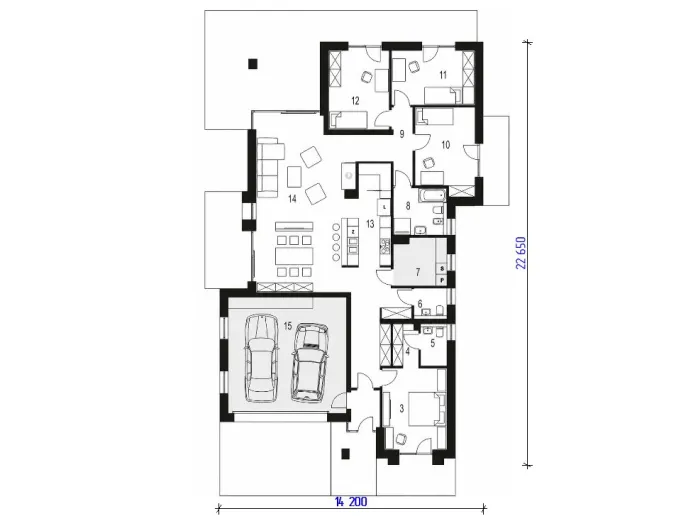
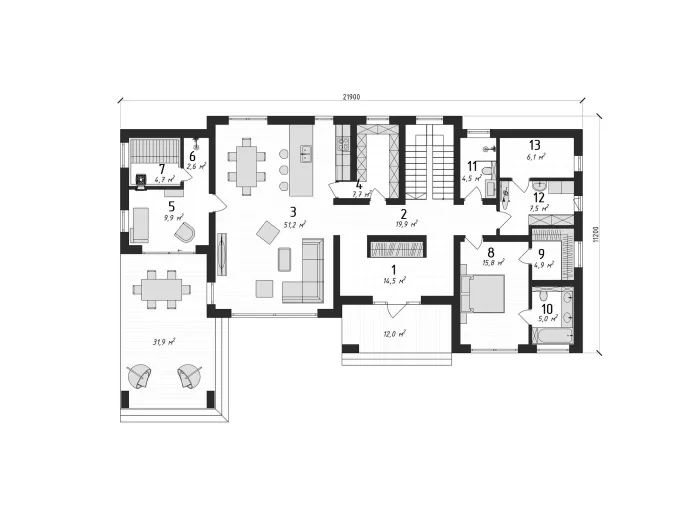
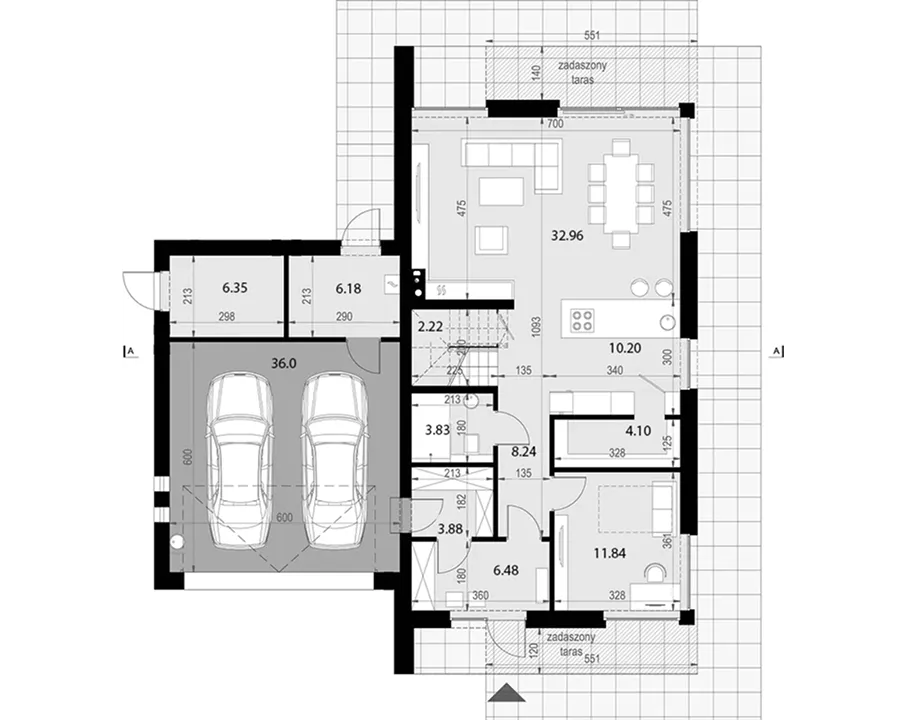
The ground floor opens into a living area with a large lounge flowing into the kitchen and dining room. Panoramic double-height windows fill the space with natural daylight, making it ideal for family relaxation, gatherings and leisure. The living room opens onto a terrace that naturally extends the interior and provides an opportunity to spend time outdoors. This level also includes a guest bedroom or study, a bathroom, technical rooms and a convenient single-car garage, ensuring practicality and comfort in daily use.
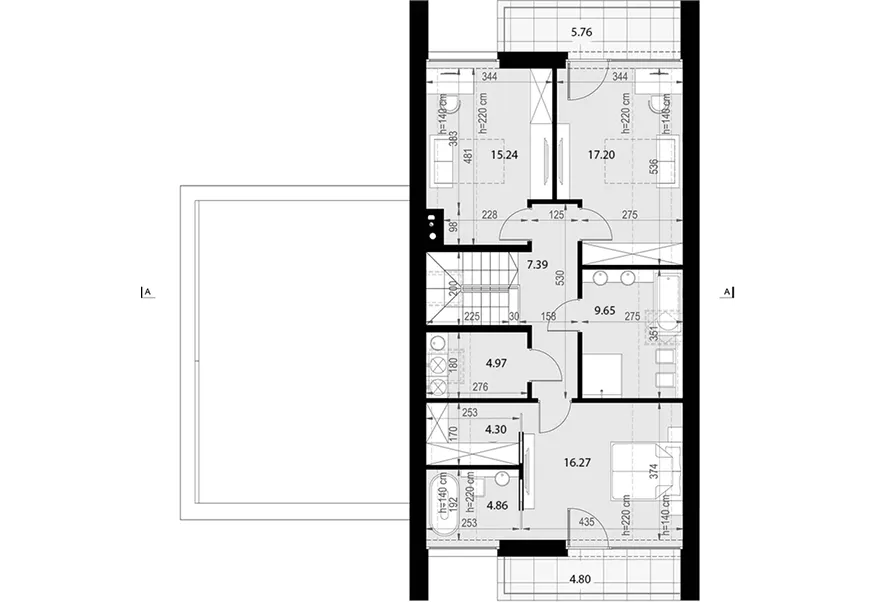
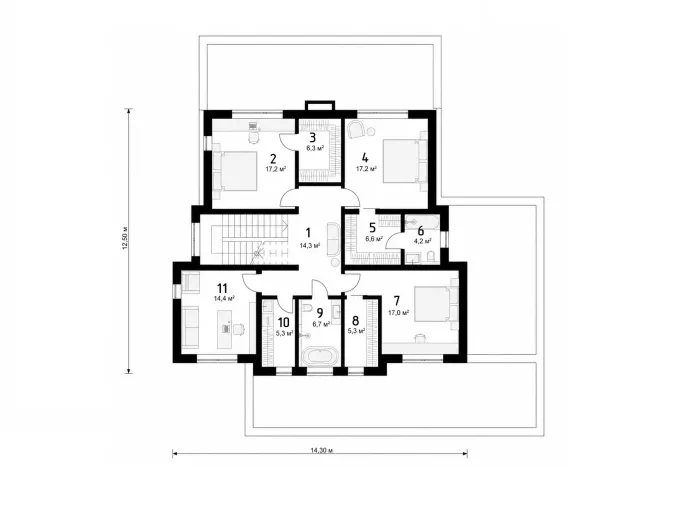
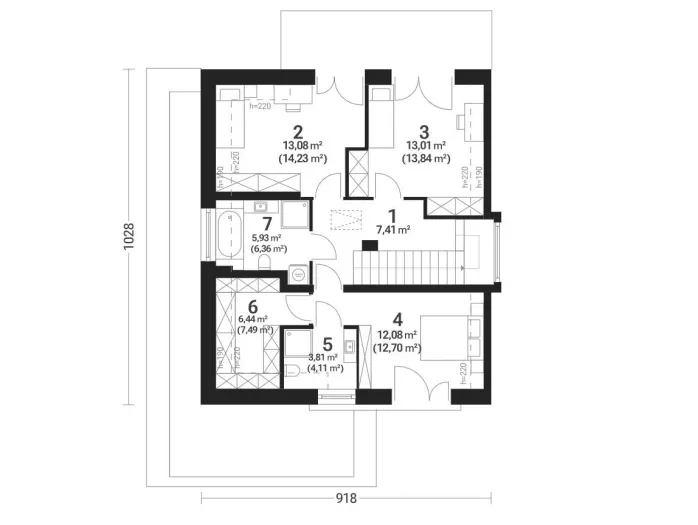
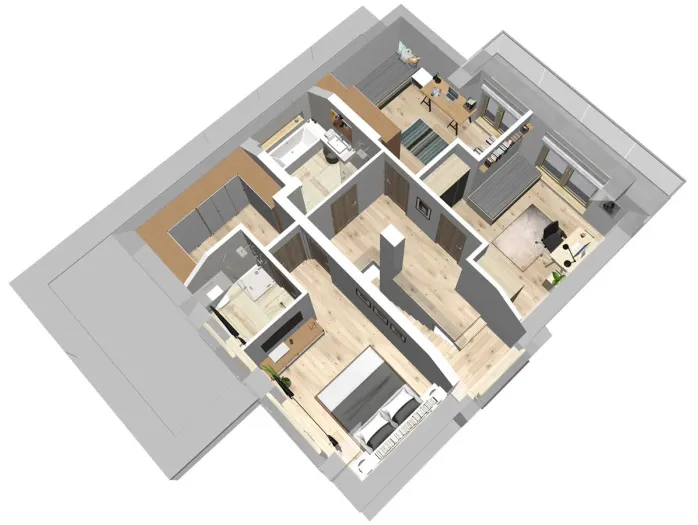
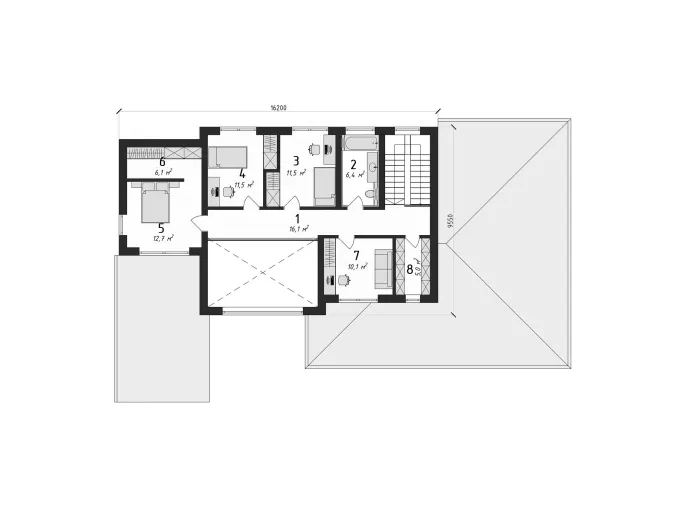
The first floor is designed as a private relaxation zone. It contains three bedrooms, including a master bedroom with its own walk-in wardrobe and a large panoramic opening that frames the view and creates a distinctive atmosphere in the morning and evening light. Two additional bedrooms form a complete family sleeping area next to a separate bathroom, making the layout logical, comfortable and convenient for families with children.
Ground floor 132,1 m²
Entrance vestibule:
6.48 m²
Walk-in wardrobe:
3.88 m²
Corridor:
8.24 m²
Study:
11.84 m²
First floor 89,5 m²
Hall:
7.39 m²
Bathroom:
9.65 m²
Laundry:
4.97 m²