ID F1S201G1
ID F1S201G1
Egoist House
201m²
2
1
1
Project
Plan modification
Construction
Architecture section:
Architecture section - text and graphic materials are placed on the placement of residential and commercial buildings on the land plot, taking into account urban planning documentation at the local level and state building regulations of Ukraine for obtaining a building passport, in accordance with the construction permit.
16000 UAH
Describe the changes you need
Please send us a description of the changes you’d like to make by clicking the “Contact a Manager” button below. You can also upload drawings with annotations and written comments. Once we receive your request, we’ll send you a confirmation email letting you know that we’re already working on a cost estimate.
View your personalized quote
One of our designers will review your request and provide a customized quote within 3 business days. The quote will include the cost of the modifications and the time required to complete them.
Make payment
Once you approve the quote and make the payment, our designer will begin working on the changes you requested for your project.
Get the updated drawings!
The revision process depends on the designer, as well as the scope and complexity of the changes. The turnaround time will be specified in the quote. Once the work is complete, you will receive the updated drawings in the format you purchased.
One-story house
~ 21 800 UAH / m²
Total cost:
Custom
All about the project
Characteristics
Similar projects
/ Egoist House
Features
Usable floor area:
150 m²
Building footprint:
250 m²
Living area:
31,0 m²
Volume:
884,30 m³
Roof pitch
2°
Building height
5.90 m
Building width:
29,6
Building length:
17,7 m
/ Egoist House
Description
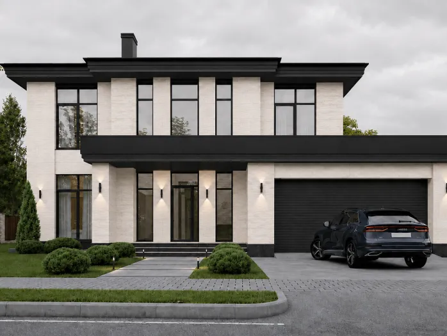
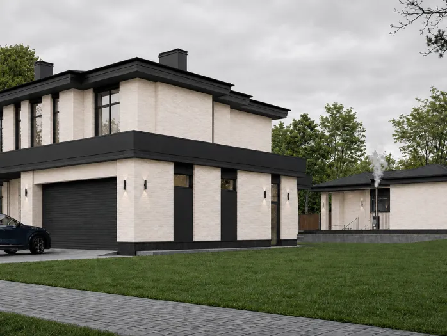
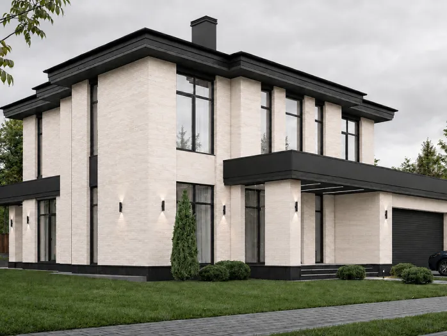
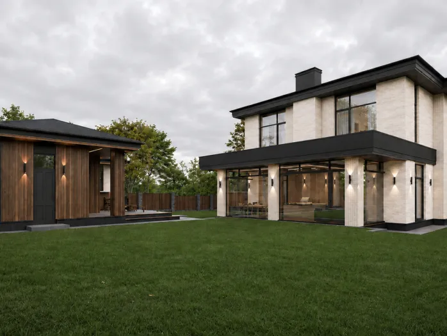
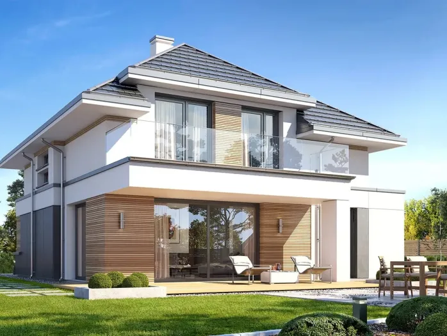
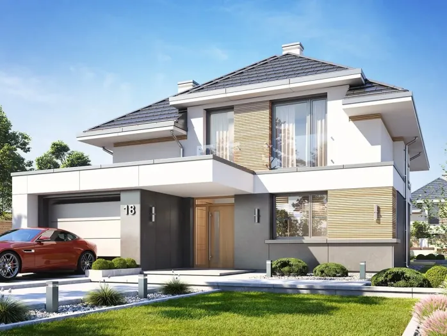
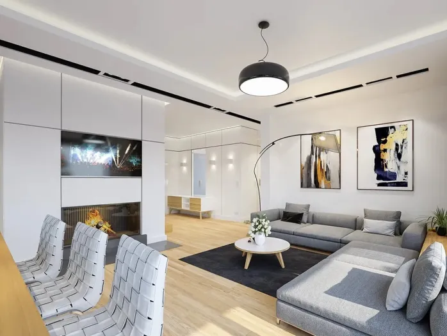
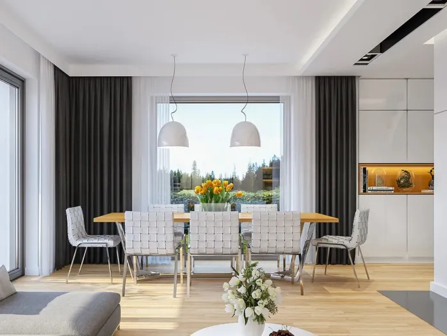
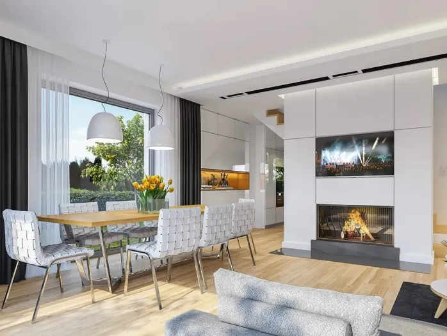
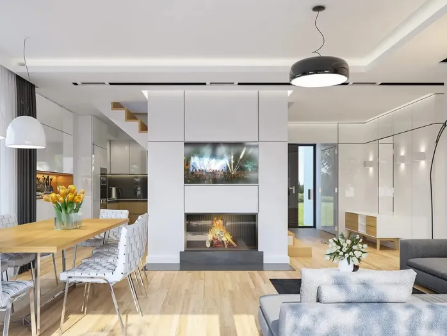
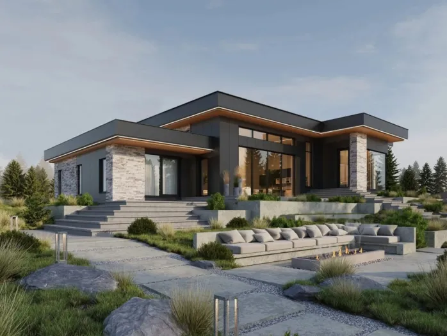
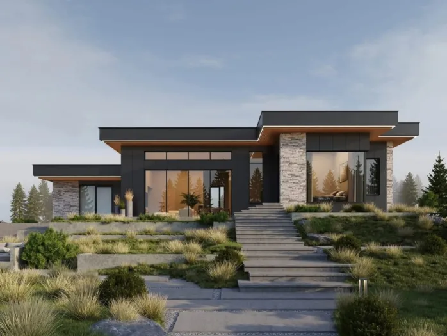
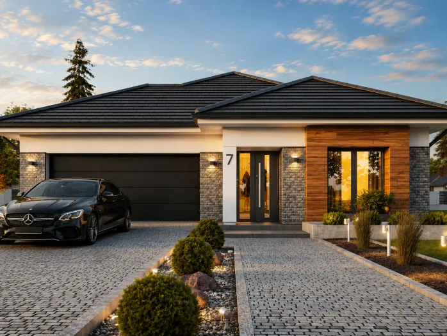
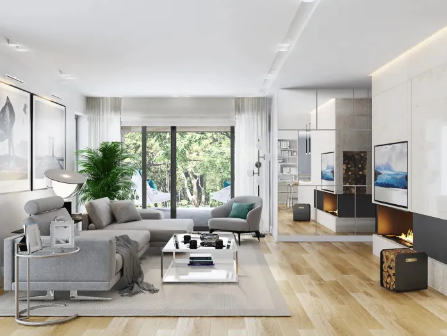
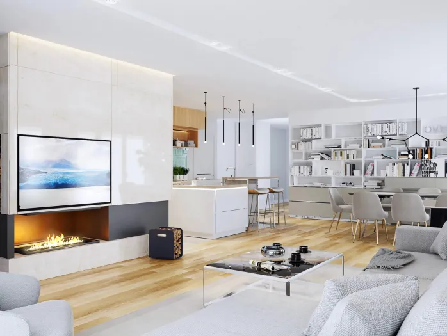
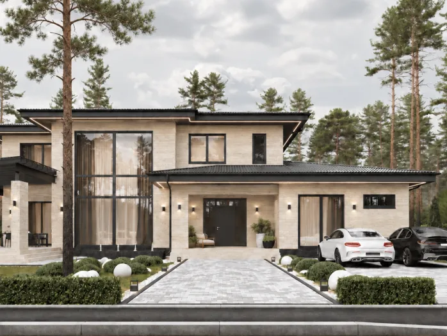
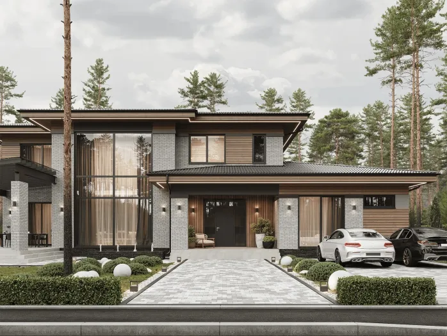
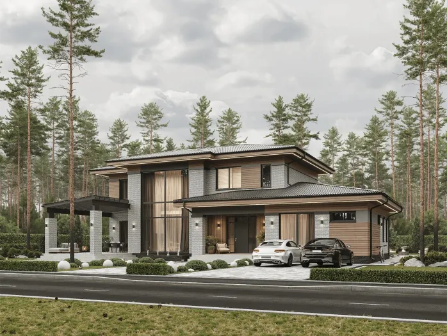
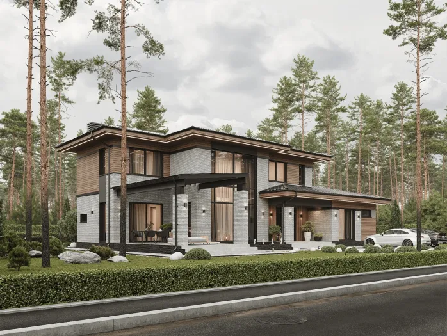
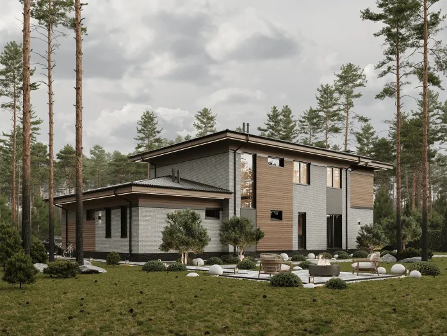
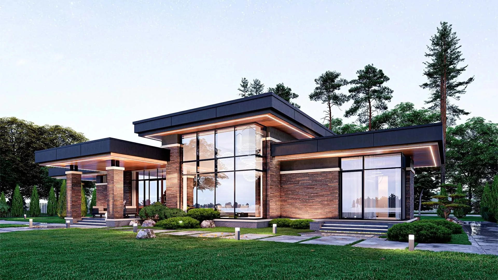
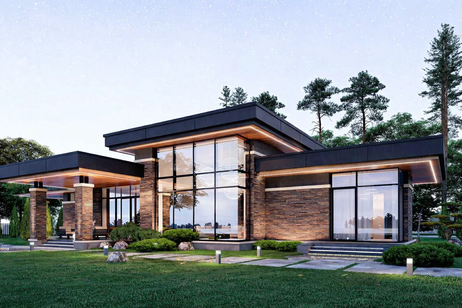
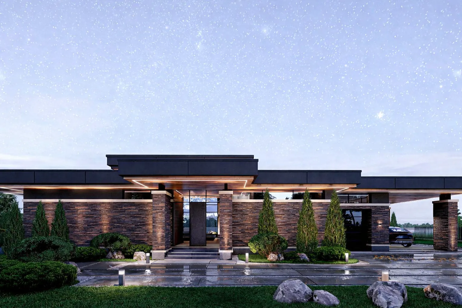
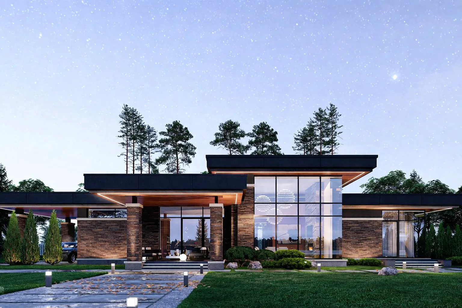
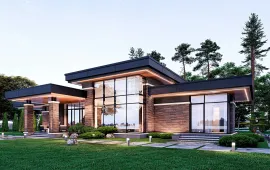
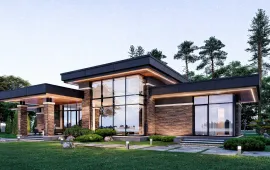
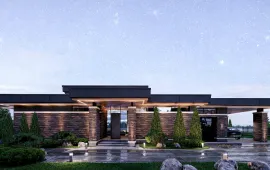
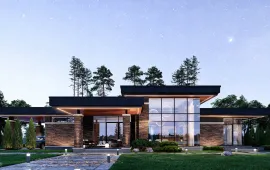
Egoist House is a modern single-storey house of approximately 200 m², created for comfortable living for two people who value space, privacy and contemporary architecture. It is a house for those who enjoy comfort without compromise, a home for people who put themselves first, with every area designed for their own enjoyment and lifestyle.
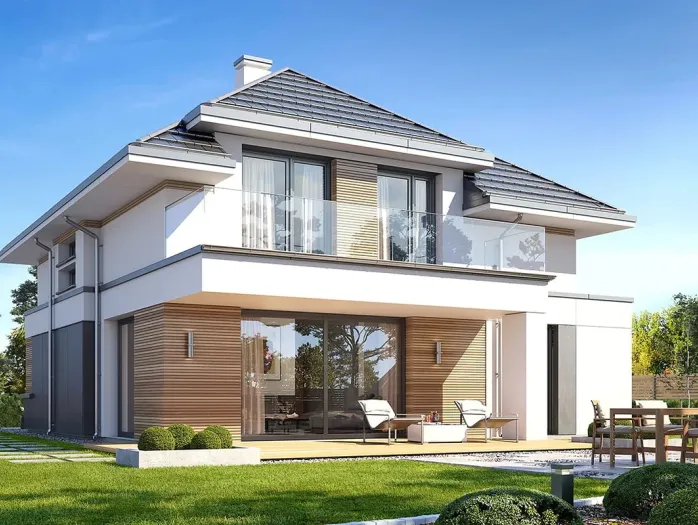
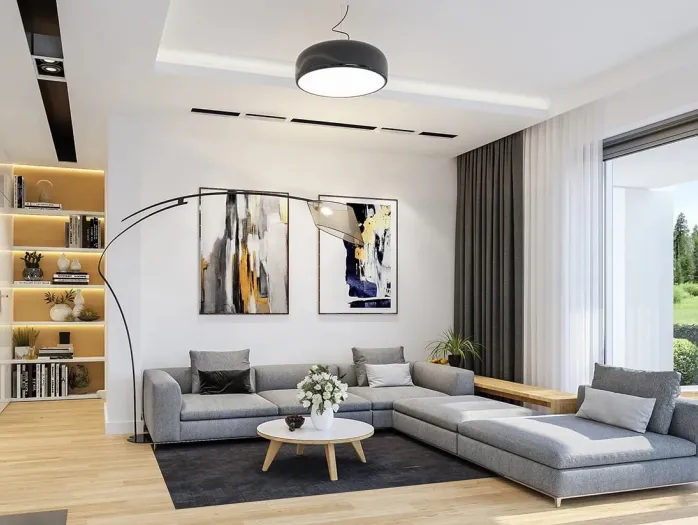
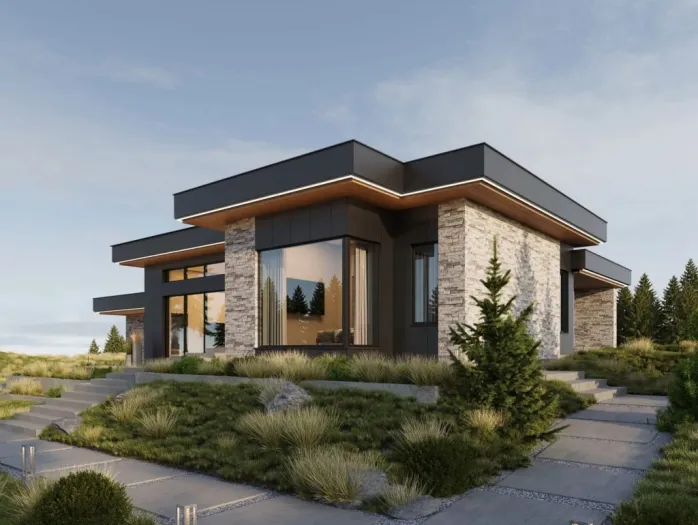
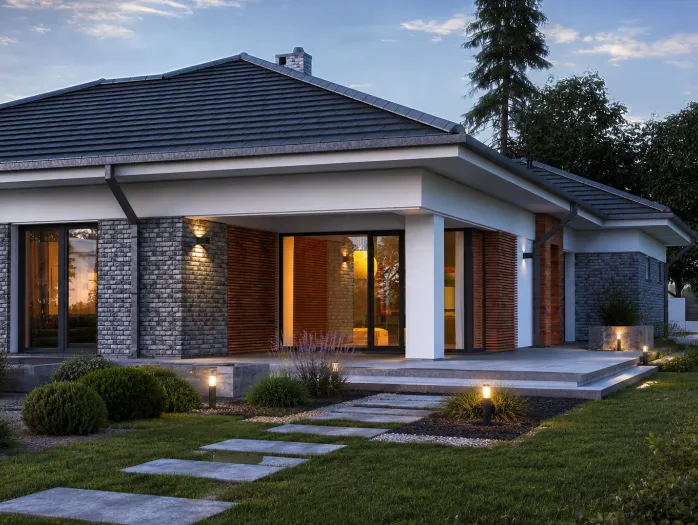
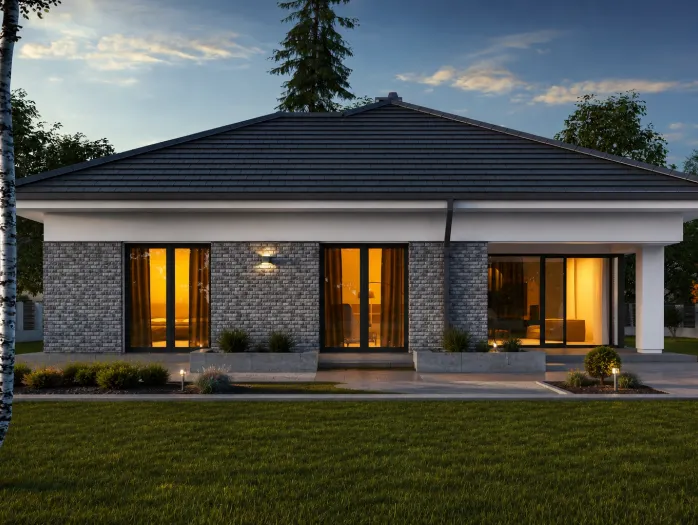
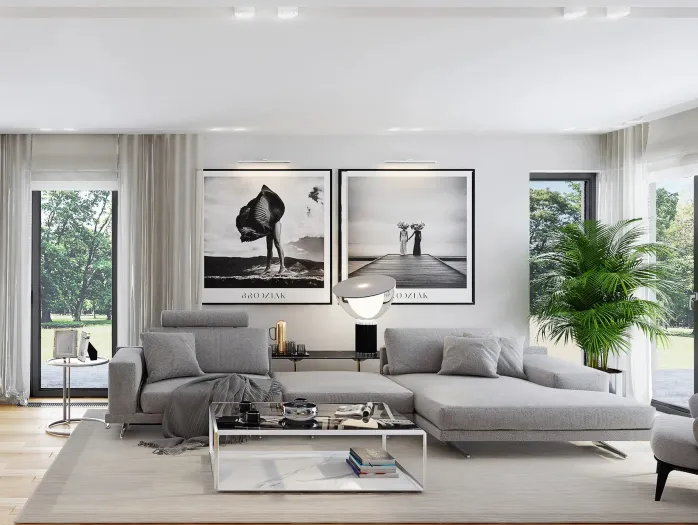
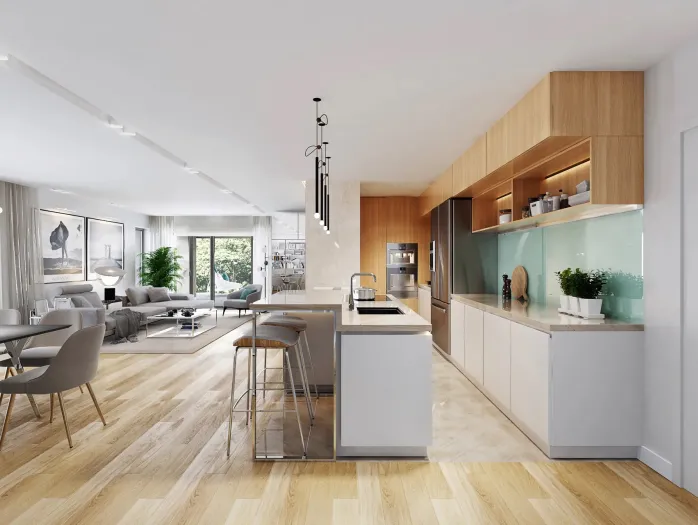
The contemporary minimalist architecture has a flat roof, large panoramic windows and spacious open terraces. At the heart of the layout is a large open-plan kitchen and living room with direct access to the terrace and courtyard. A spacious bedroom, walk-in wardrobe and bathroom form a private area of maximum comfort.
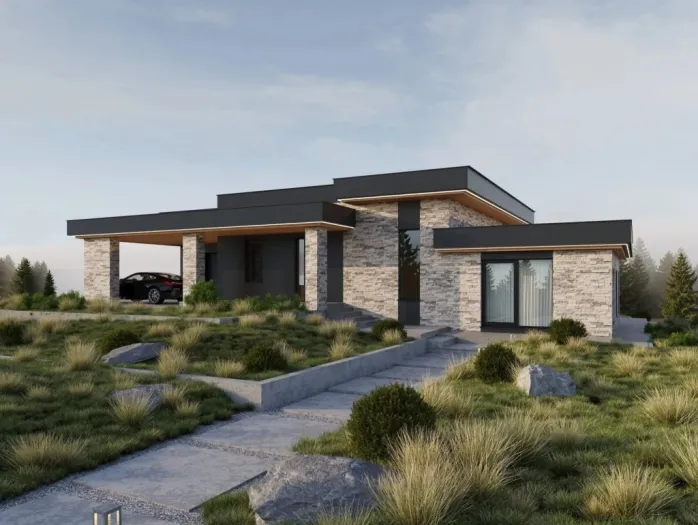
The house has a single-car garage and an additional carport, emphasising the design's practicality and prestigious character. The terrace extends the living space and is ideal for relaxation, evening gatherings or morning coffee.
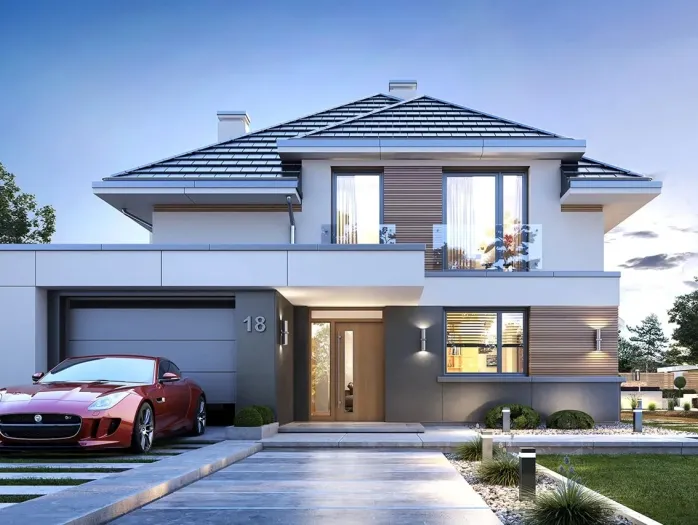
The facades can combine decorative render, natural timber or wood-effect composite materials, porcelain stoneware and graphite accents. Understated forms, precise geometry and contemporary materials create a stylish, premium appearance.
This design is ideal for people who want spacious, modern and comfortable living, enjoying privacy and premium architecture.
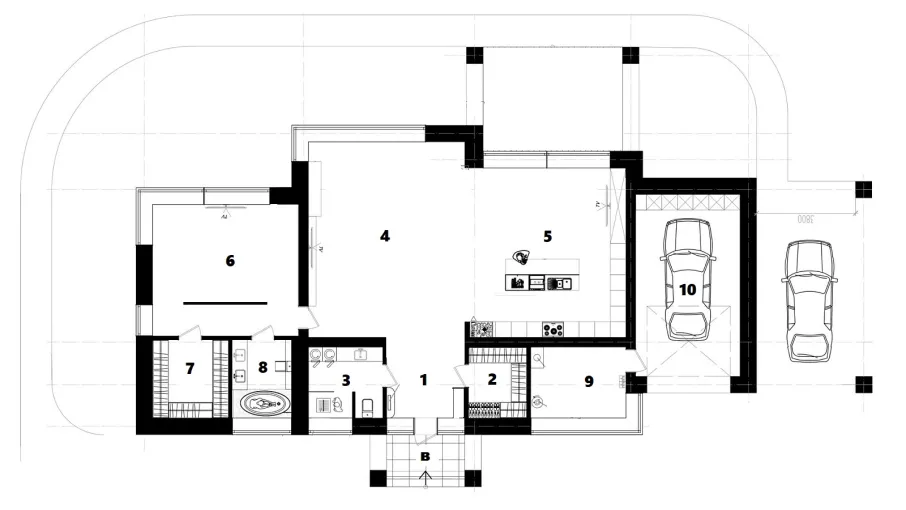
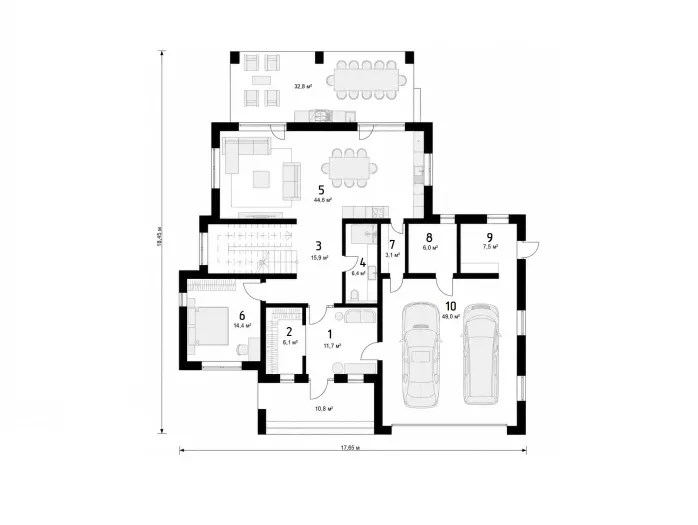
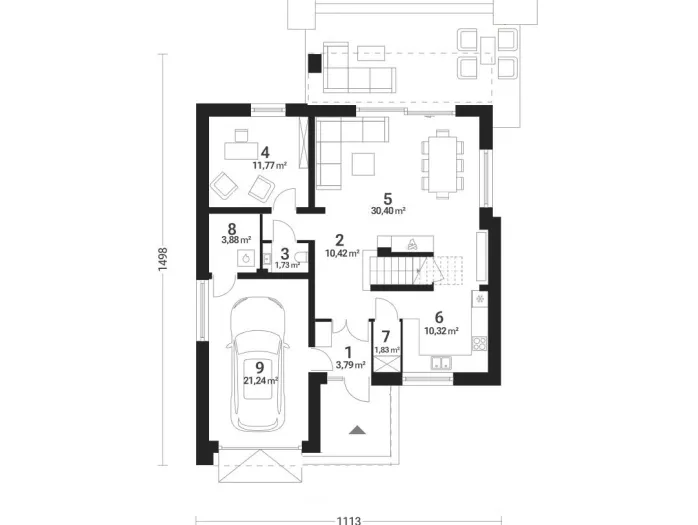
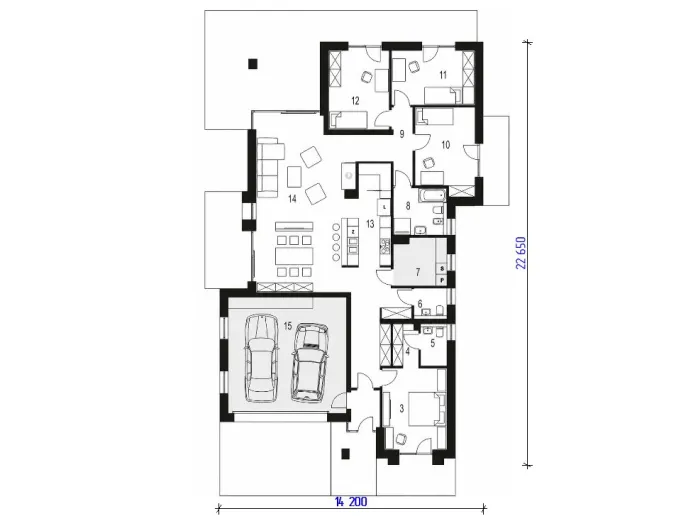
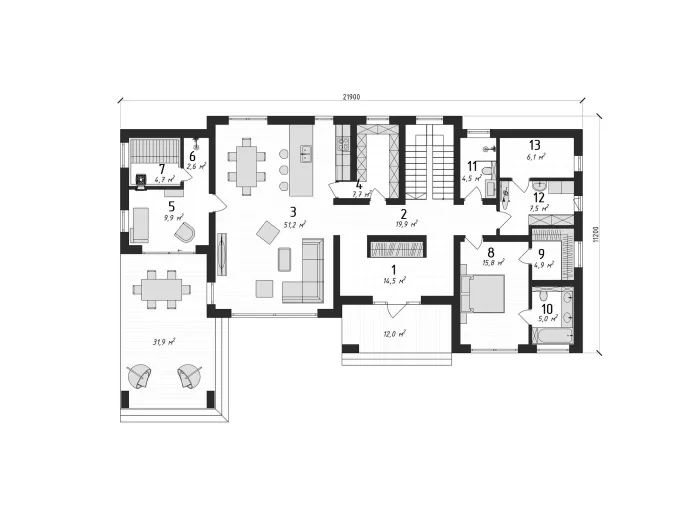
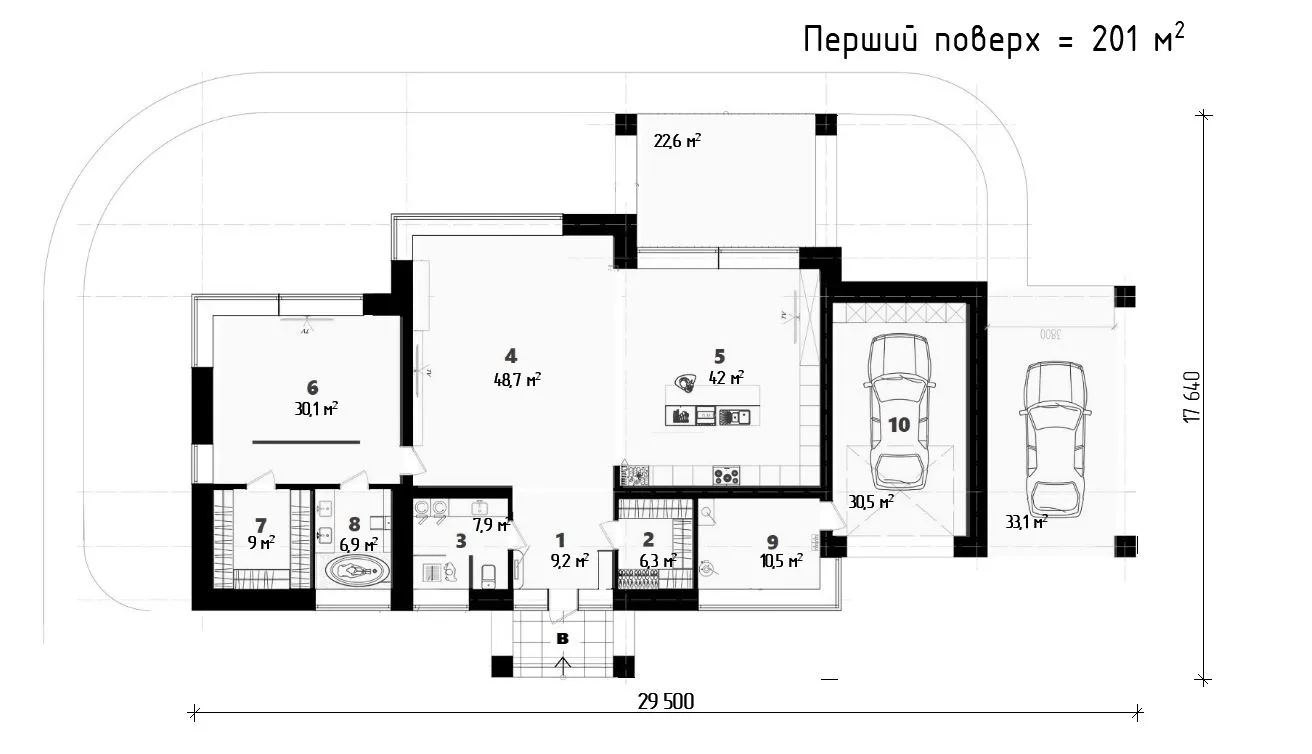
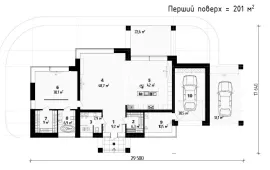
Ground floor 201 m²
1. Entrance hall
9,2
2. Walk-in wardrobe
6,33
3. Bathroom + laundry
7,87
4. Living room
48,7
5. Kitchen + dining room
42,0
6. Bedroom
30,13
7. Walk-in wardrobe
8,9
8. Bathroom 2
6,8
9. Boiler room
10,5
10. Garage
30,5