Please send us a description of the changes you’d like to make by clicking the “Contact a Manager” button below. You can also upload drawings with annotations and written comments. Once we receive your request, we’ll send you a confirmation email letting you know that we’re already working on a cost estimate.
One of our designers will review your request and provide a customized quote within 3 business days. The quote will include the cost of the modifications and the time required to complete them.
Once you approve the quote and make the payment, our designer will begin working on the changes you requested for your project.
The revision process depends on the designer, as well as the scope and complexity of the changes. The turnaround time will be specified in the quote. Once the work is complete, you will receive the updated drawings in the format you purchased.
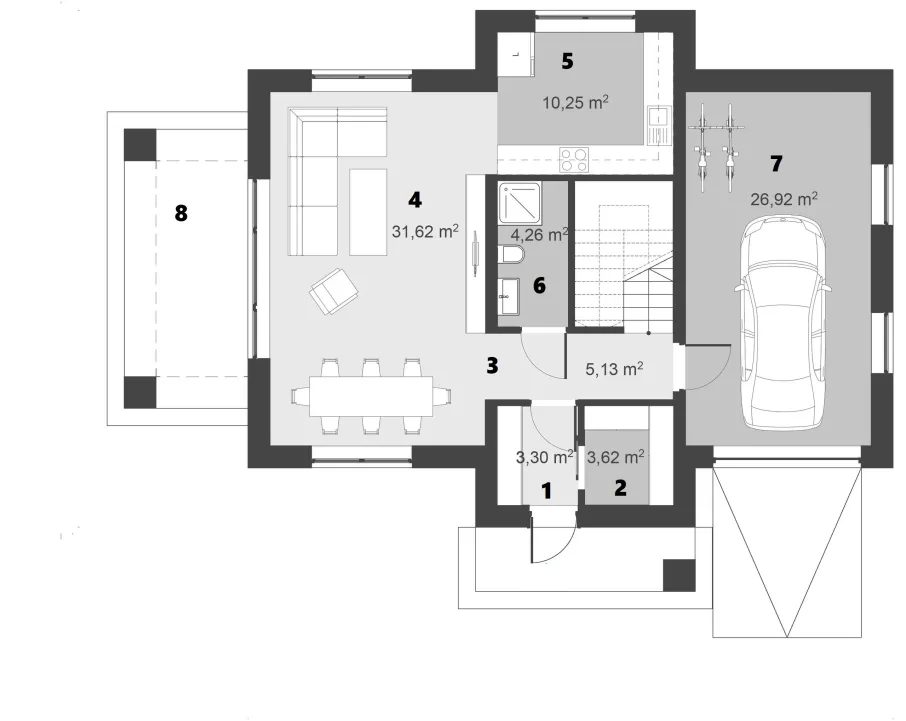
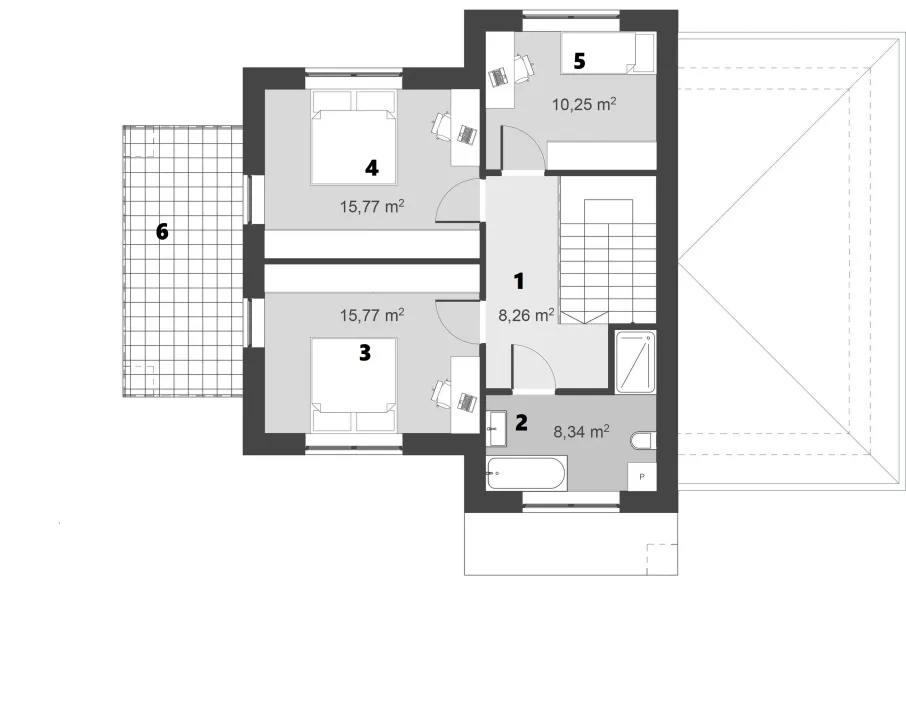
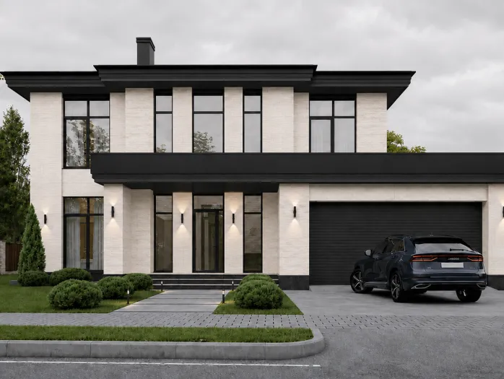
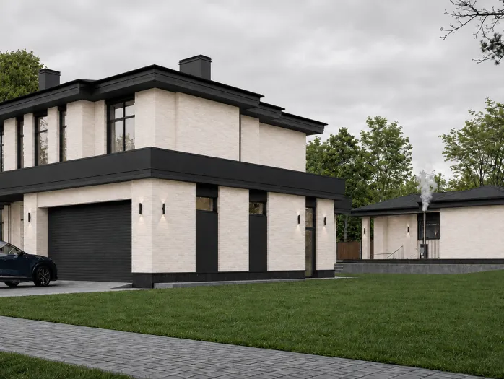
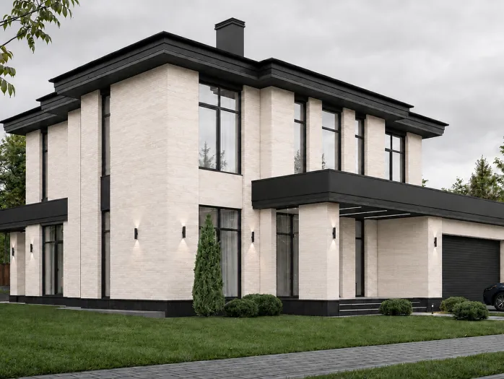
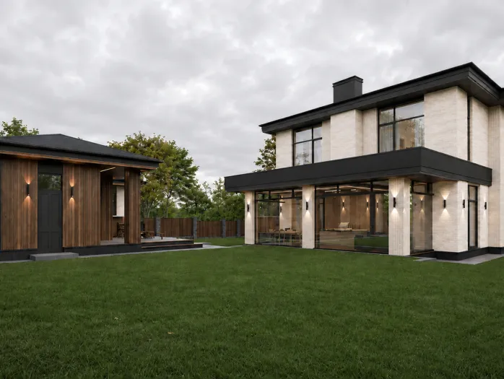
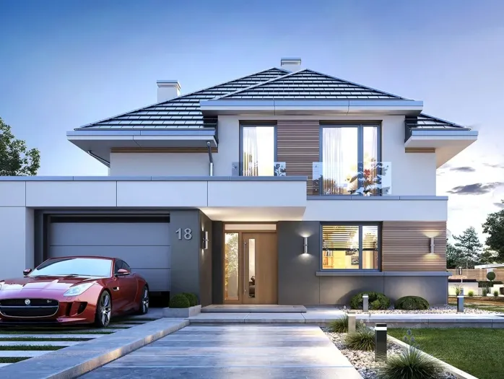
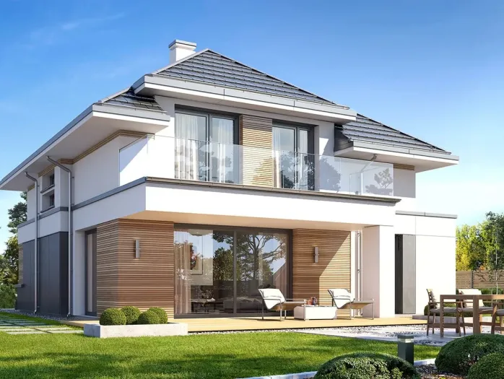
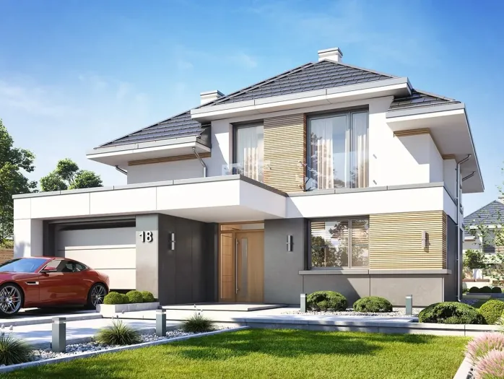
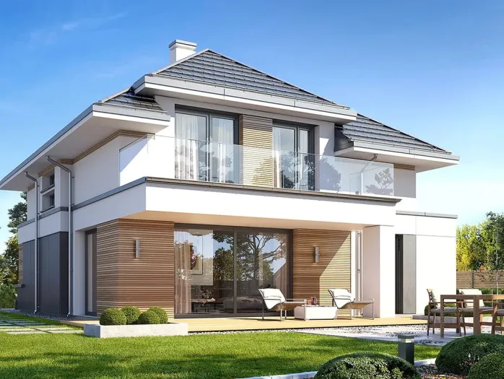
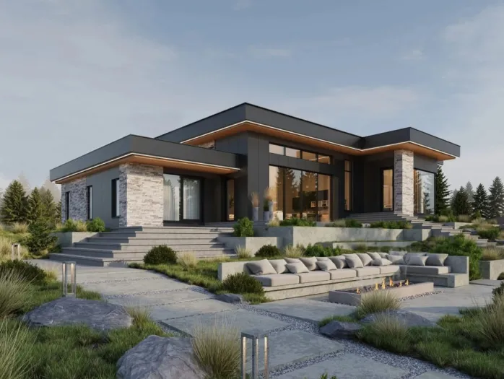
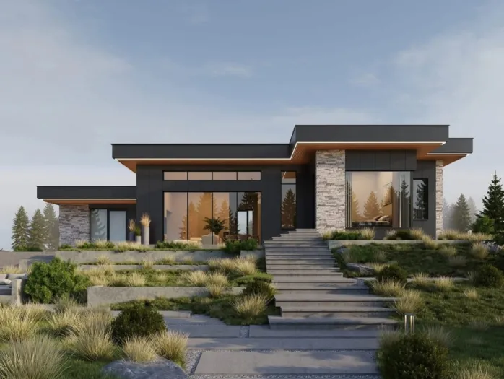
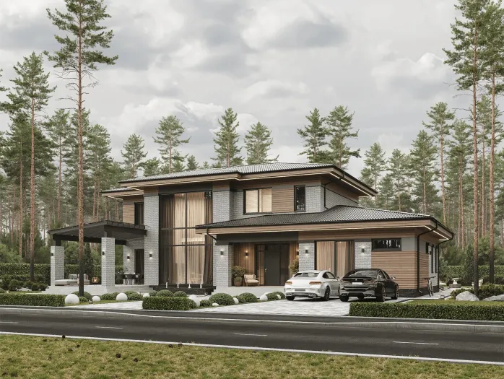
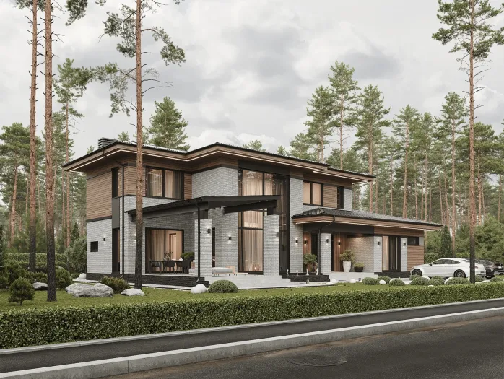
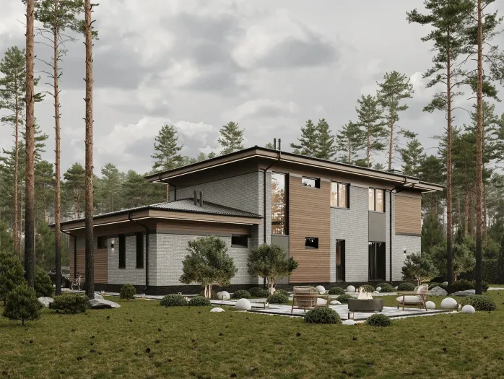
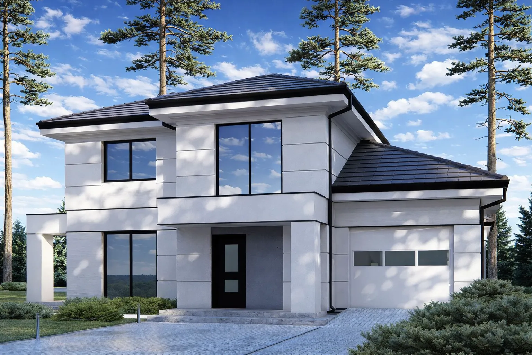
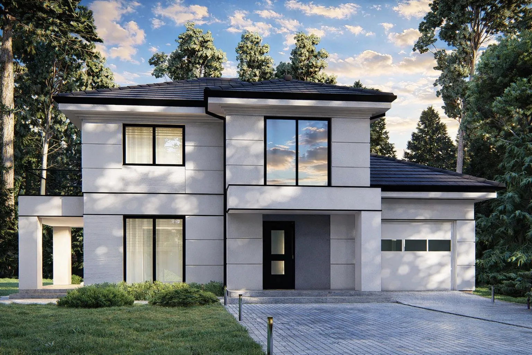
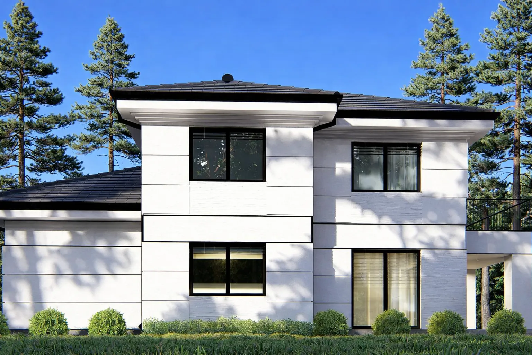
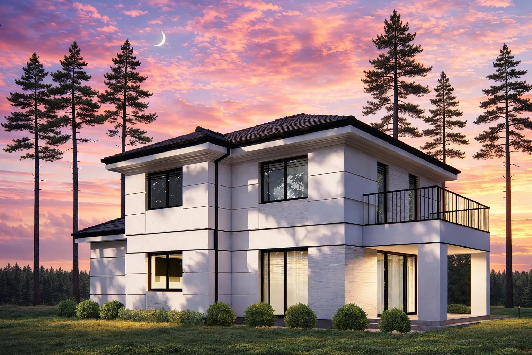
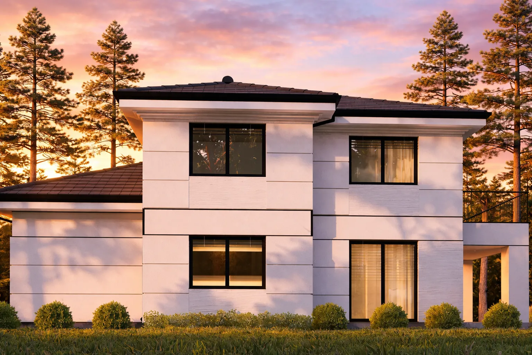
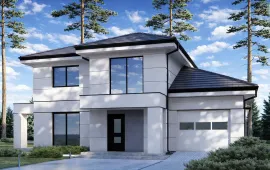
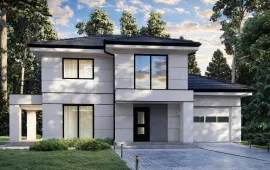
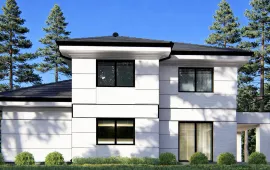
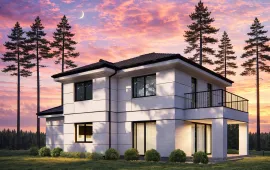
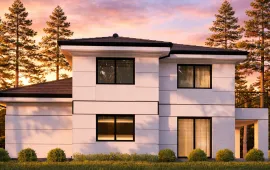
Classic Canada House is a two-storey home of approximately 140 m² in a restrained classic style, combining elegant architectural forms with modern comfort.
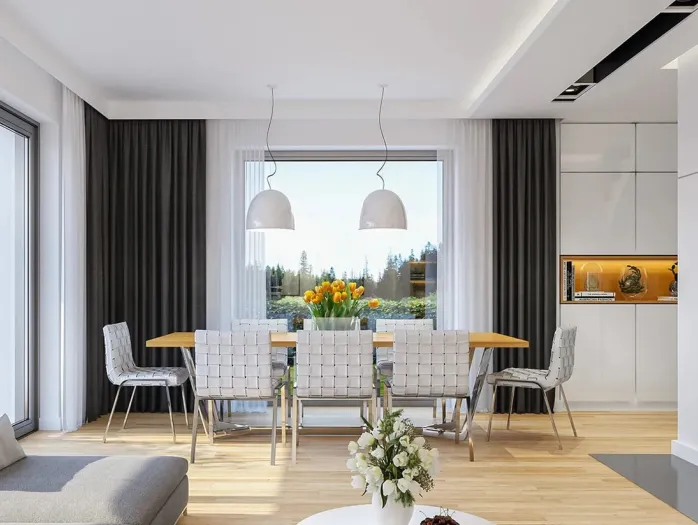
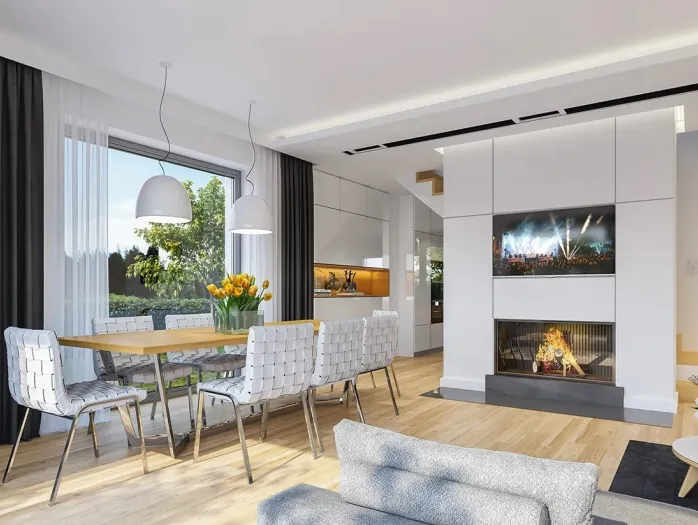
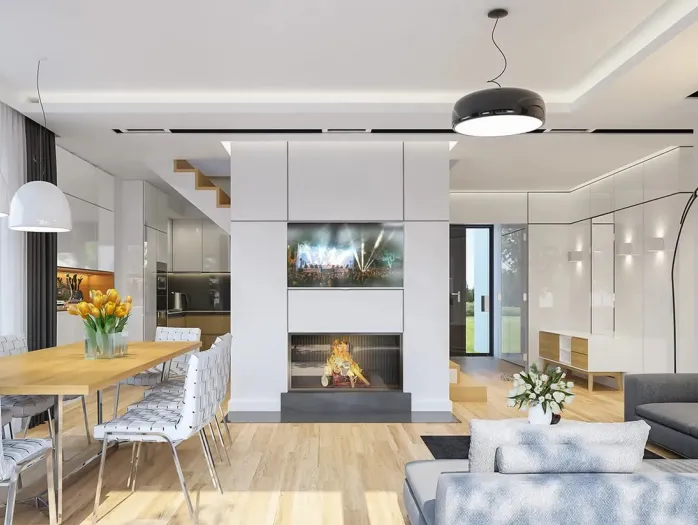
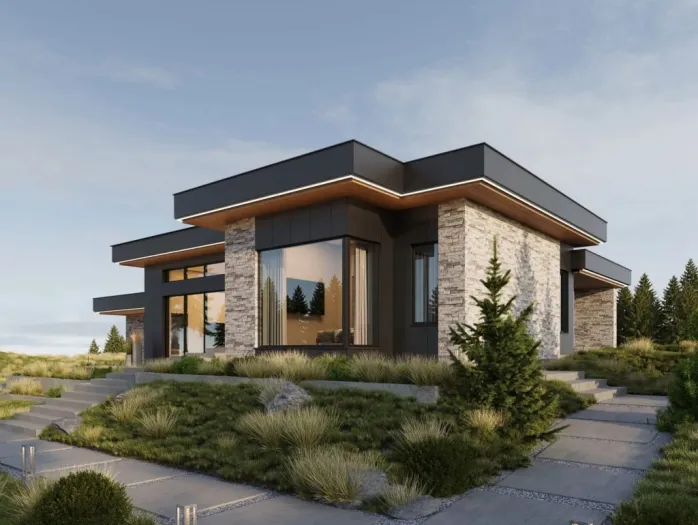
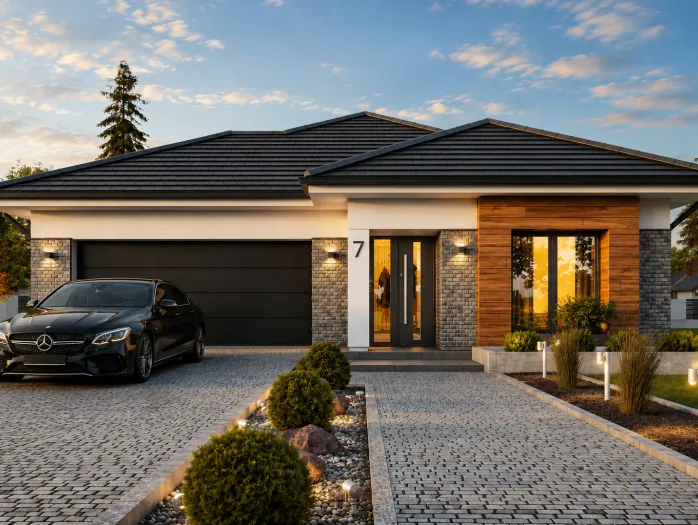
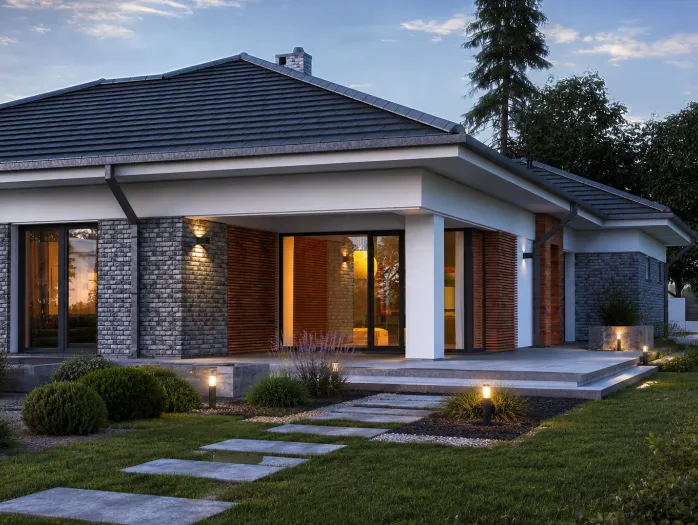
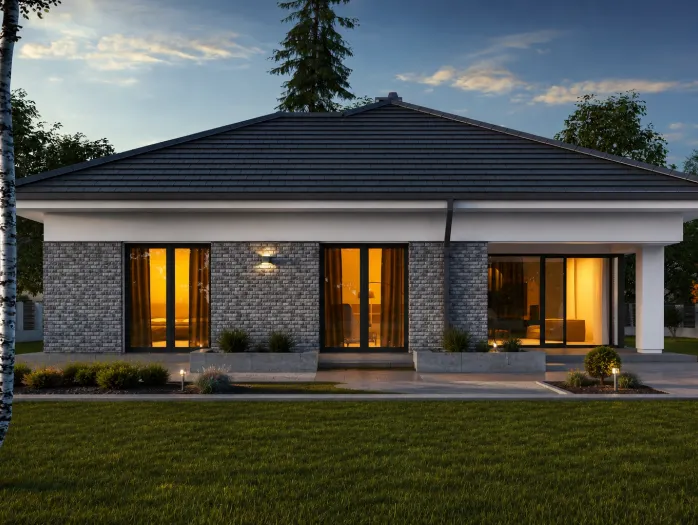
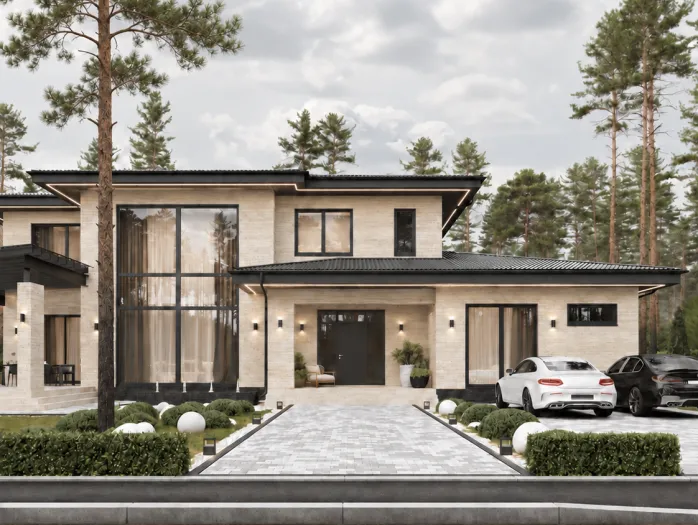
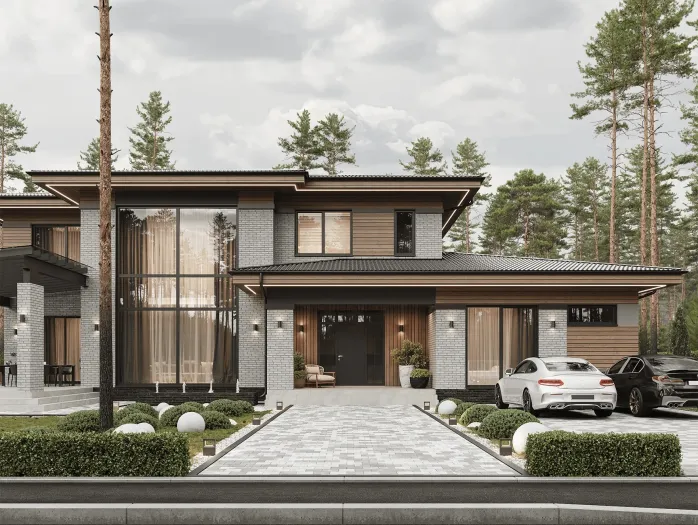
The facades use light colours, clear geometry and accents that emphasise the building's classical character. Panoramic glazing fills the interior with natural light, creating a feeling of openness and space.
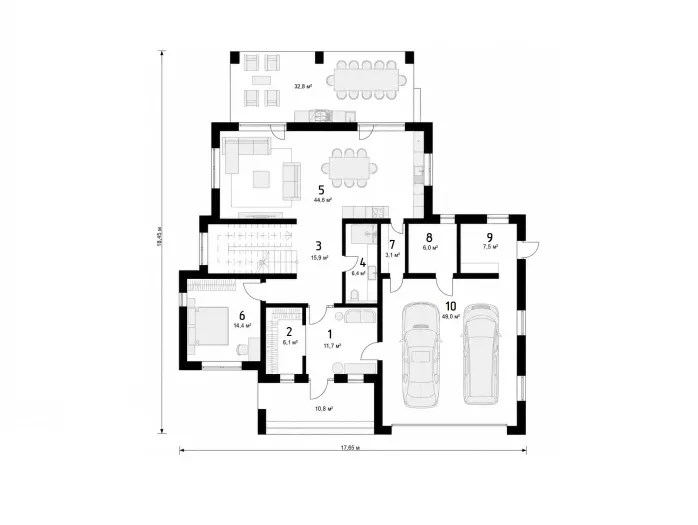
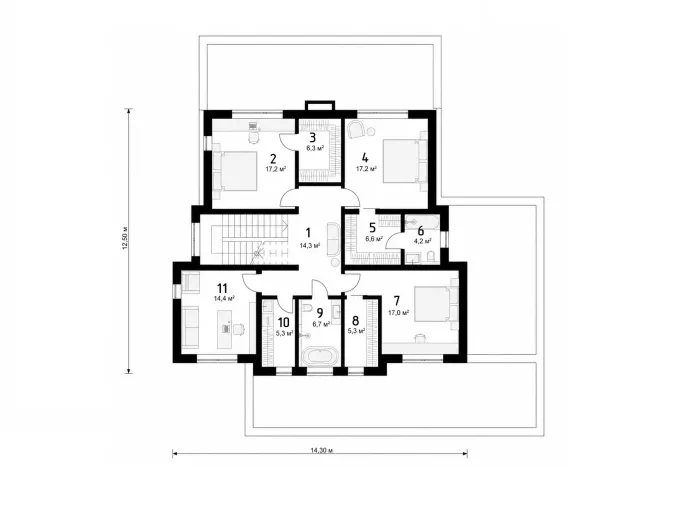
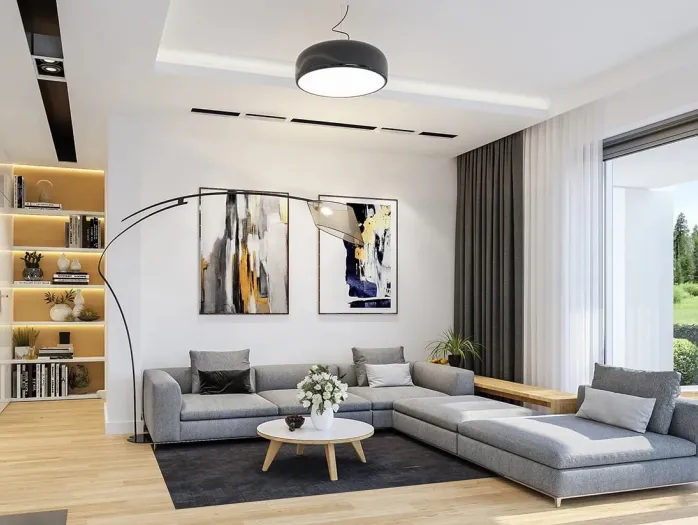
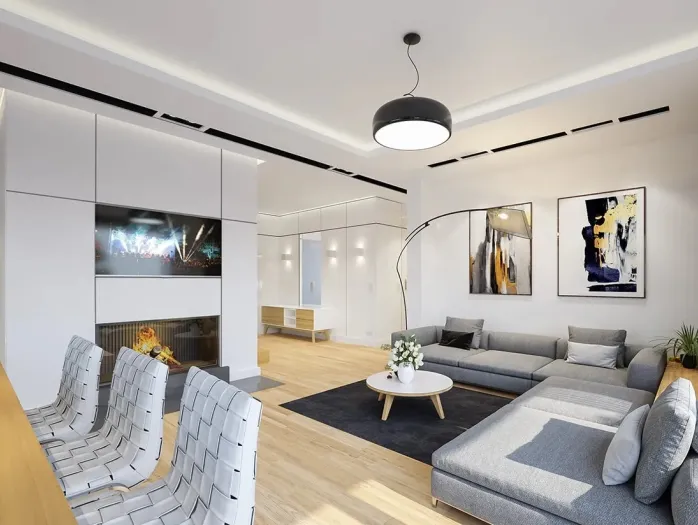
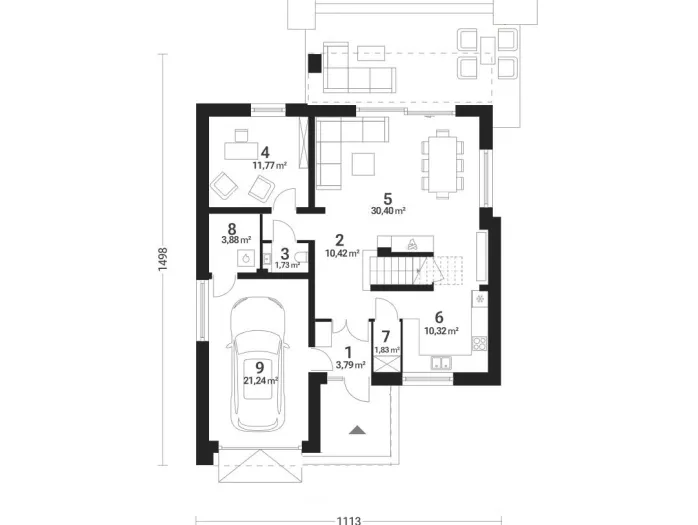
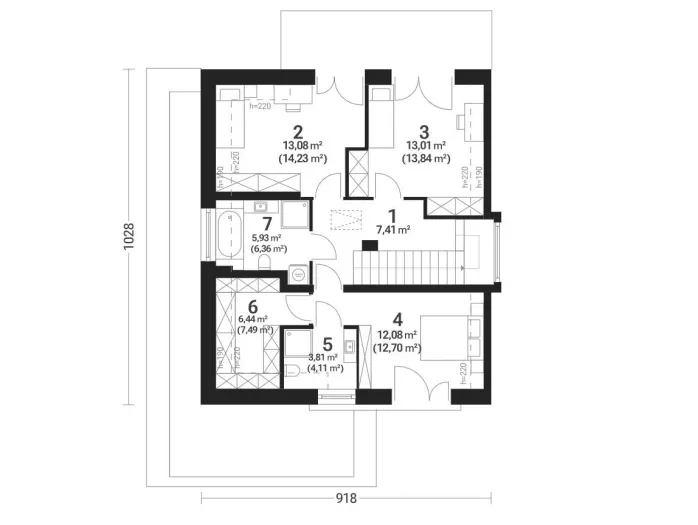
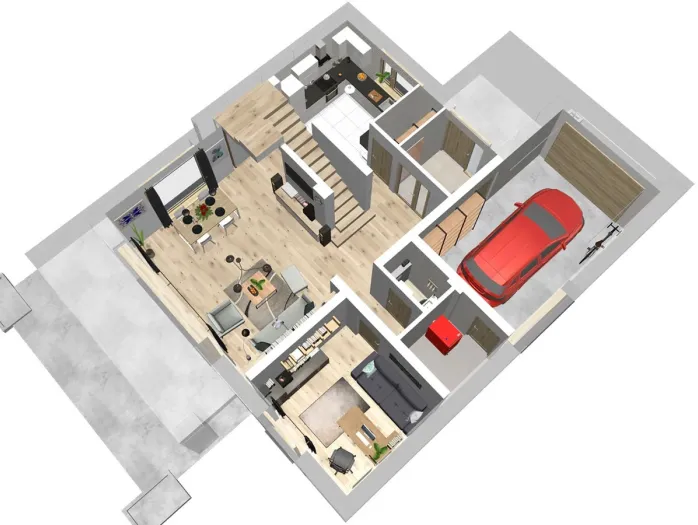
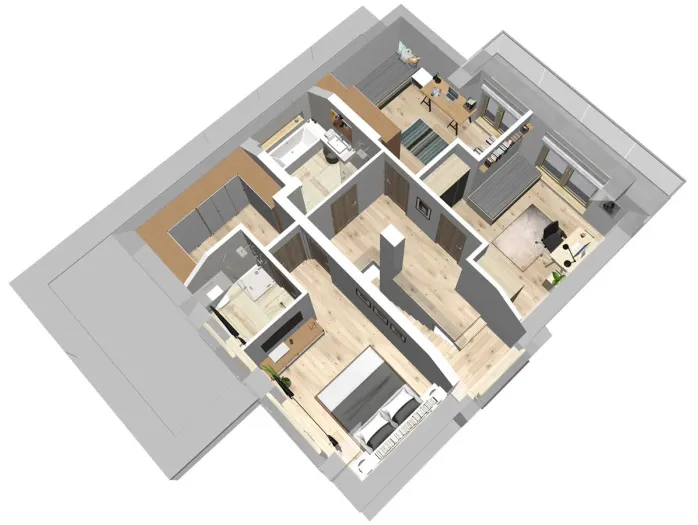
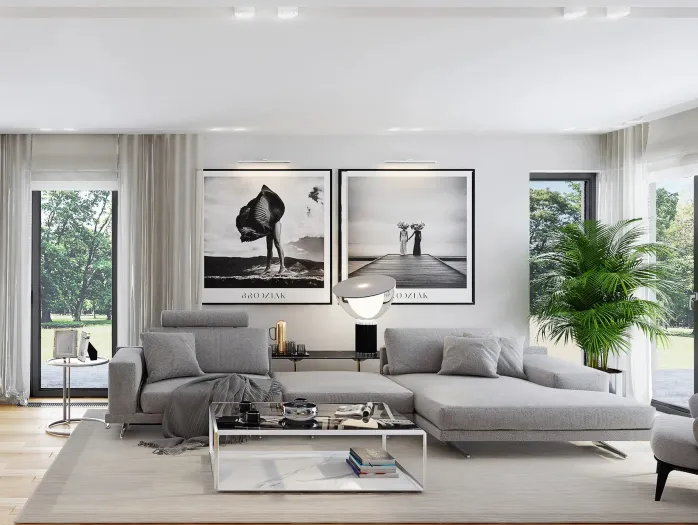
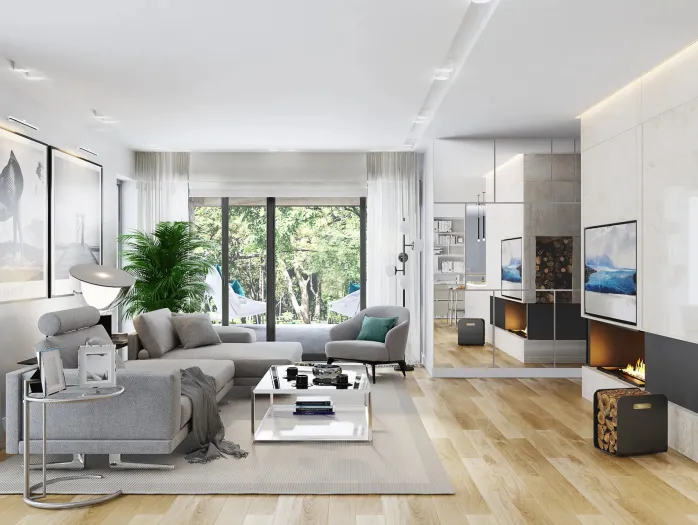
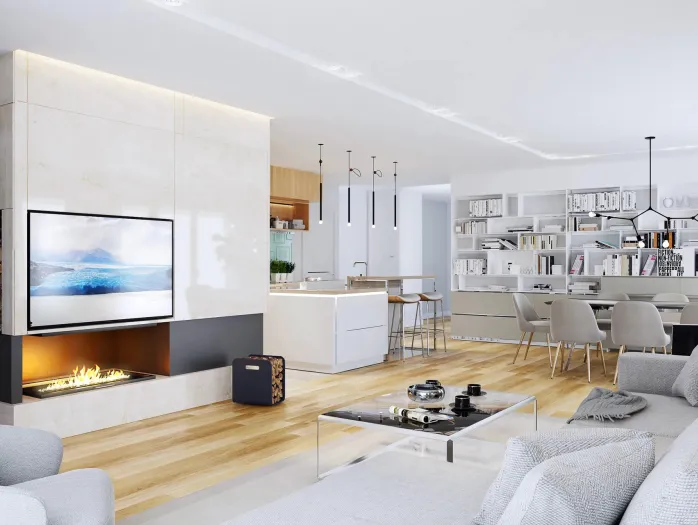
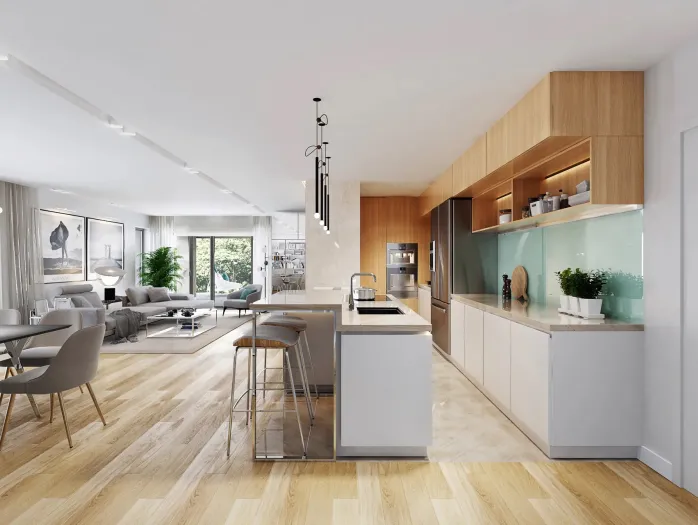
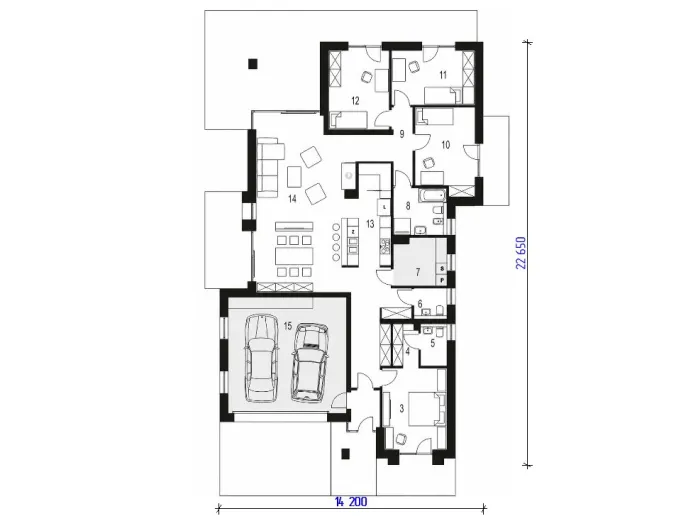
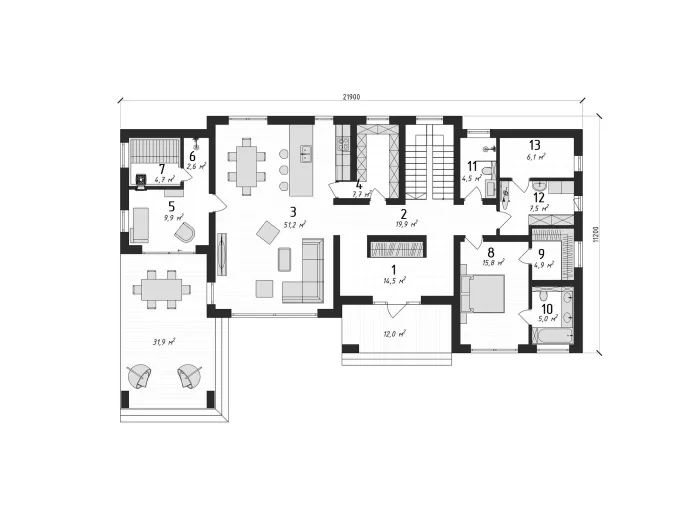
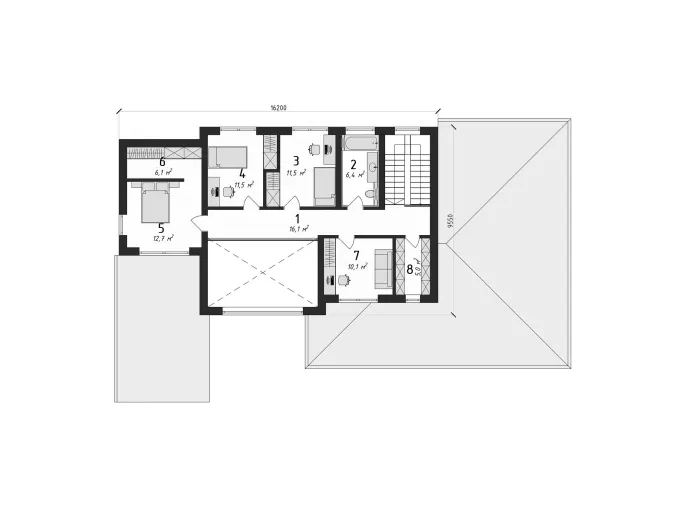
The efficient layout provides convenient zoning: a spacious open-plan kitchen and living room for everyday life and relaxation, and a private bedroom area on the first floor with balcony access.
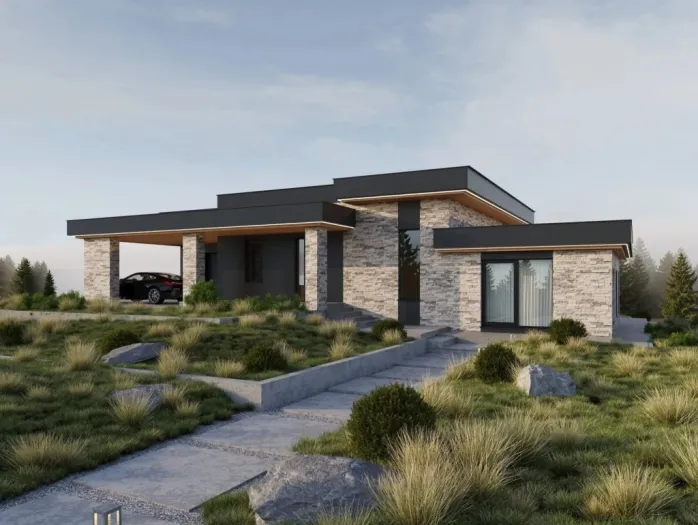
The pitched hipped roof gives the house a substantial appearance and completes its silhouette, emphasising its classic aesthetics. A single-car garage is naturally integrated into the overall volume.
The Classic Canada House design is an ideal solution for those who value timeless architecture, comfort and harmony in every detail.