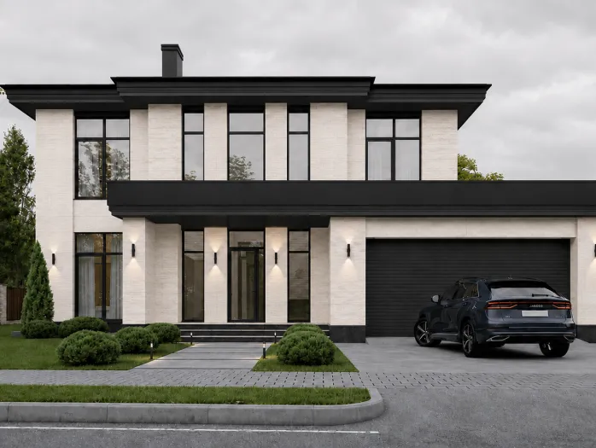
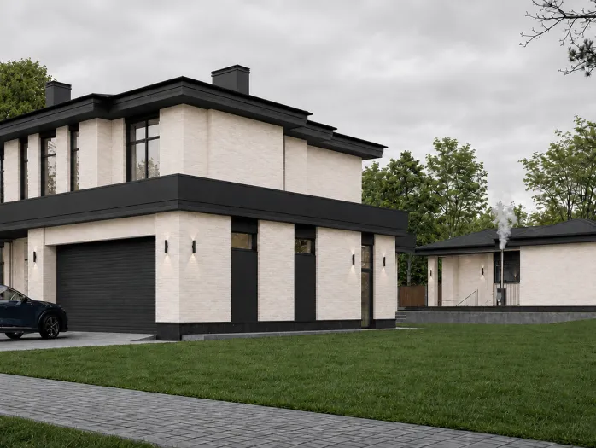
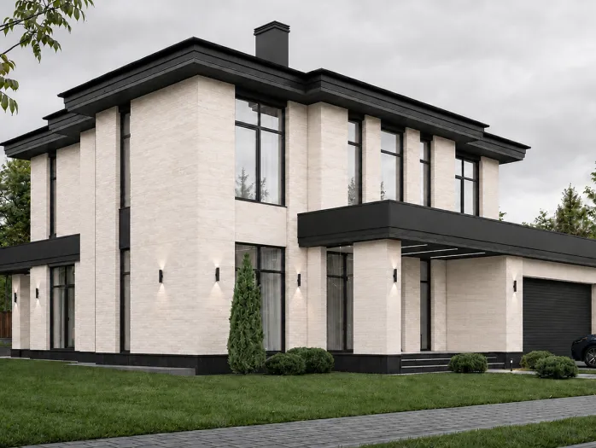
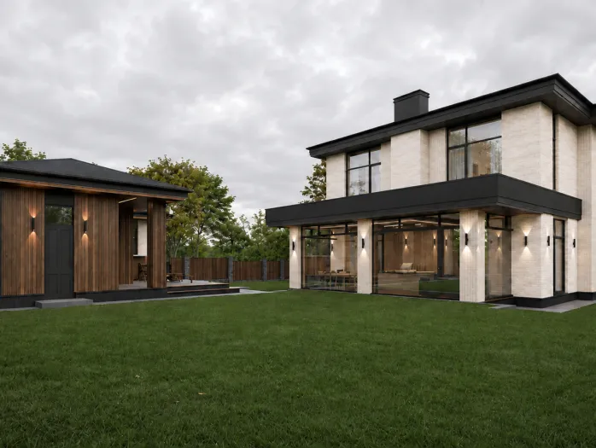
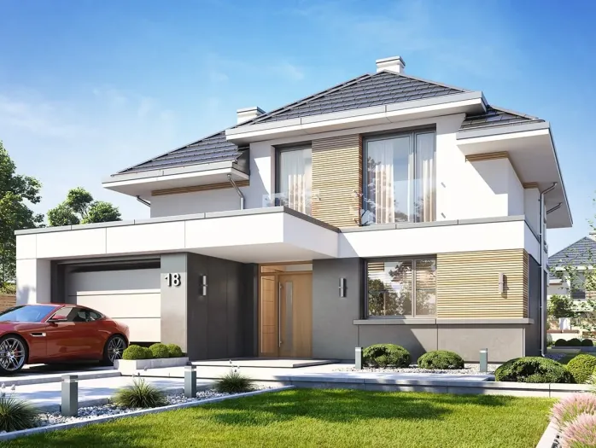
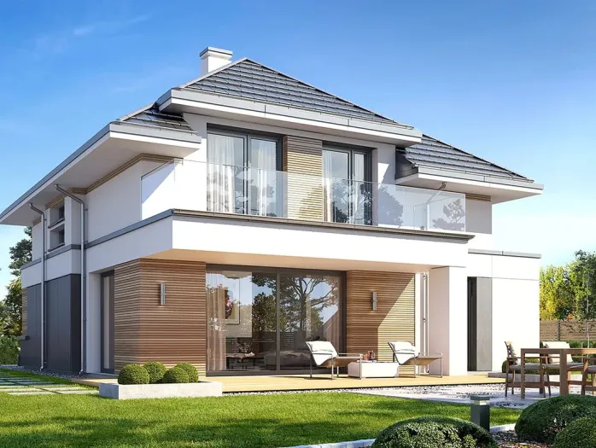
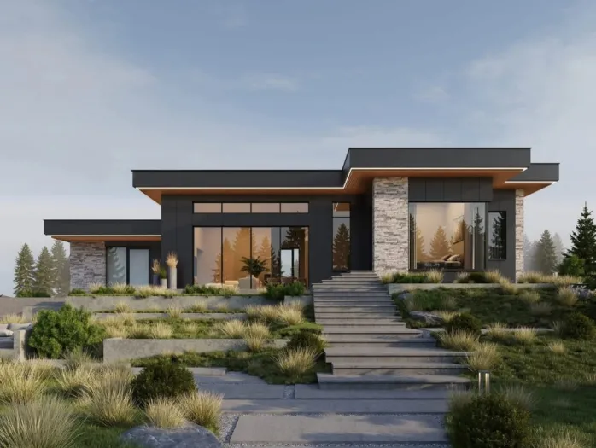
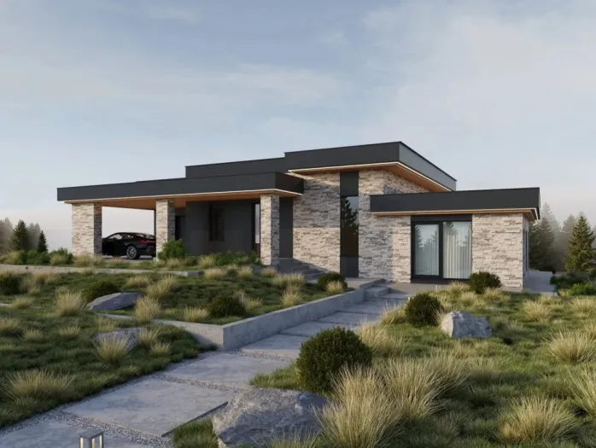
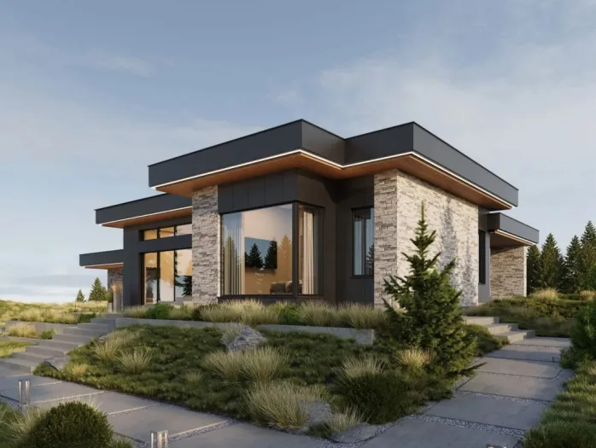
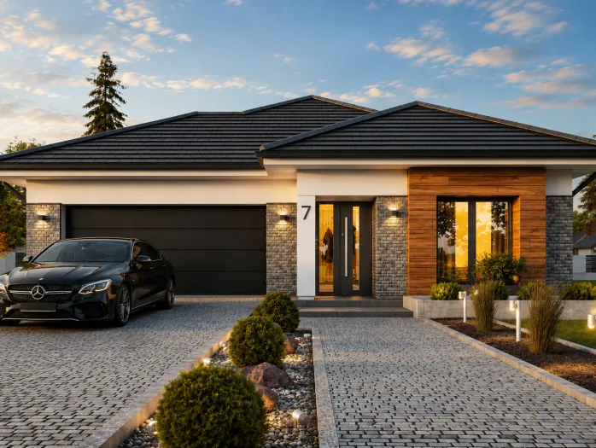
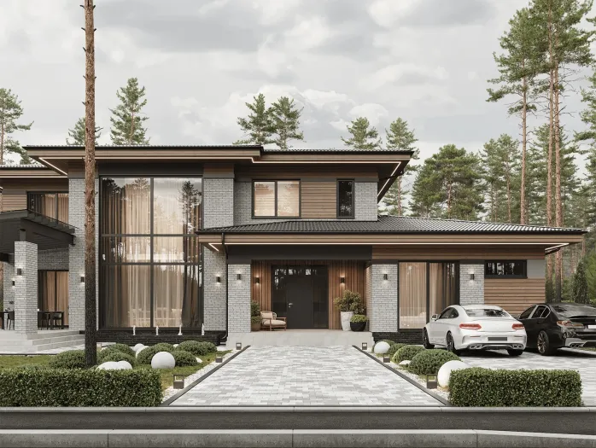
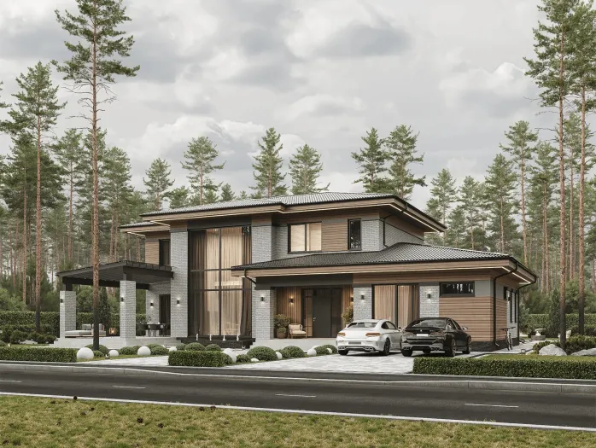
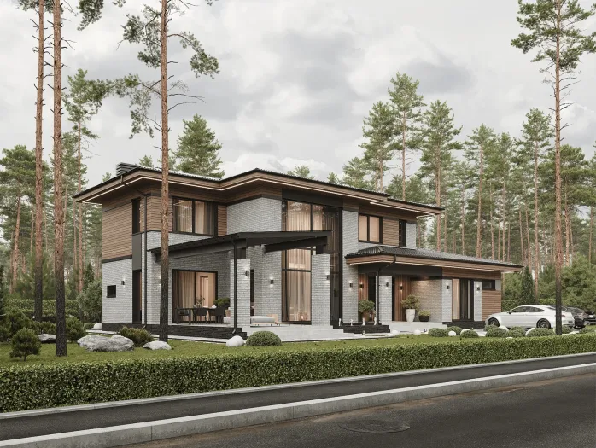
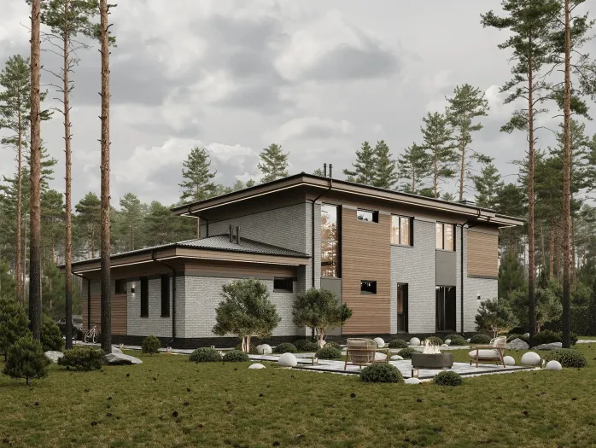
ID F1S105
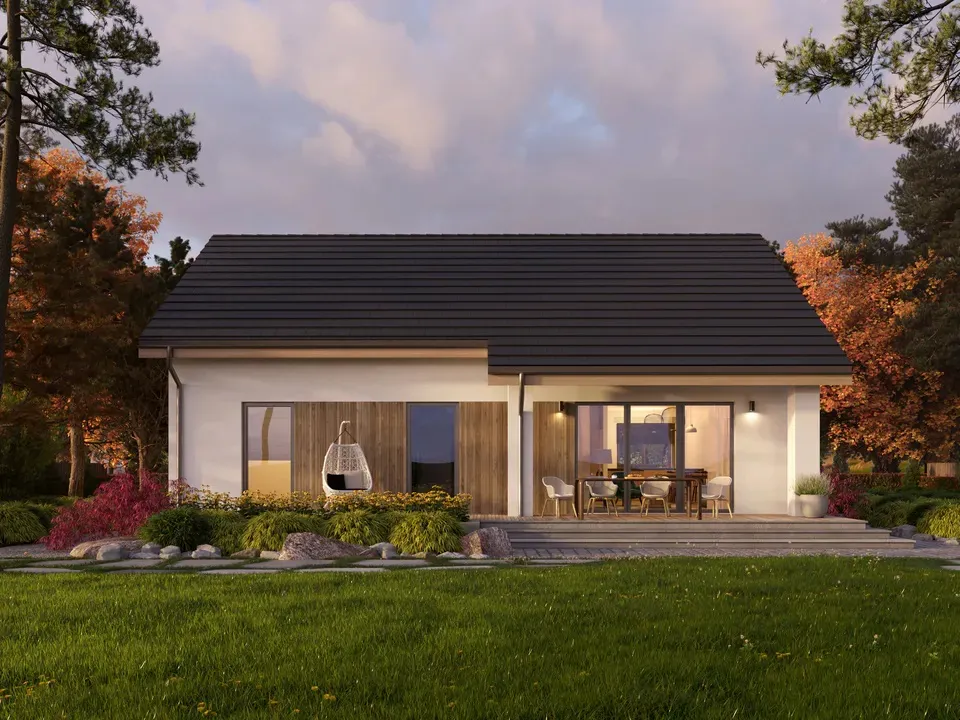
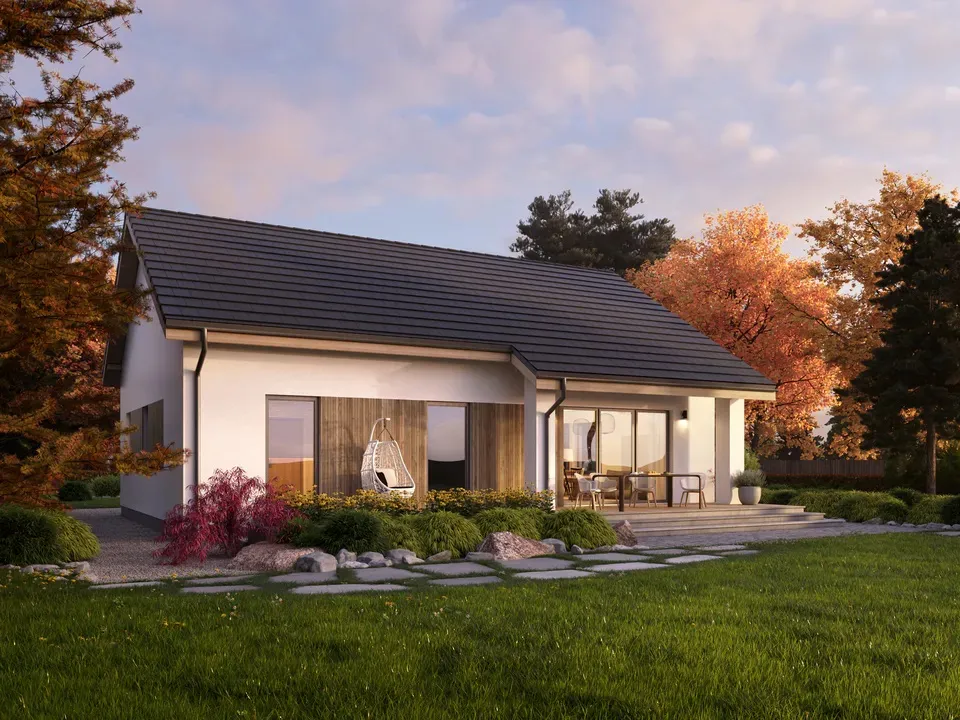
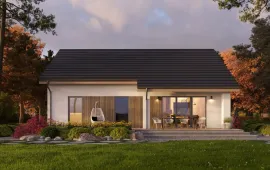
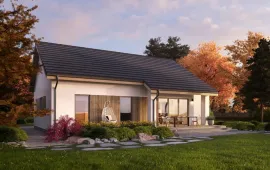
ID F1S105
Faryx One Design
Project
Plan modification
Construction
Architecture section:
Architecture section - text and graphic materials are placed on the placement of residential and commercial buildings on the land plot, taking into account urban planning documentation at the local level and state building regulations of Ukraine for obtaining a building passport, in accordance with the construction permit.
14000 UAH
All about the project
Characteristics
Similar projects
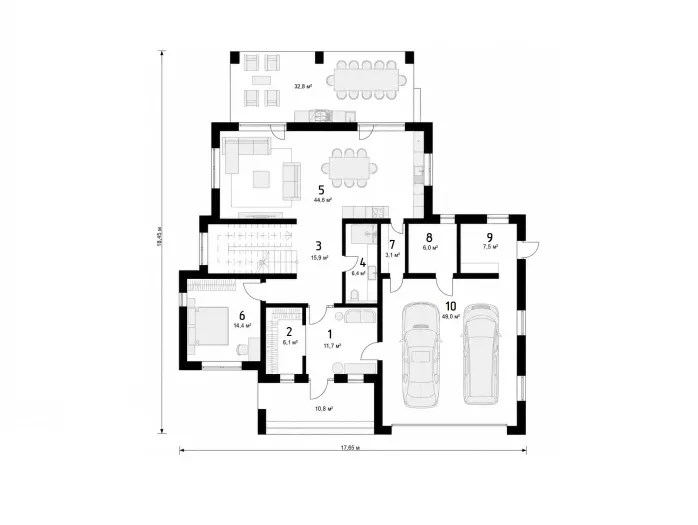
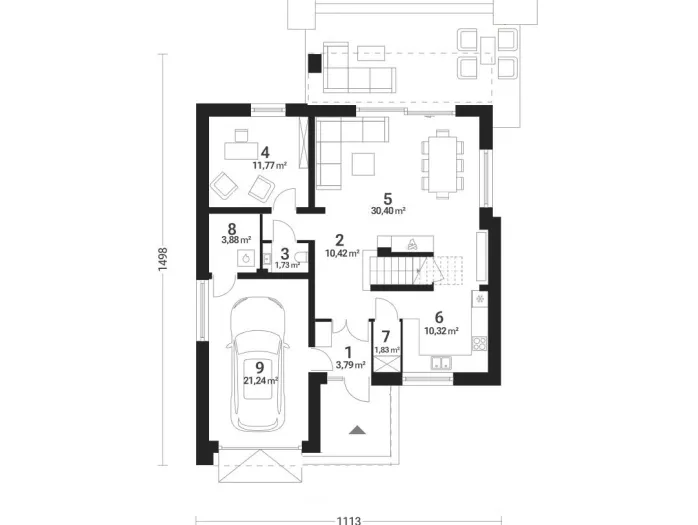
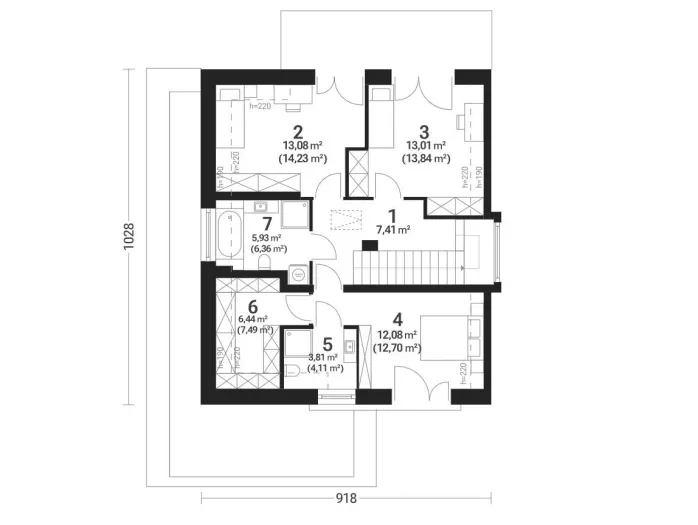
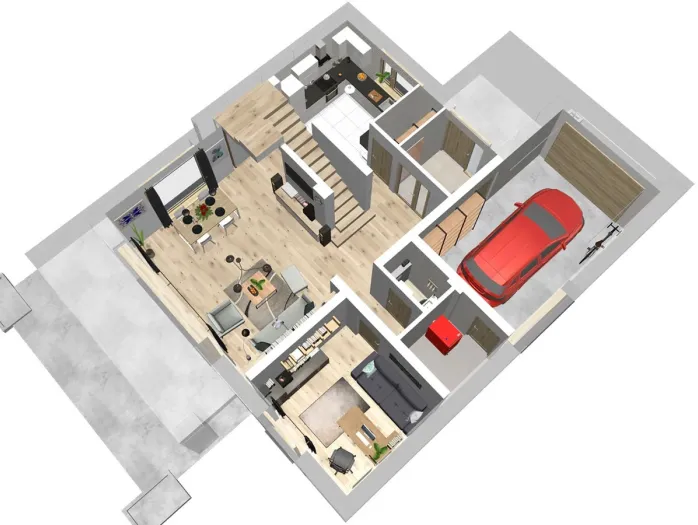
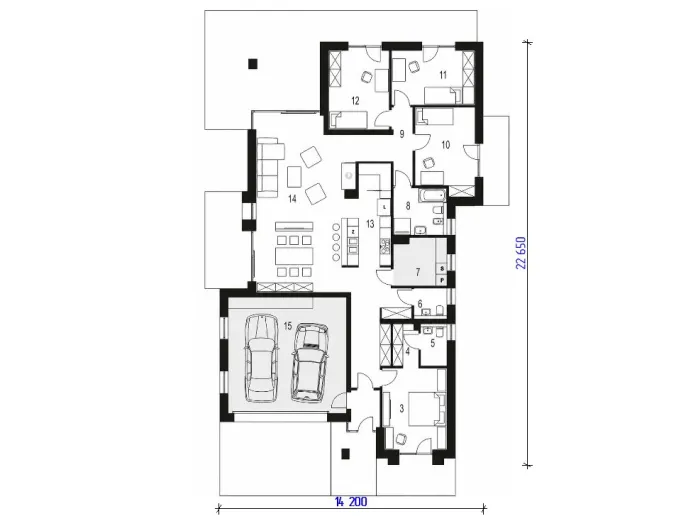
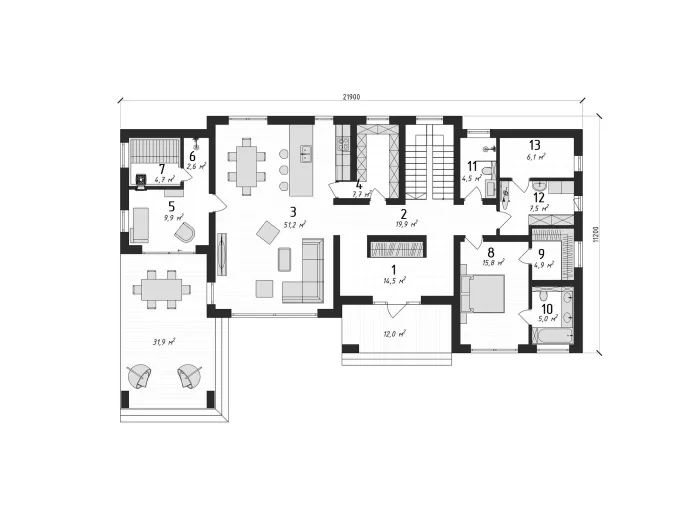
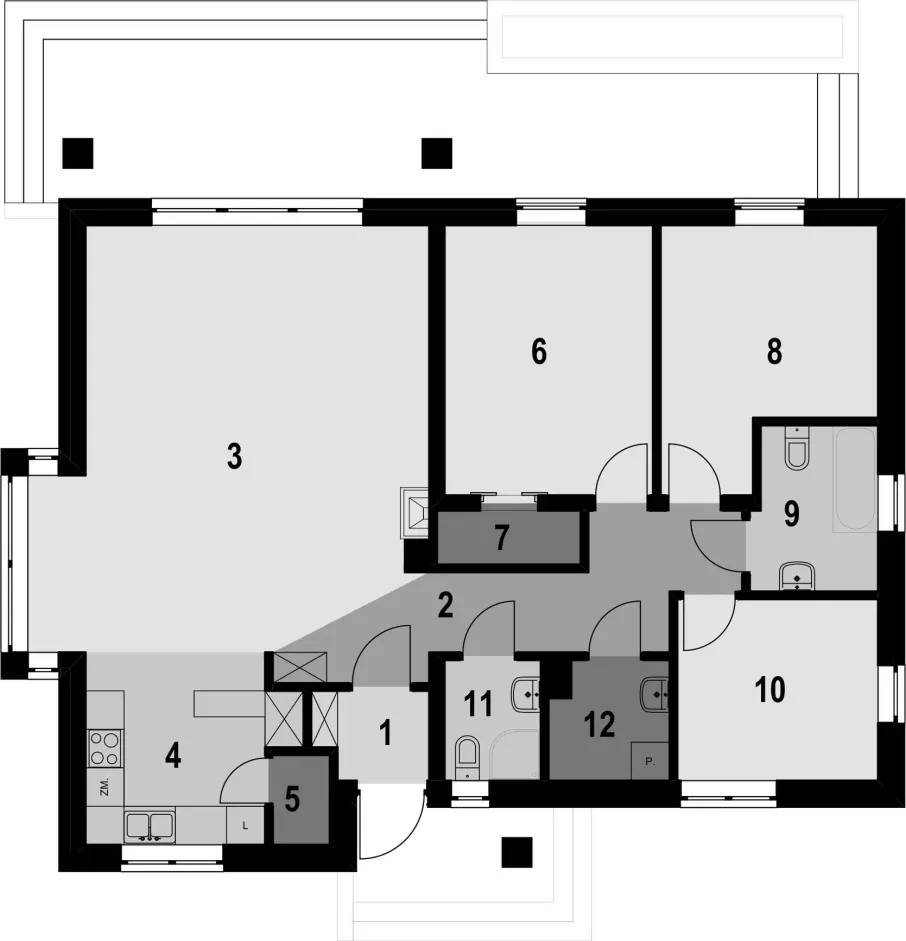
Ground floor 106 m²
1. Entrance hall
2.28
2. Corridor
9.78
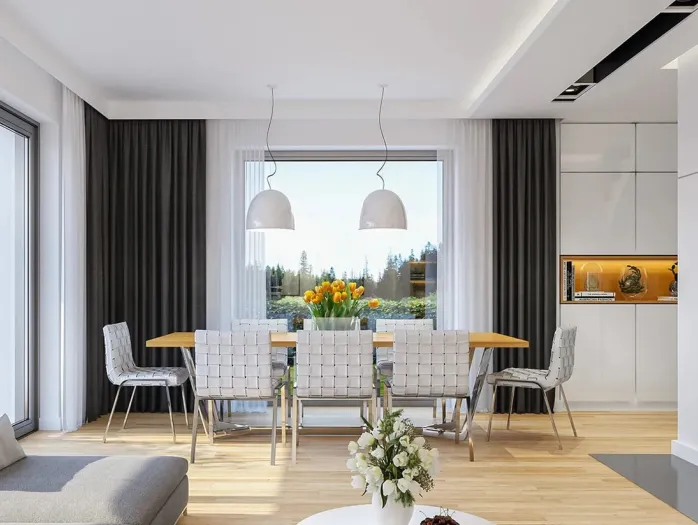
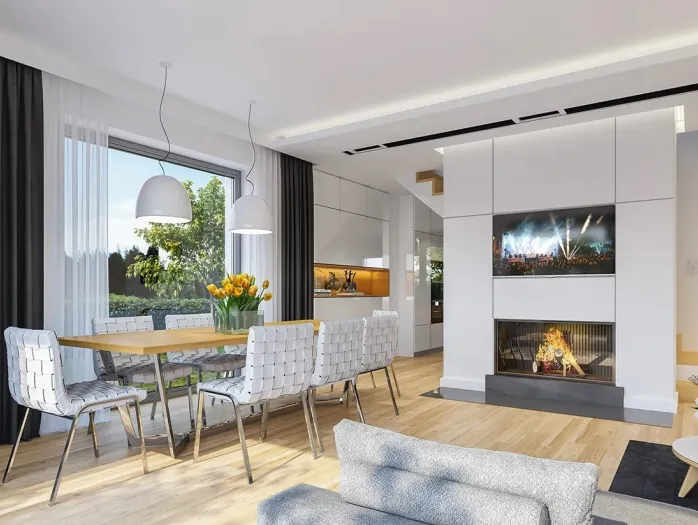
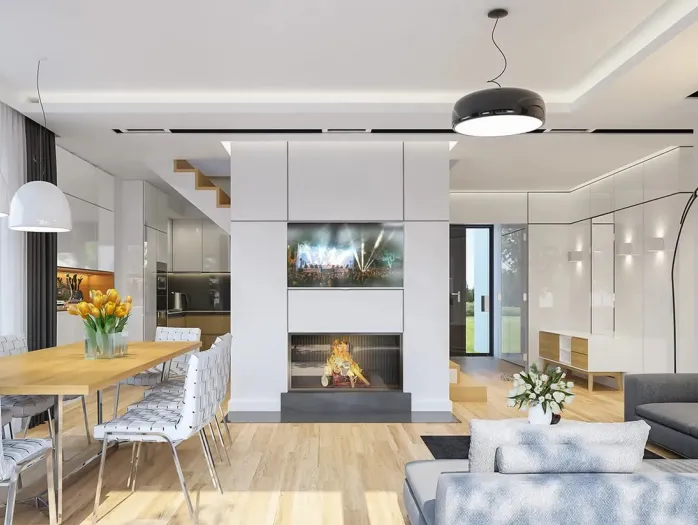
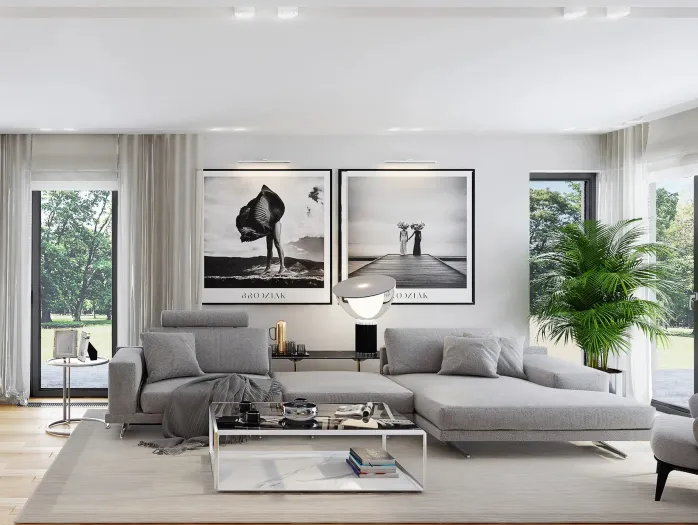
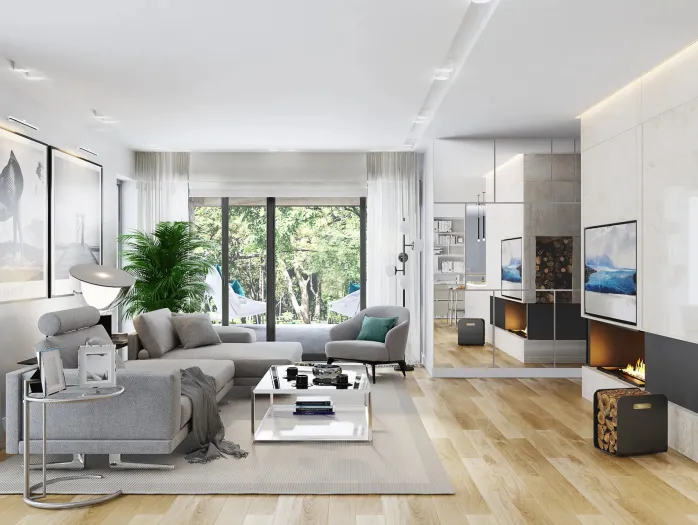
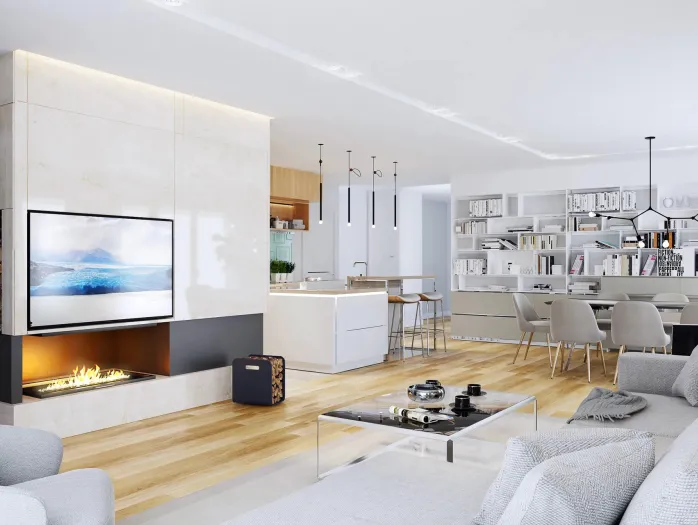
3. Living room + dining room
36.29
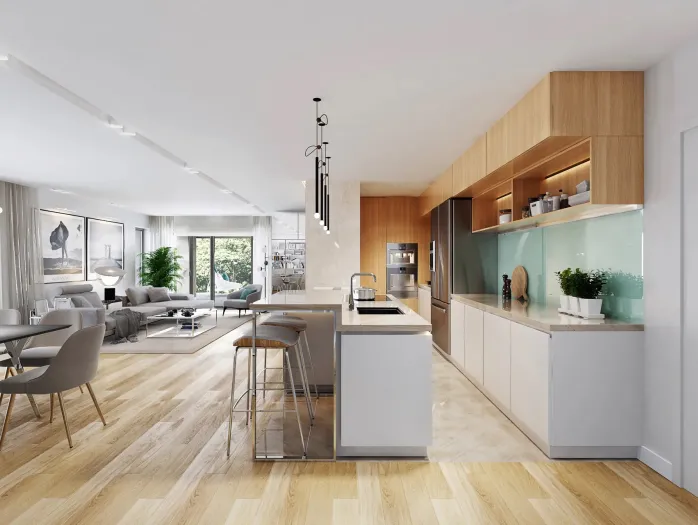
4. Kitchen
8.84
5. Storage room
1.20
6. Bedroom 1
13.50
7. Walk-in wardrobe
1.87
8. Bedroom 2
11.68
9. Bathroom
4.86
10. Bedroom 3
8.72
11. Bathroom
2.66
12. Boiler room
3.23
Materials
1. Foundation structure
Reinforced concrete
2. External walls
Ceramic bricks 380 mm or aerated concrete blocks 400
3. Internal walls
Ceramic bricks 380 mm, 250 mm and 120 mm, or aerated concrete blocks 300 and 100 mm, or aerated concrete blocks 300 and 100 mm
4. Floor structure
Cast-in-place reinforced concrete
5. Roofing system
Timber frame
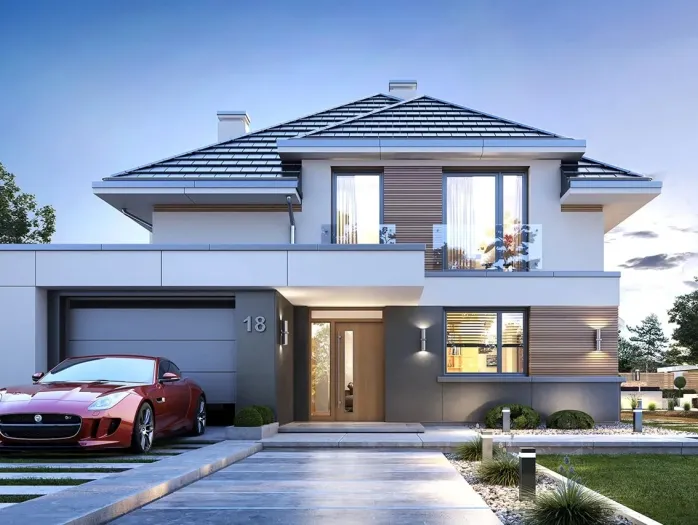
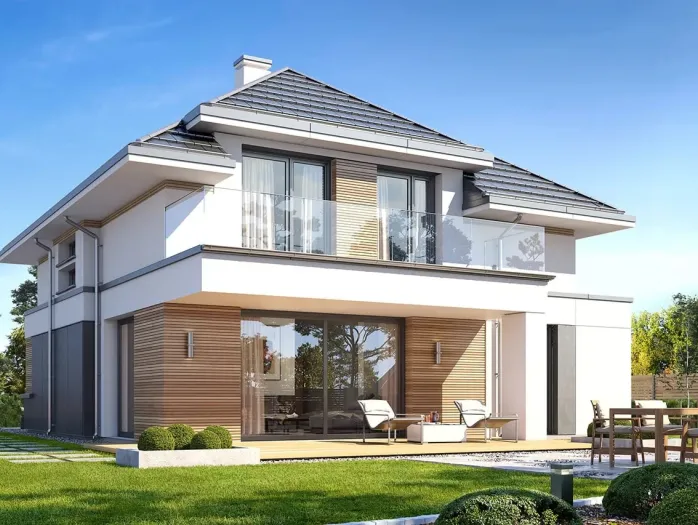
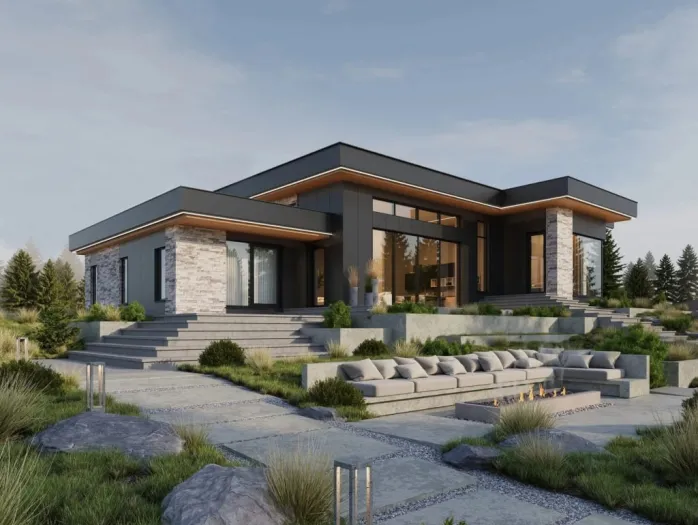
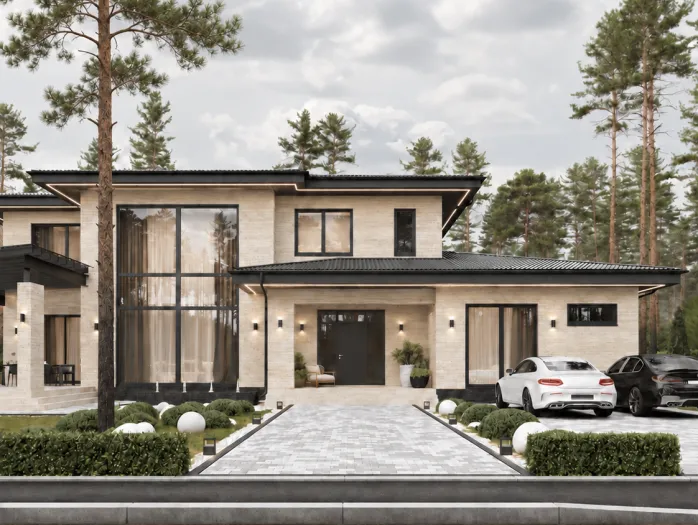
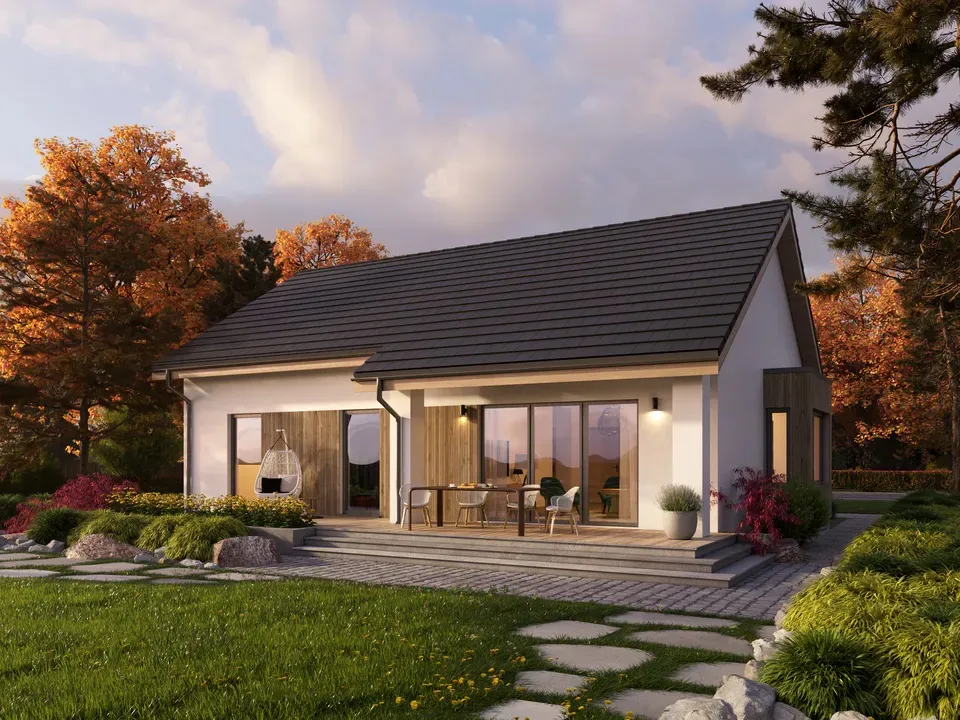
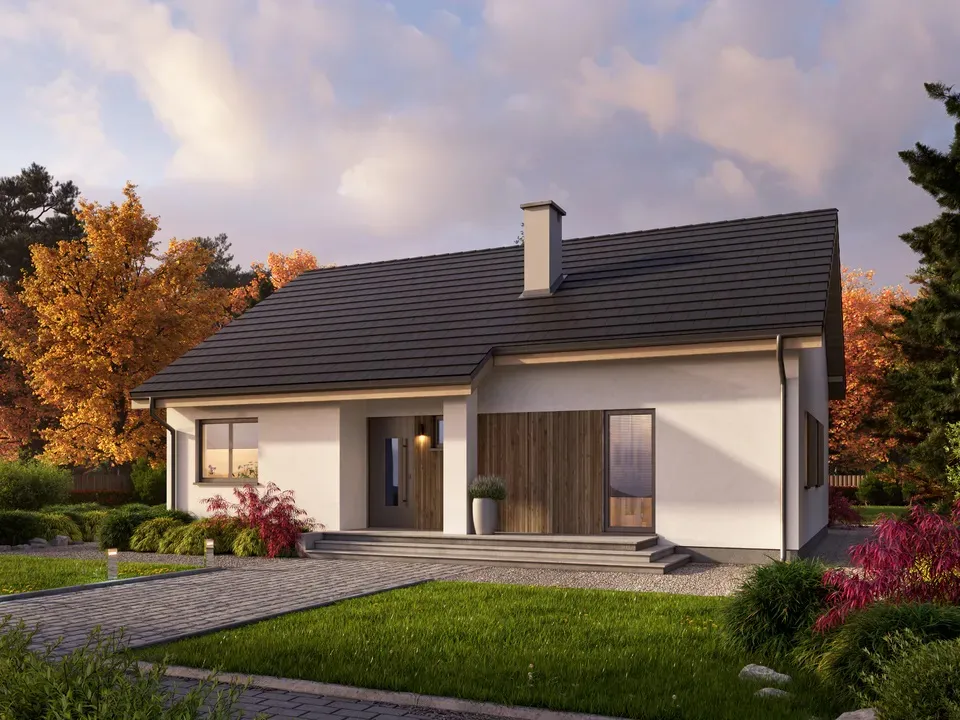
6. Facade finishes
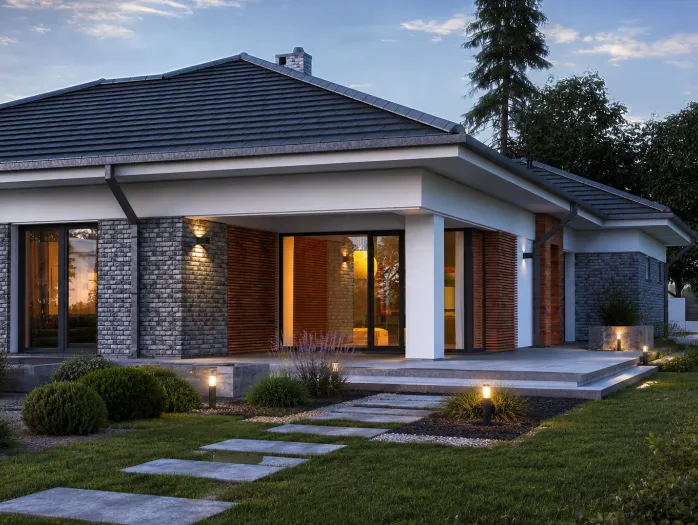
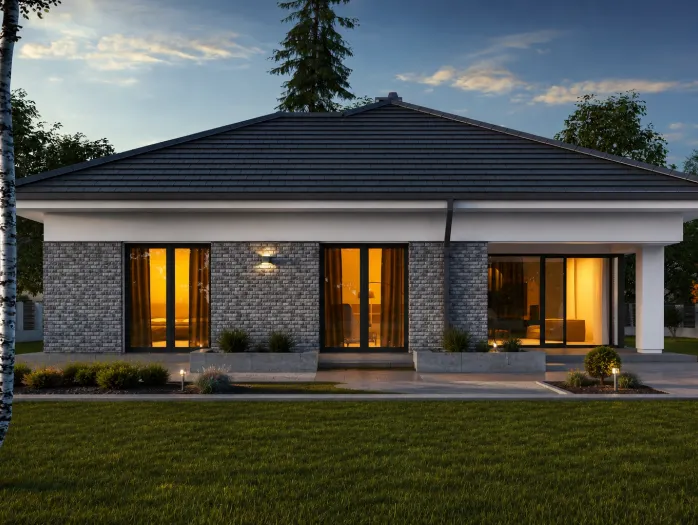
Grey silicone render, graphite silicone render, wood-effect facade panels
7. Windows and balcony doors
PVC, triple glazing
General specifications
1. Total floor area
106 m²
2. House dimensions
14,1x11,44 m
3. Floor 1 ceiling height
2,9 m
4. Heating method
Custom
5. Ventilation
Natural ventilation