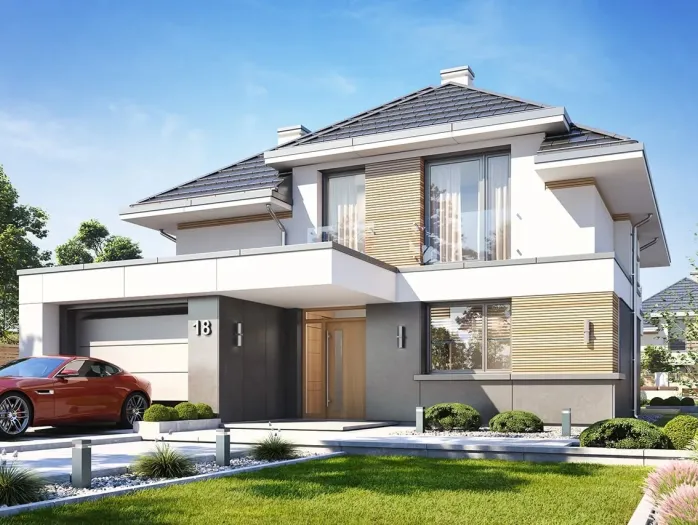
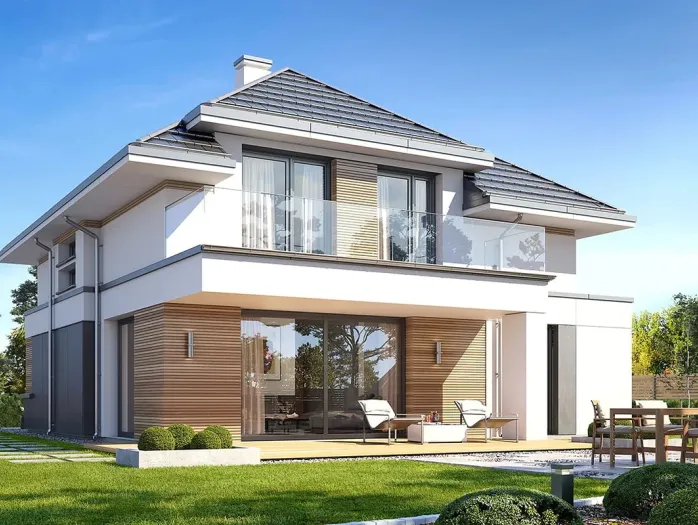
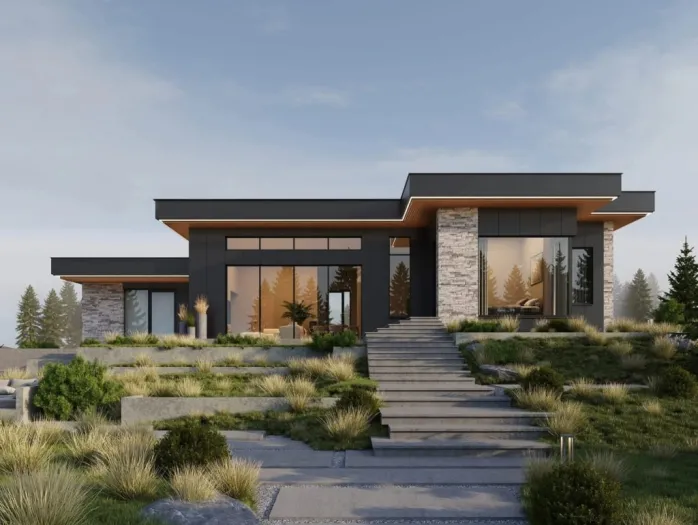
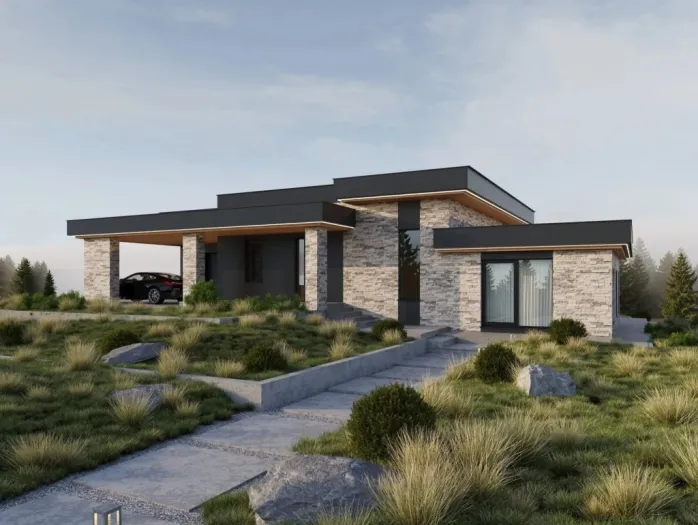
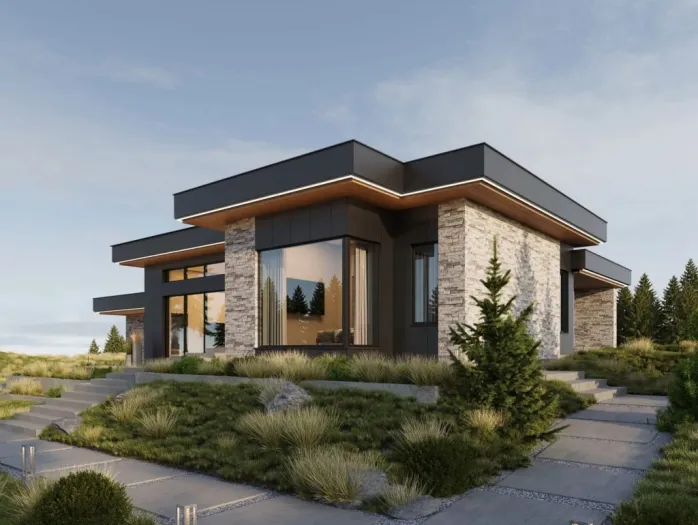
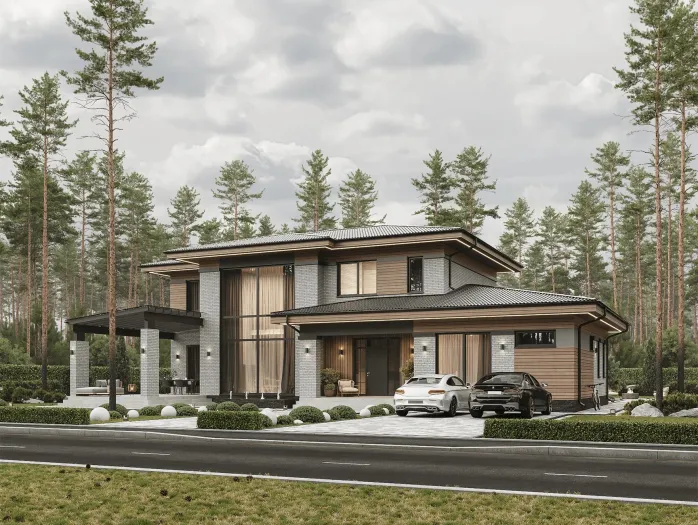
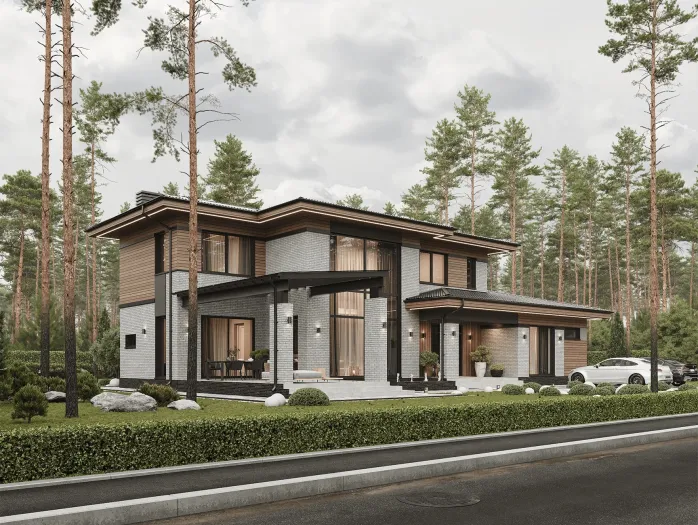
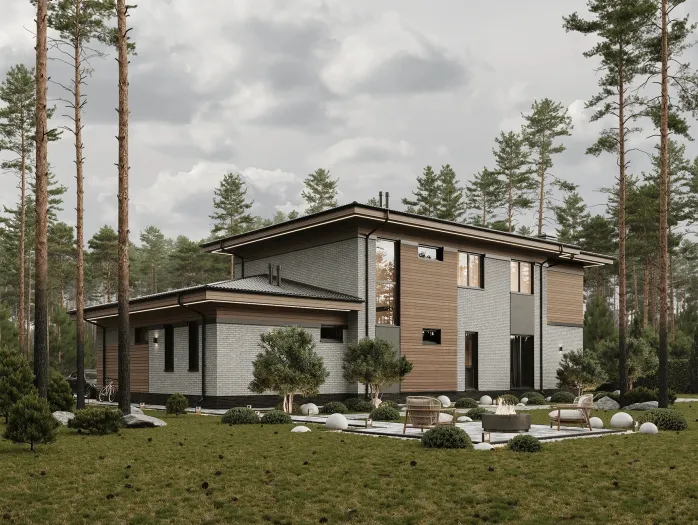
ID F1S145
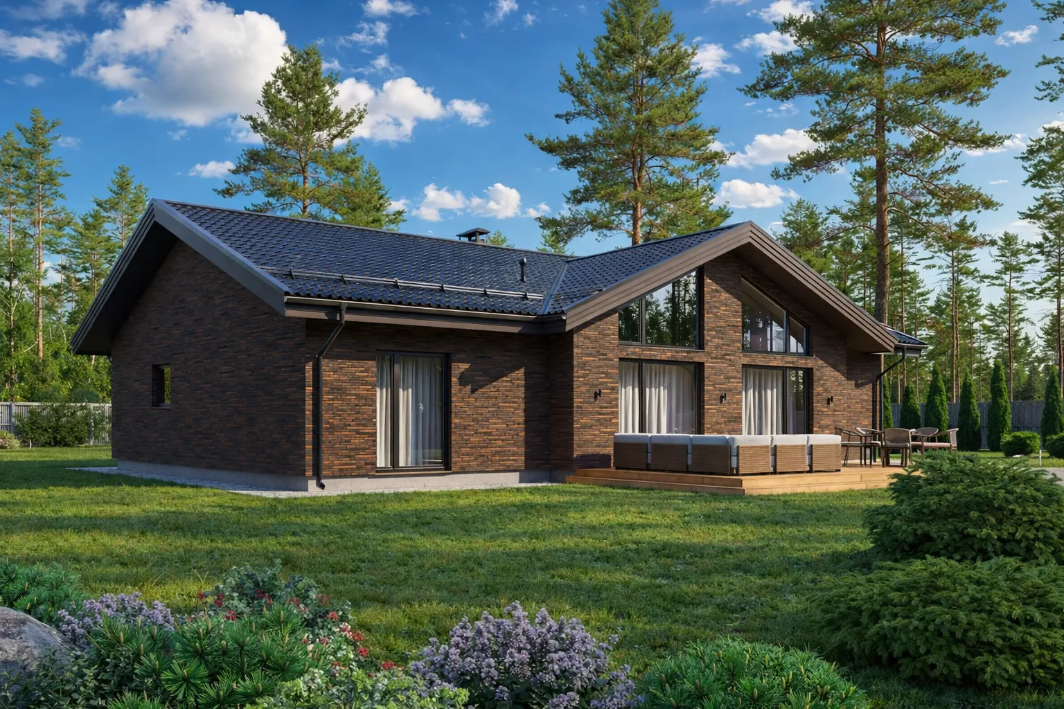
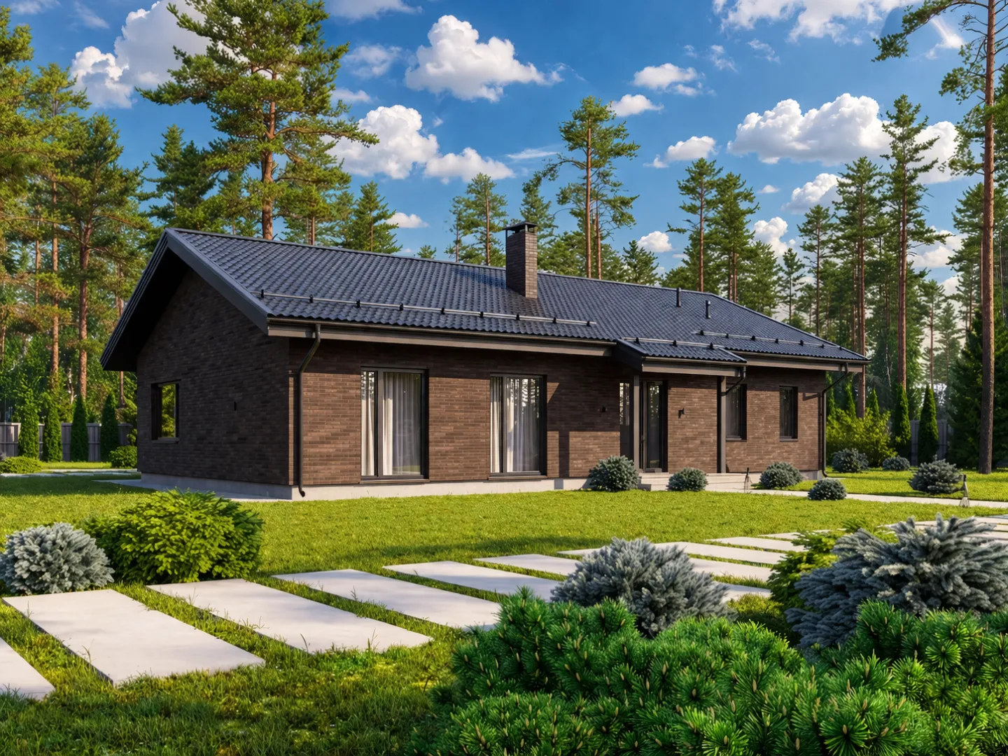
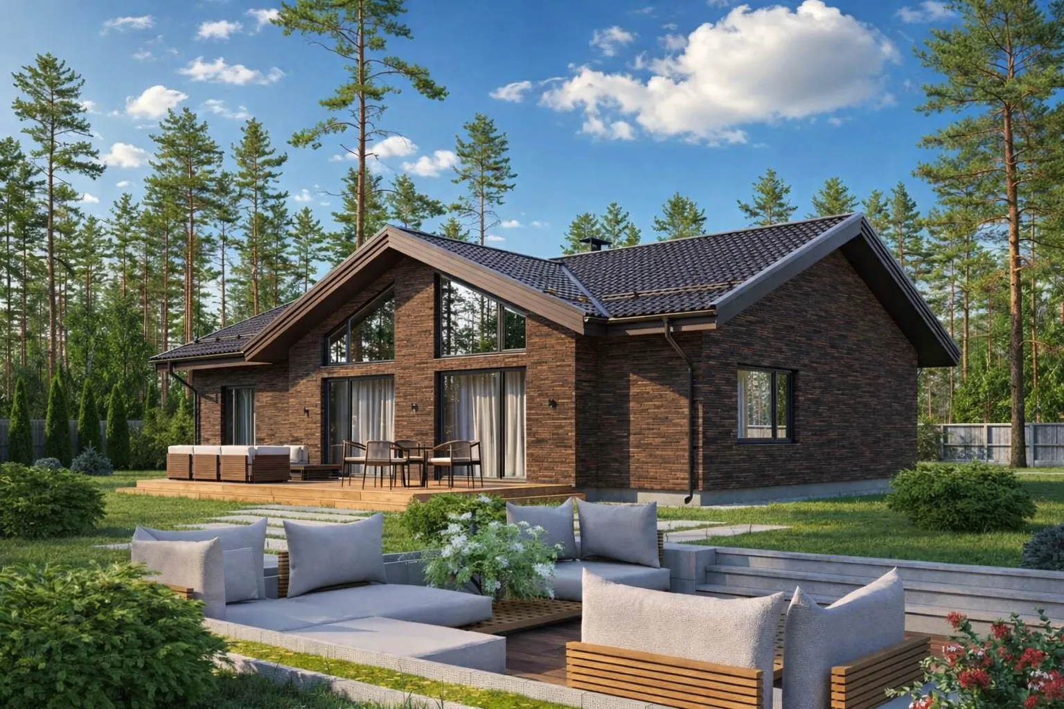
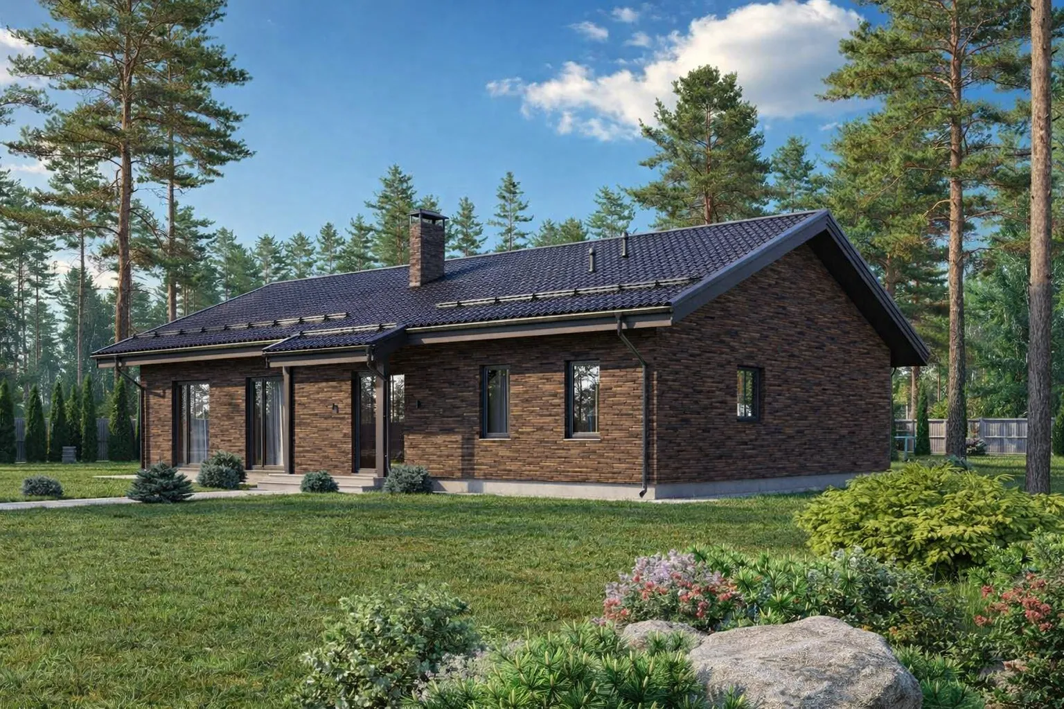
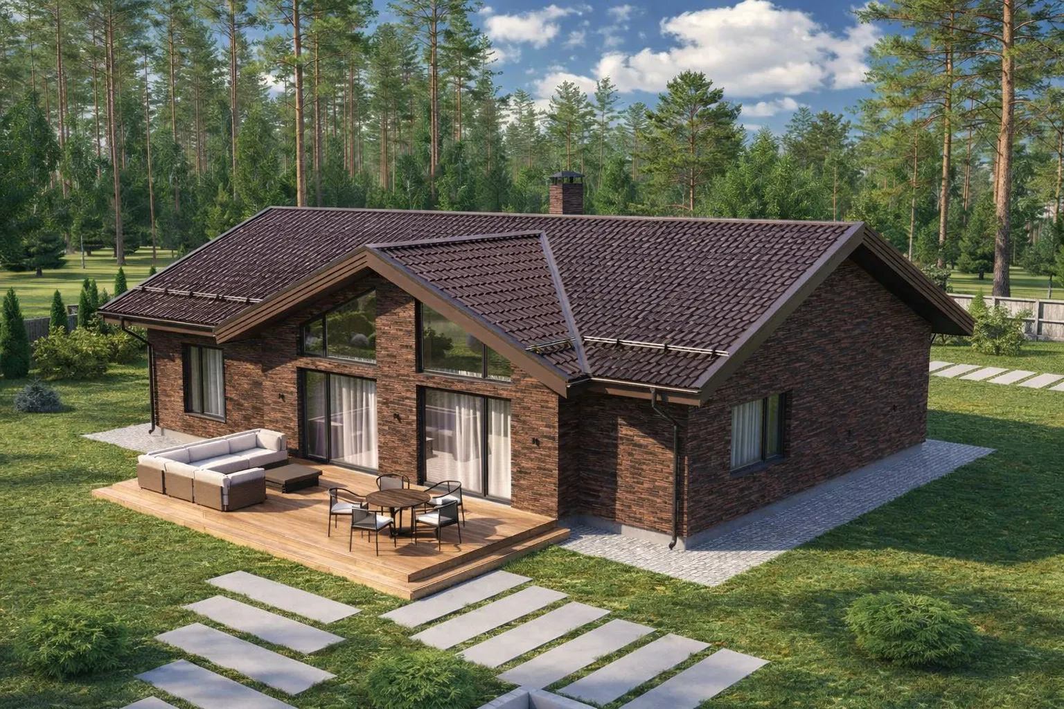
ID F1S145
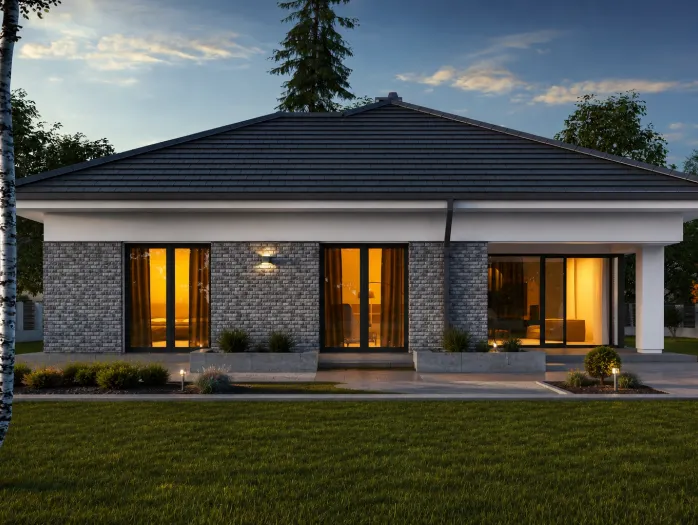
Montreal House Design
Project
Plan modification
Construction
Architecture section:
Architecture section - text and graphic materials are placed on the placement of residential and commercial buildings on the land plot, taking into account urban planning documentation at the local level and state building regulations of Ukraine for obtaining a building passport, in accordance with the construction permit.
12000 UAH
All about the project
Characteristics
Similar projects
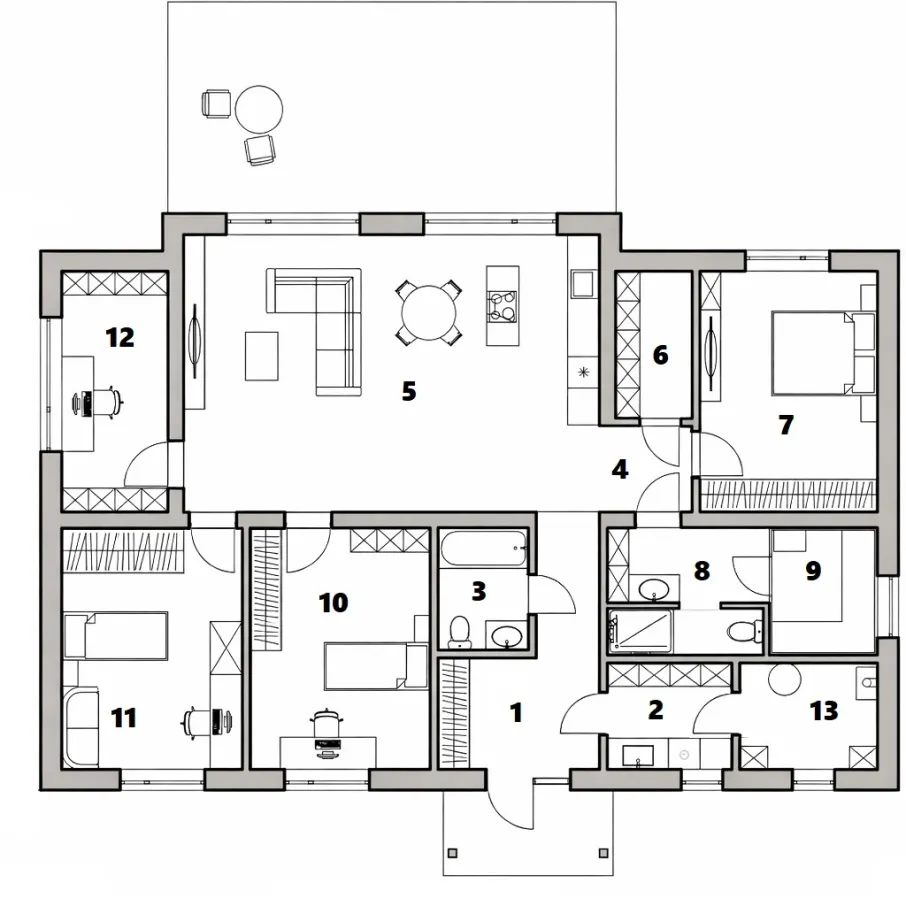
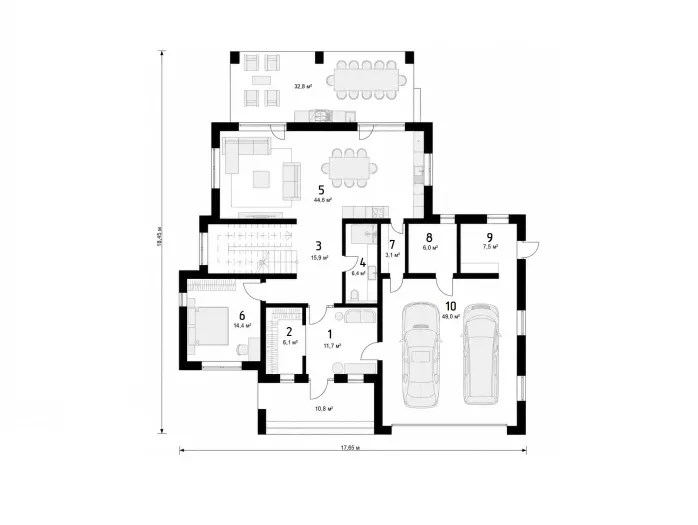
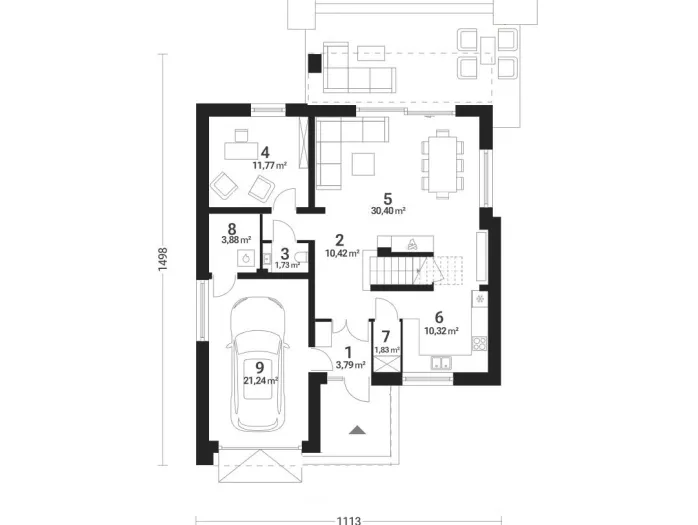
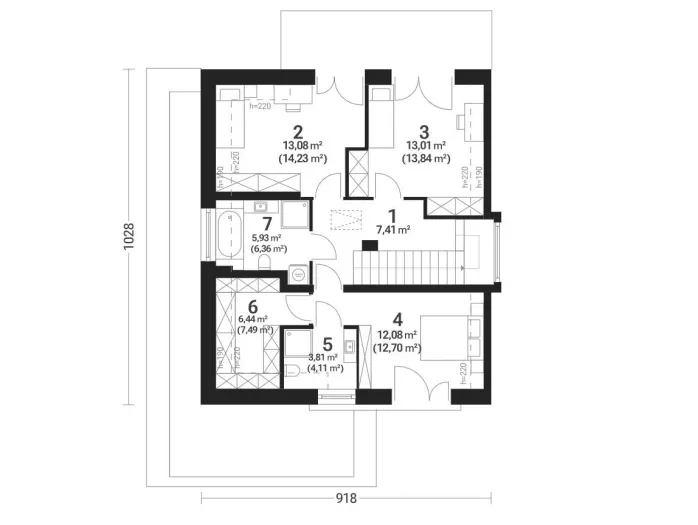
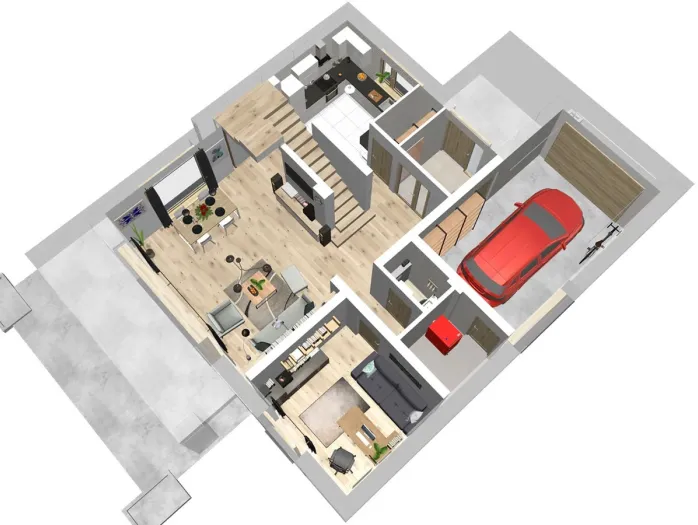
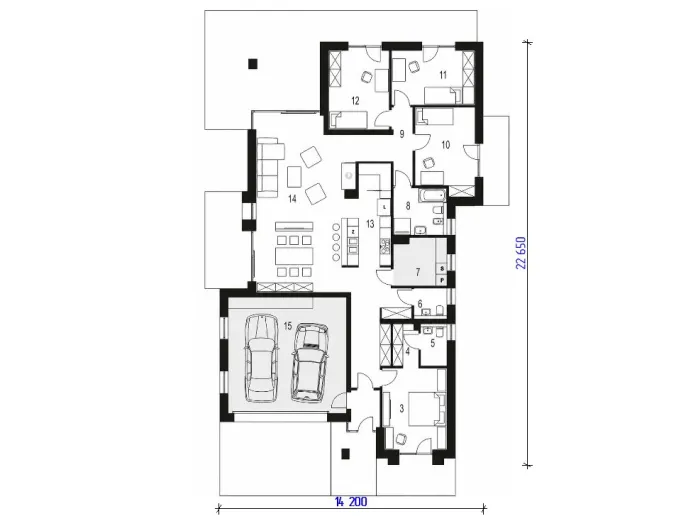
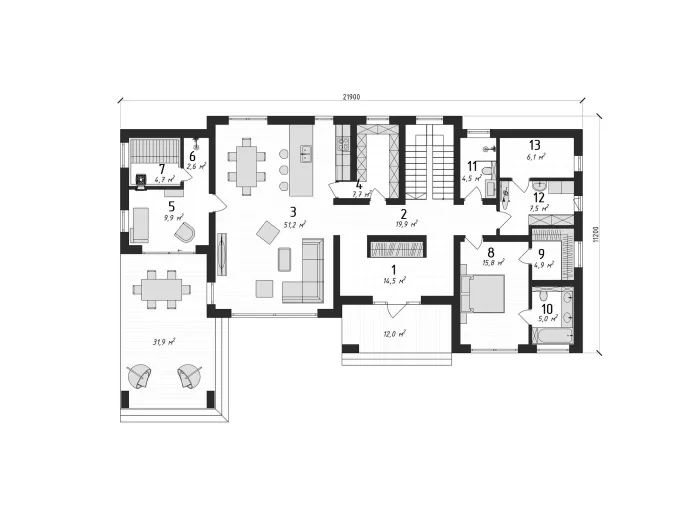
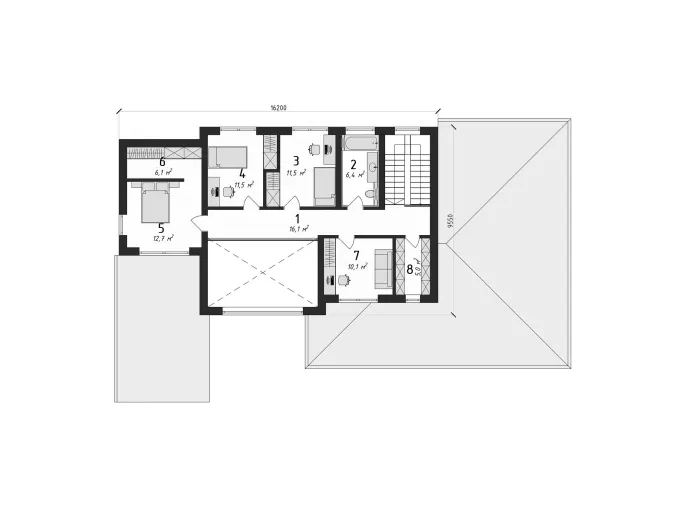
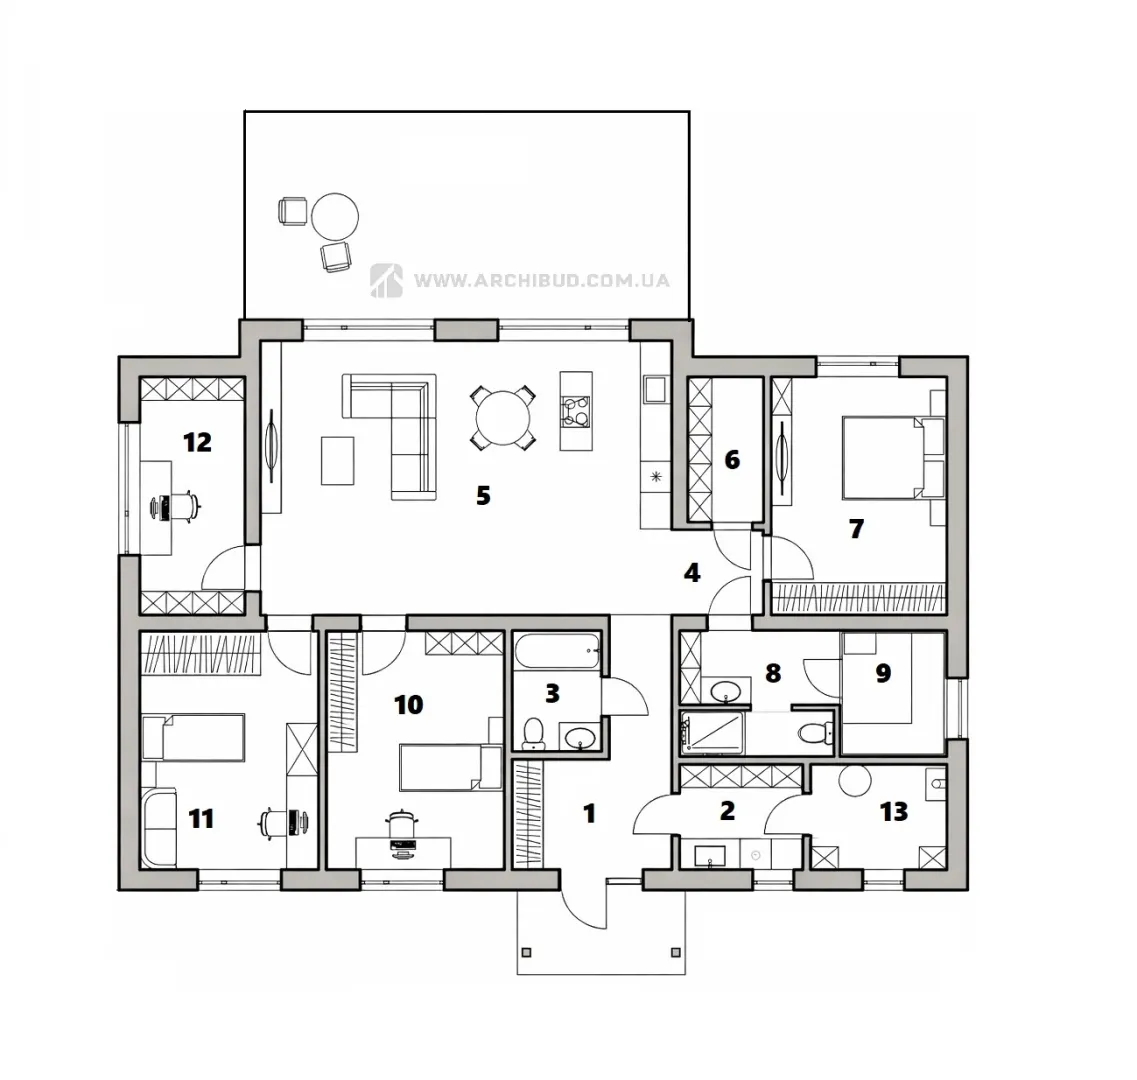
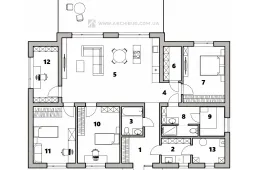
Ground floor 255 m²
1. Entrance hall
9.7
2. Laundry
4,69
3. Bathroom
9,9
4. Hall
2,8
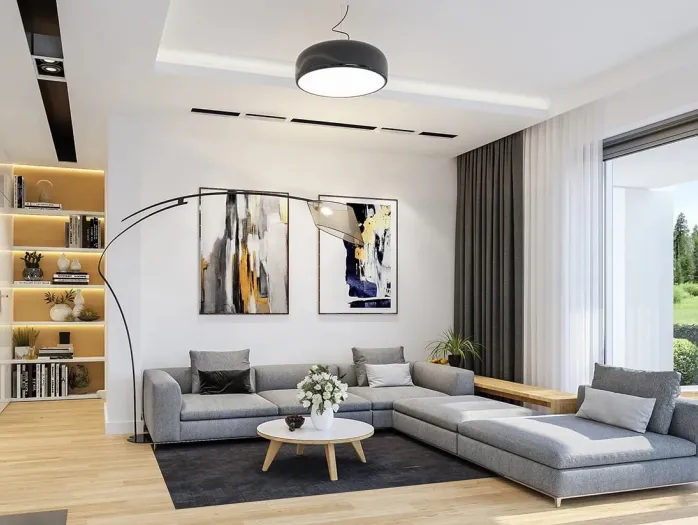
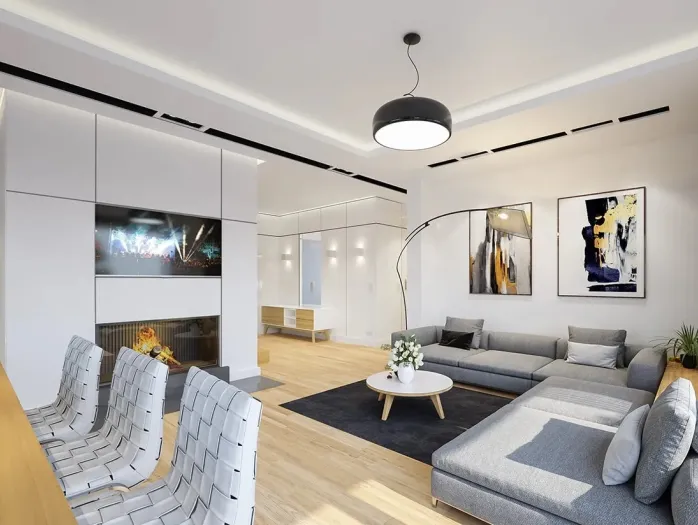
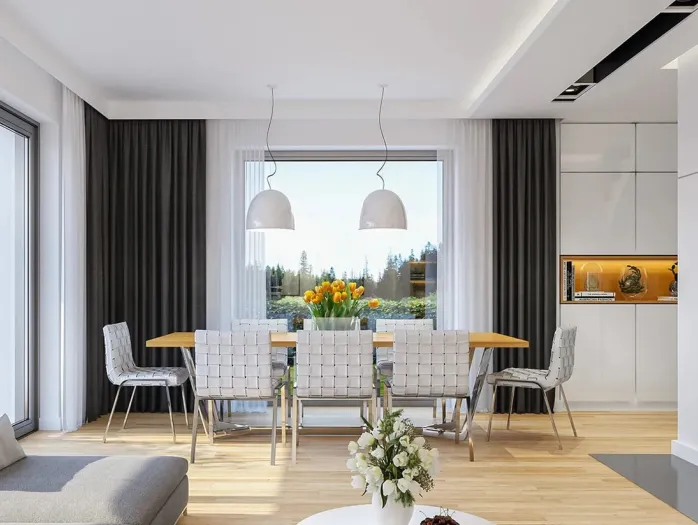
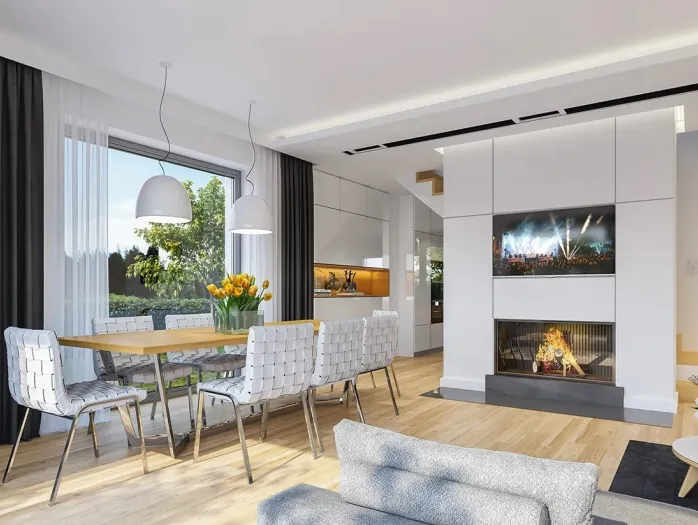
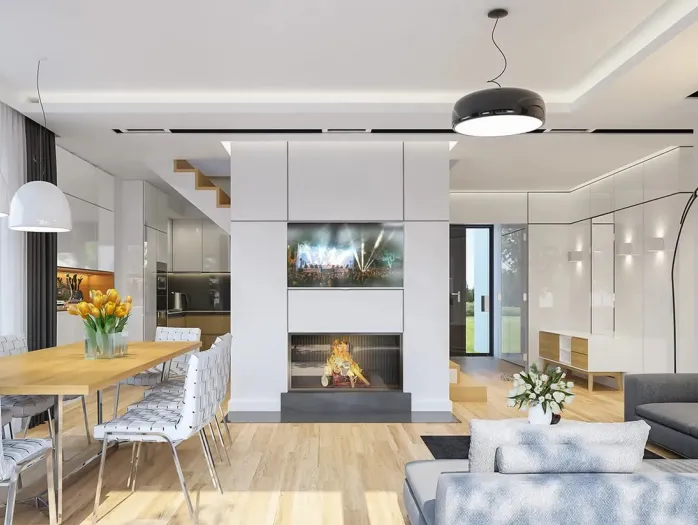
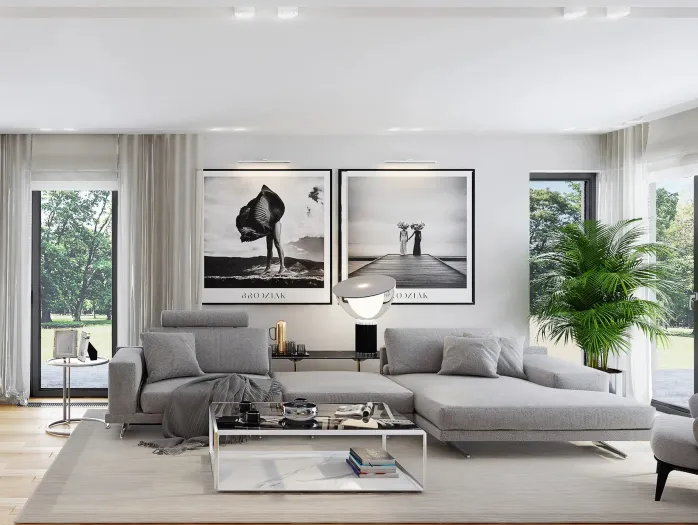
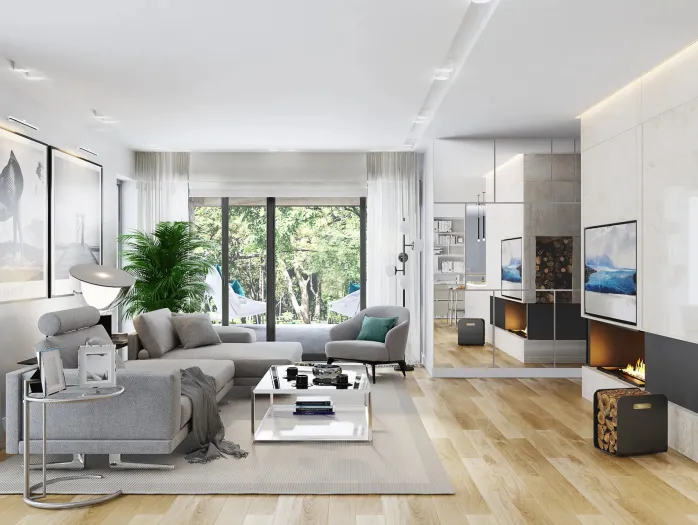
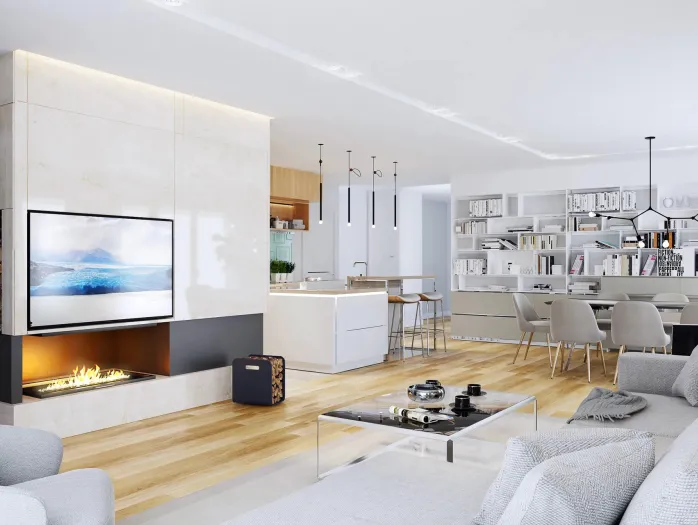
5. Living room and dining room
41,2
6. Walk-in wardrobe
3,85
7. Bedroom 1
15,2
8. Bathroom 2
7,3
9. Sauna
4,9
10. Bedroom 2
15,4
11. Bedroom 2
15,4
12. Study
9,1
13. Boiler room
5,2