Please send us a description of the changes you’d like to make by clicking the “Contact a Manager” button below. You can also upload drawings with annotations and written comments. Once we receive your request, we’ll send you a confirmation email letting you know that we’re already working on a cost estimate.
One of our designers will review your request and provide a customized quote within 3 business days. The quote will include the cost of the modifications and the time required to complete them.
Once you approve the quote and make the payment, our designer will begin working on the changes you requested for your project.
The revision process depends on the designer, as well as the scope and complexity of the changes. The turnaround time will be specified in the quote. Once the work is complete, you will receive the updated drawings in the format you purchased.
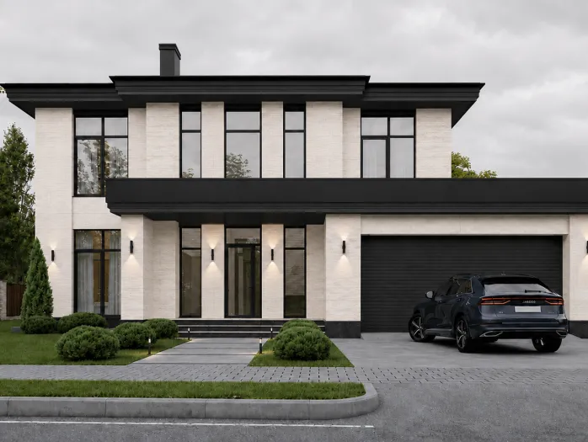
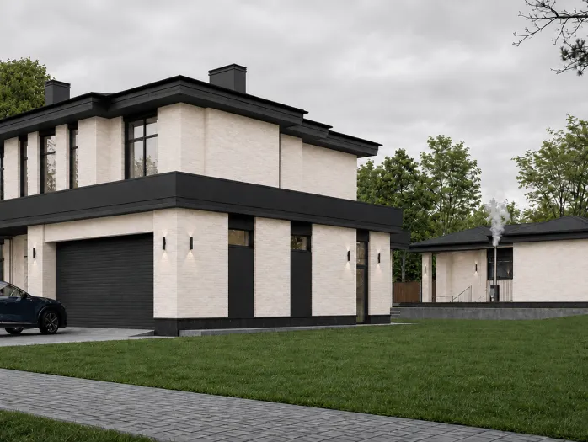
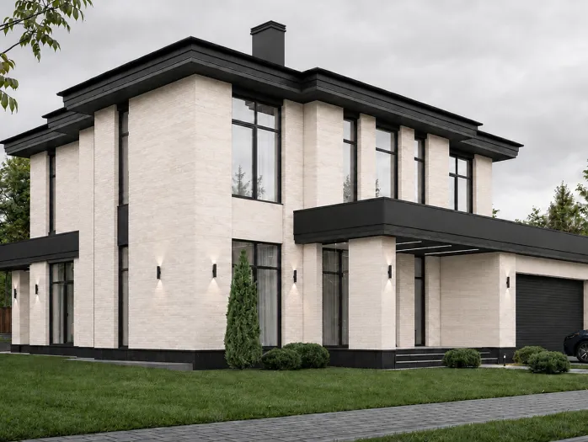
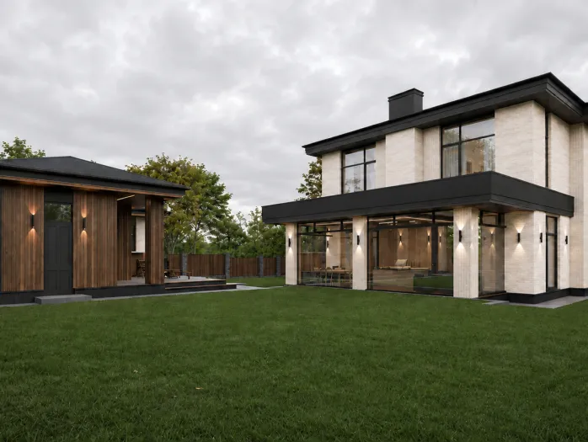
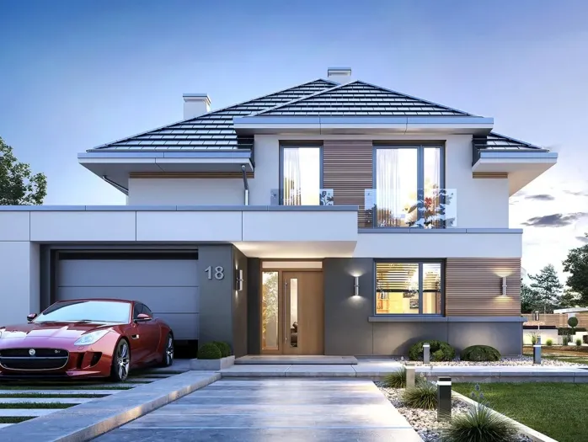
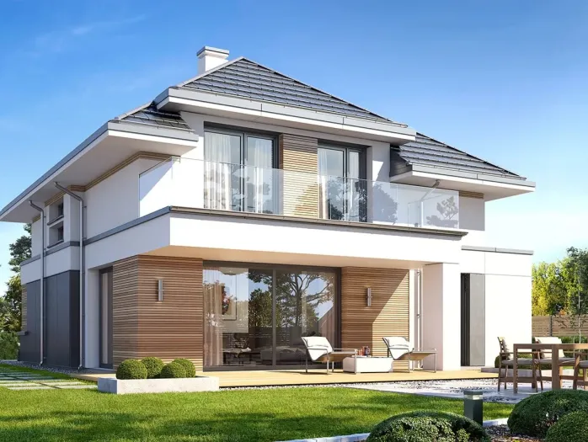
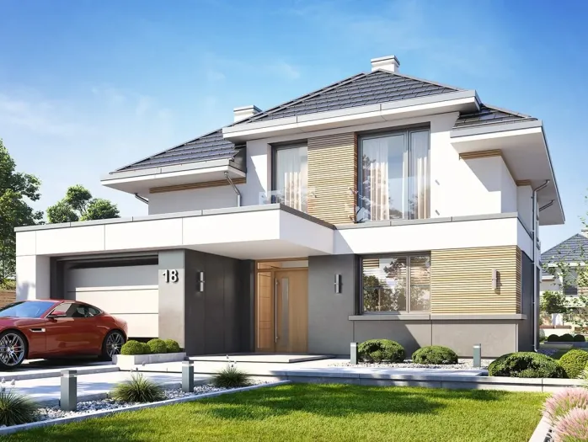
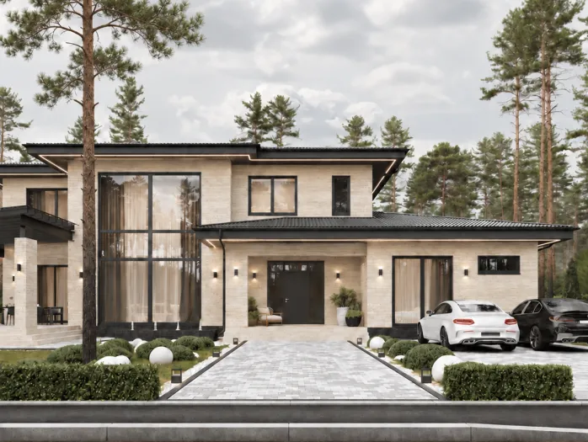
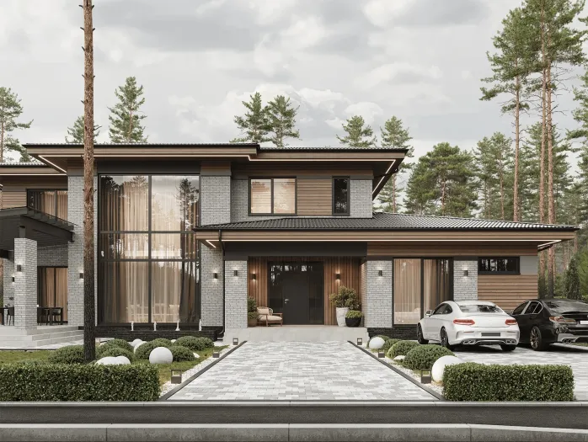
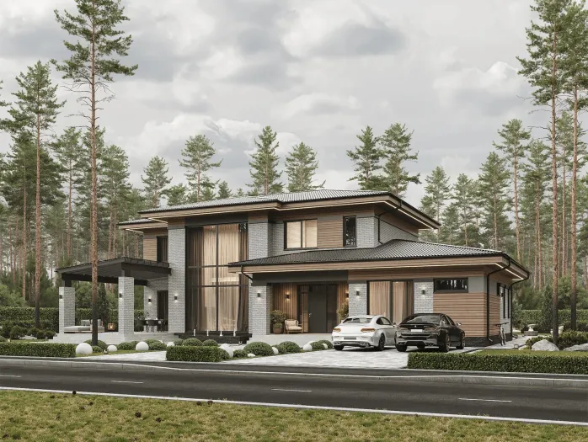
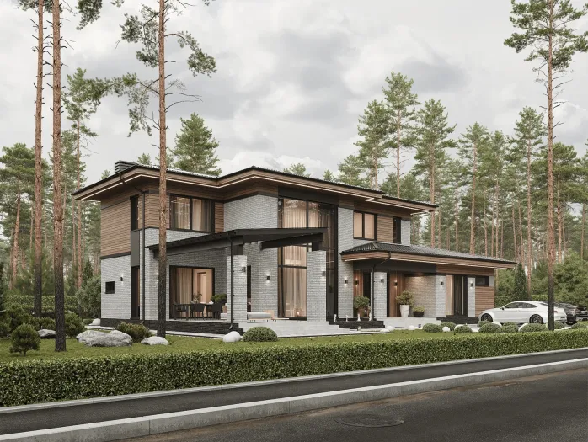
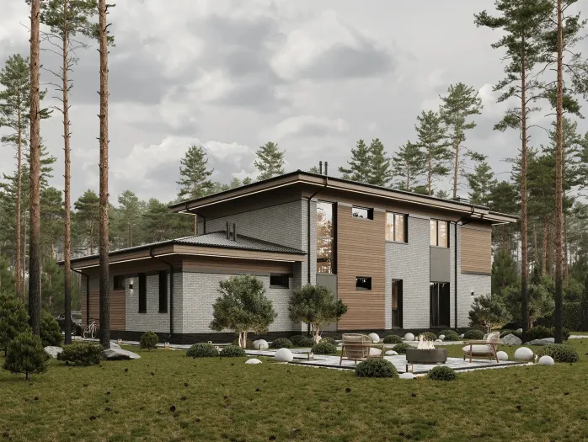
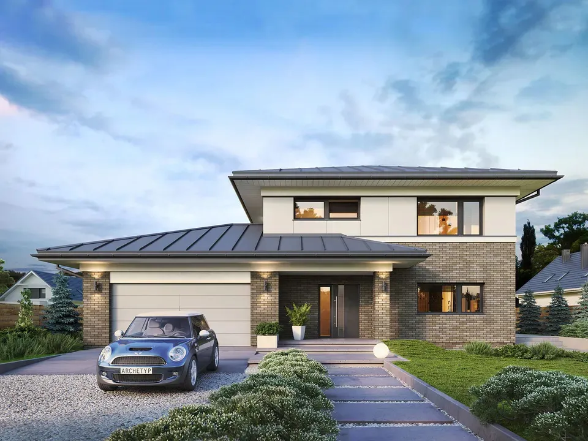
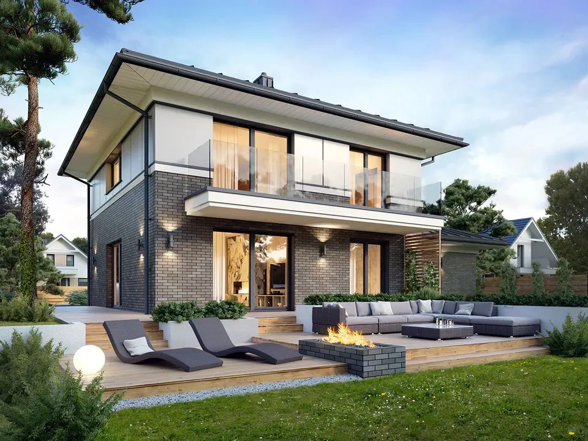
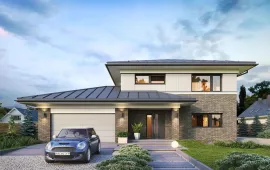
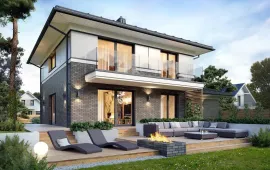
Napoli House is an elegant two-storey house in a contemporary classic style, combining restrained architecture, comfort and everyday practicality.
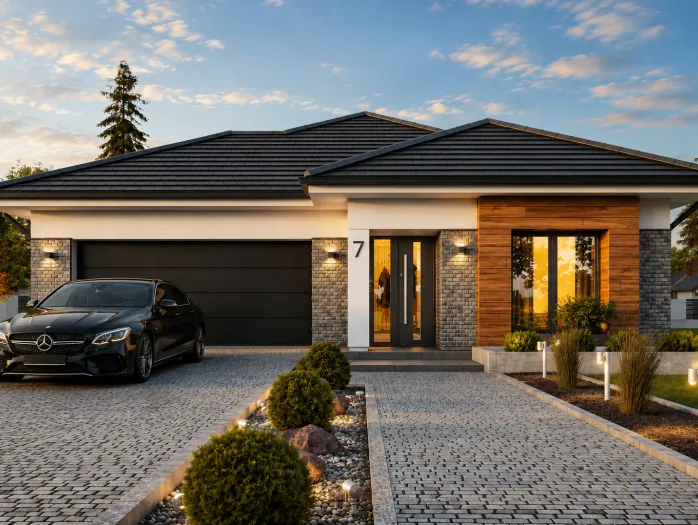
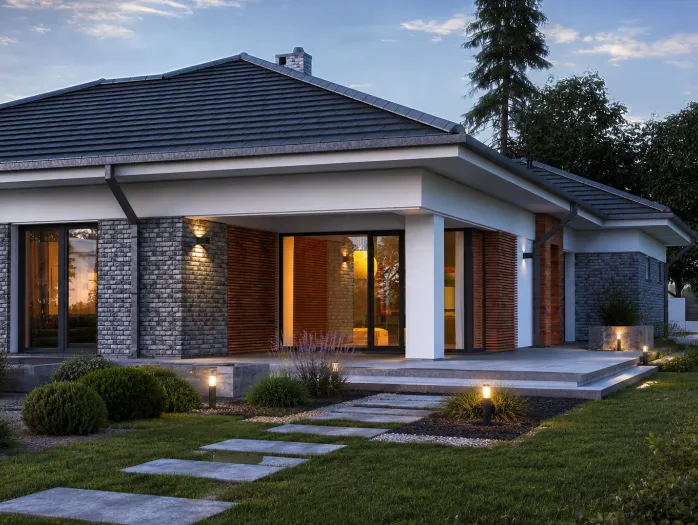
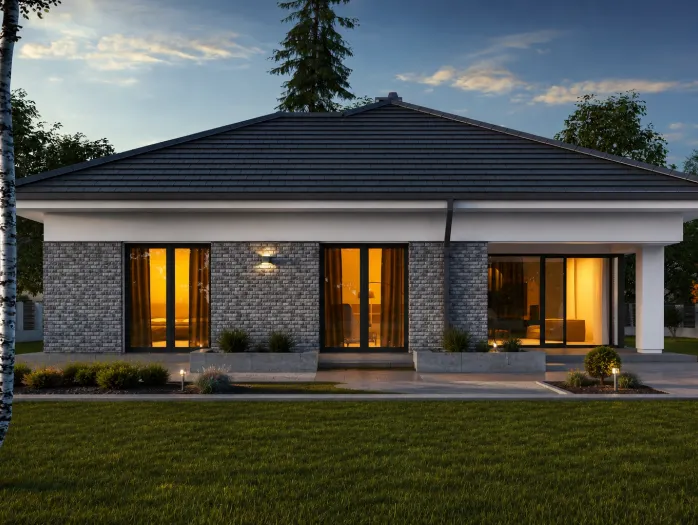
The architecture is based on a hipped roof with four slopes, adding volume, harmony of form and a prestigious character. This roof type suits Ukraine's climate: reliable, durable and visually balanced.
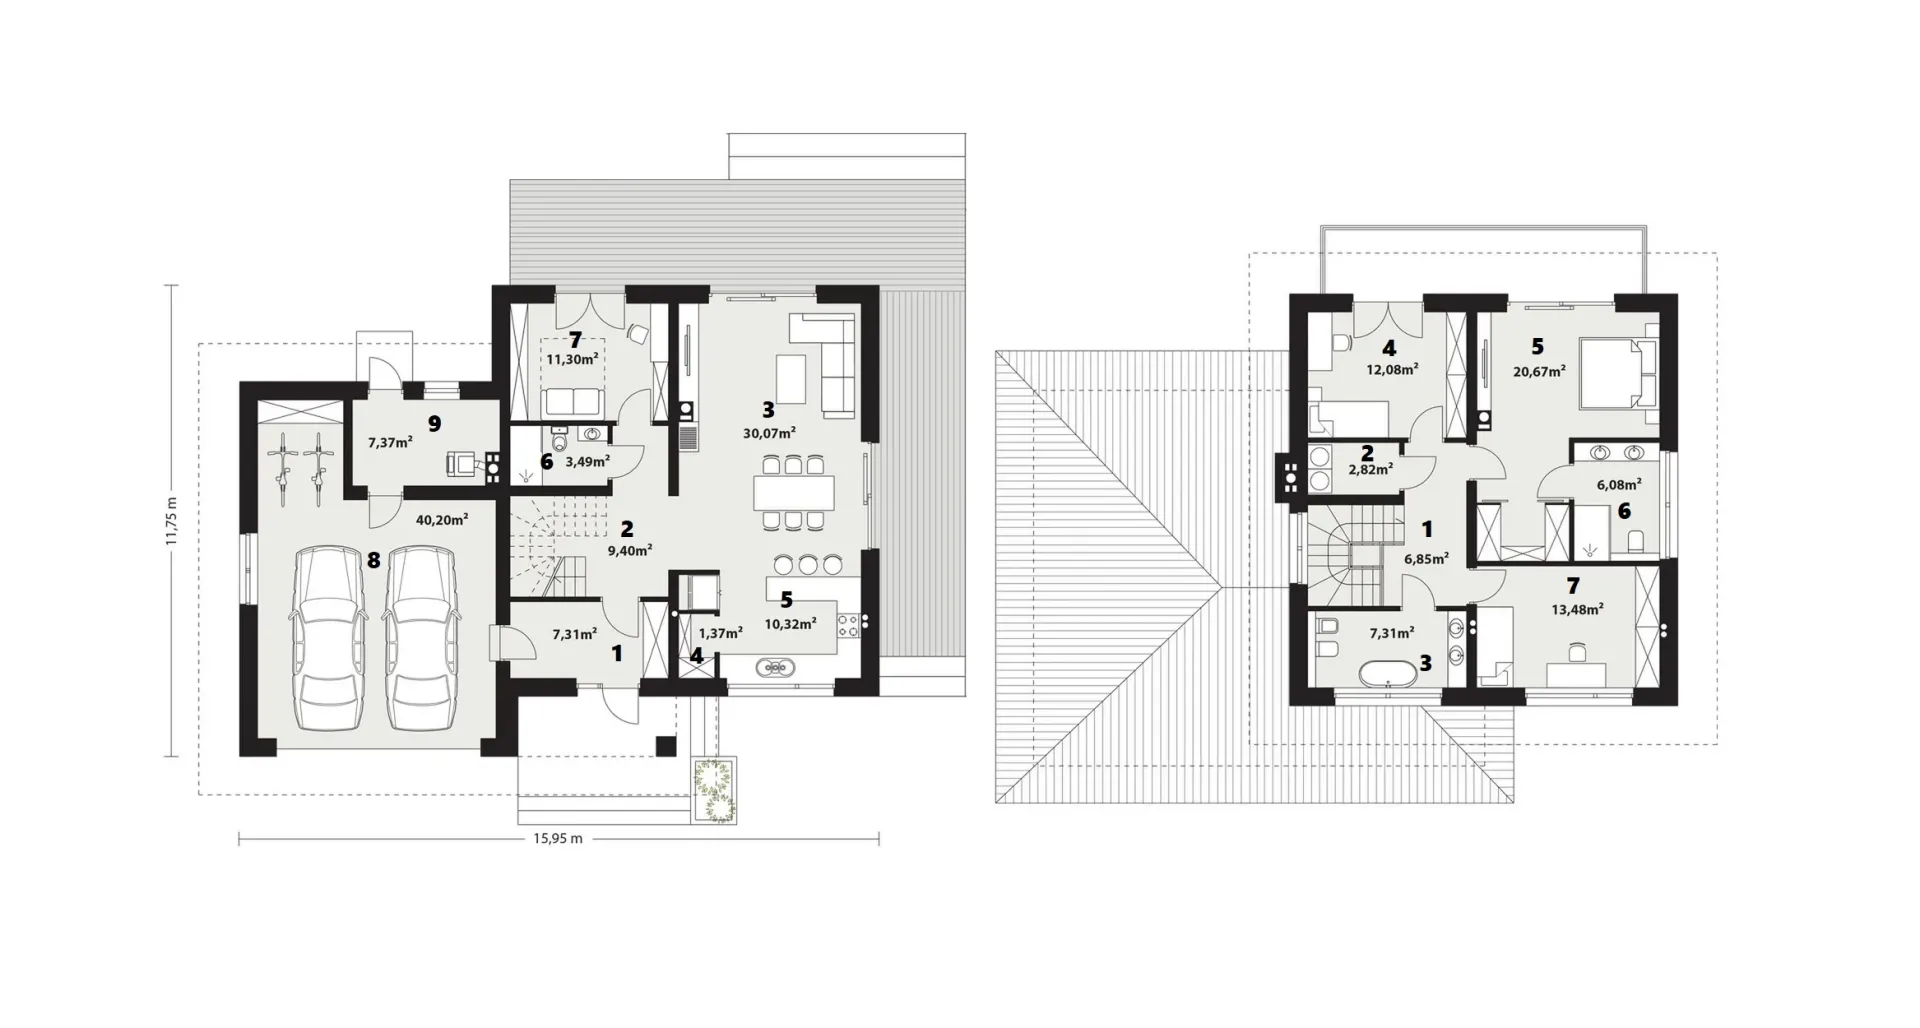
The layout is family-oriented:
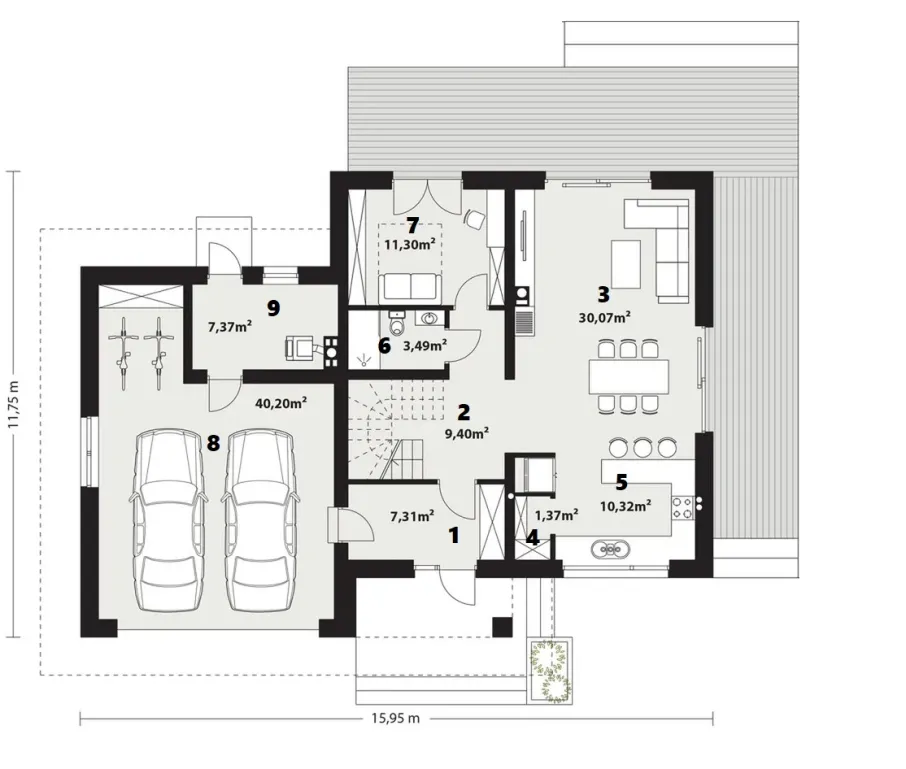
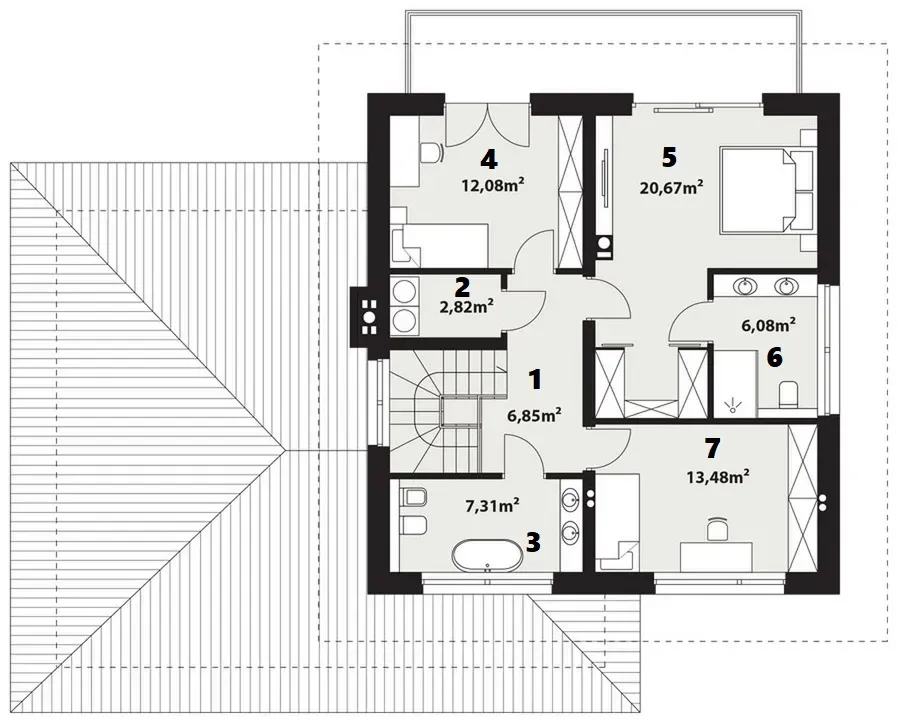
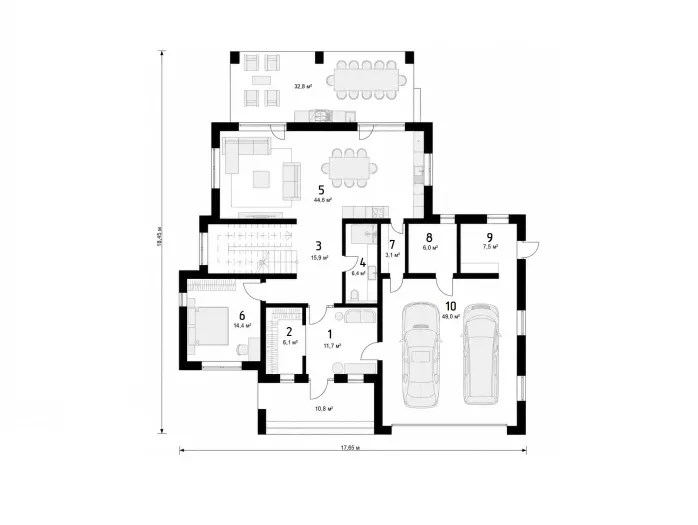
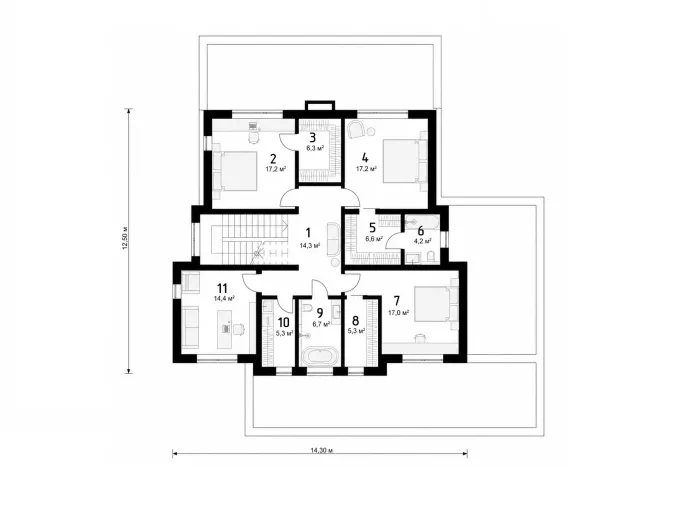
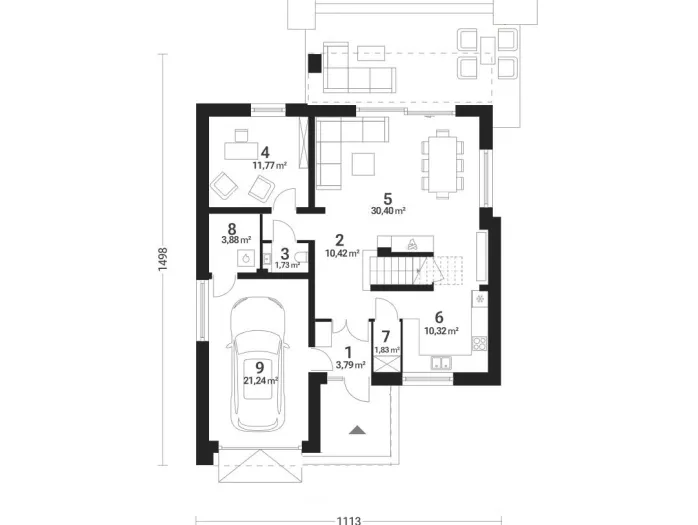
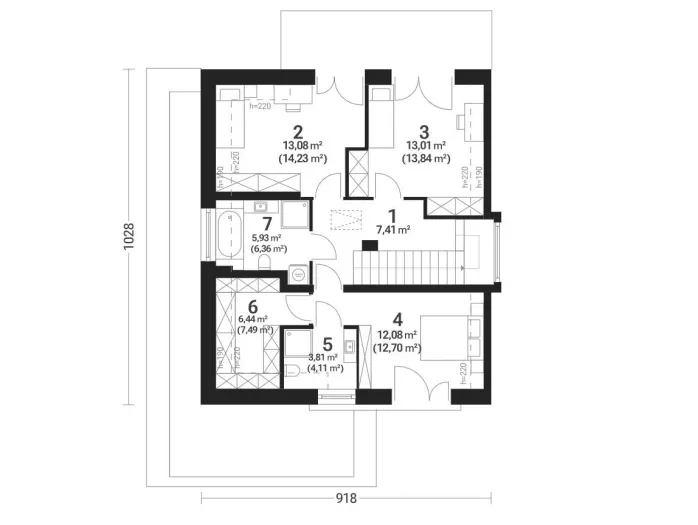
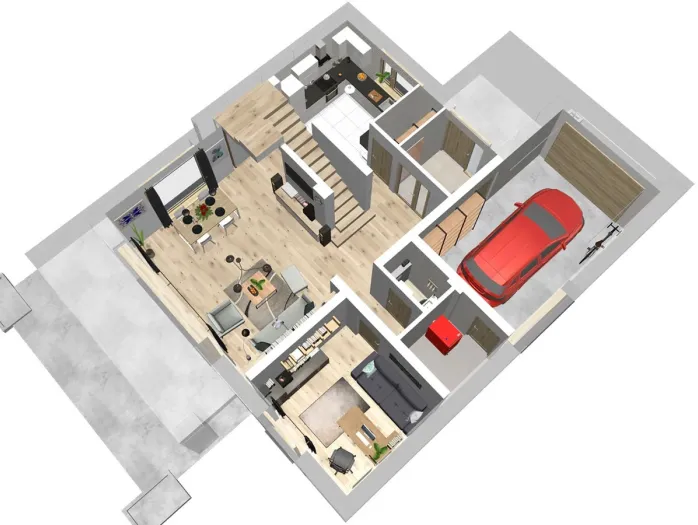
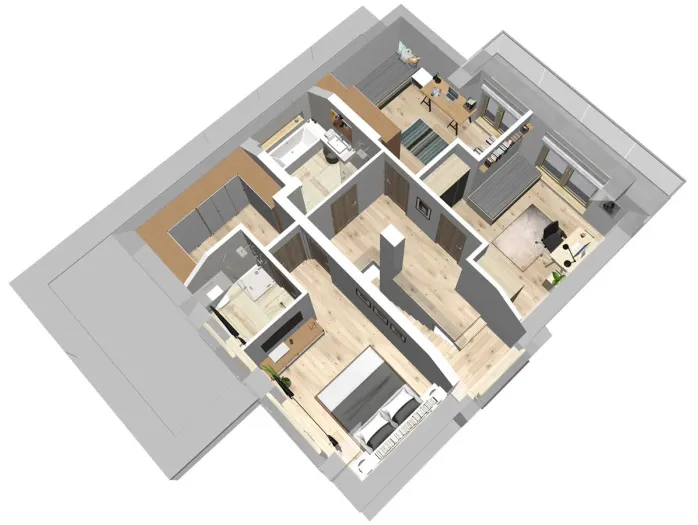
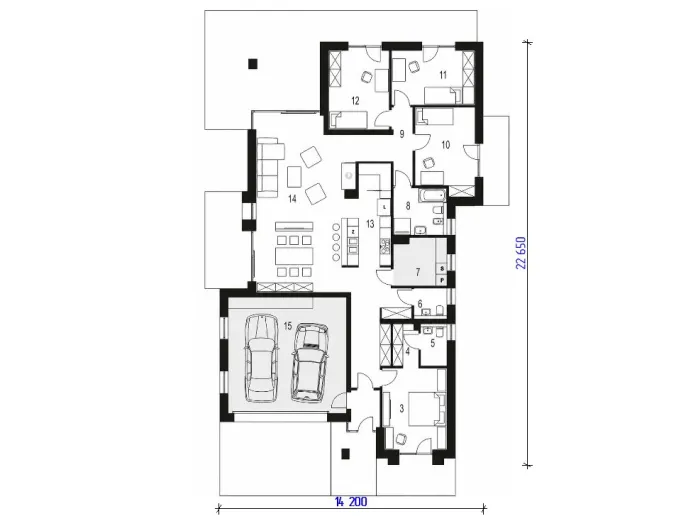
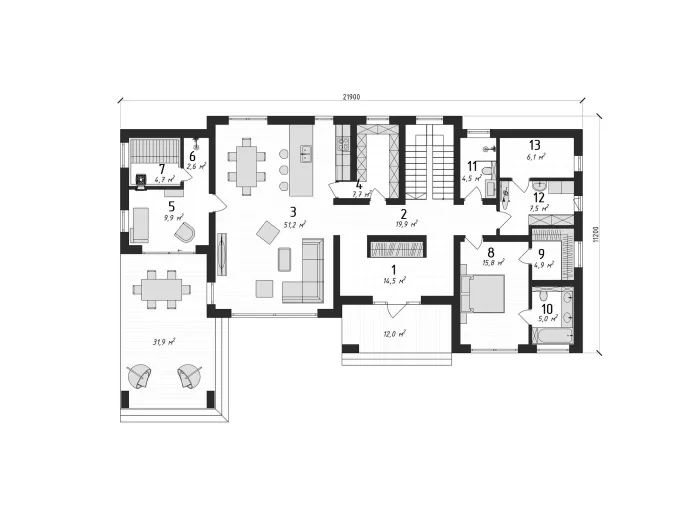
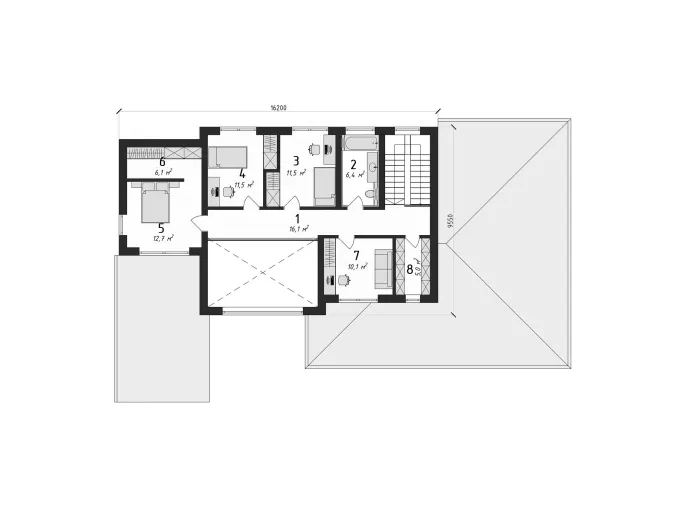
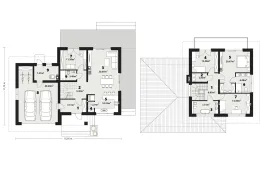
- 2 storeys provide clear zoning, with the daytime area on the ground level and the private area above;
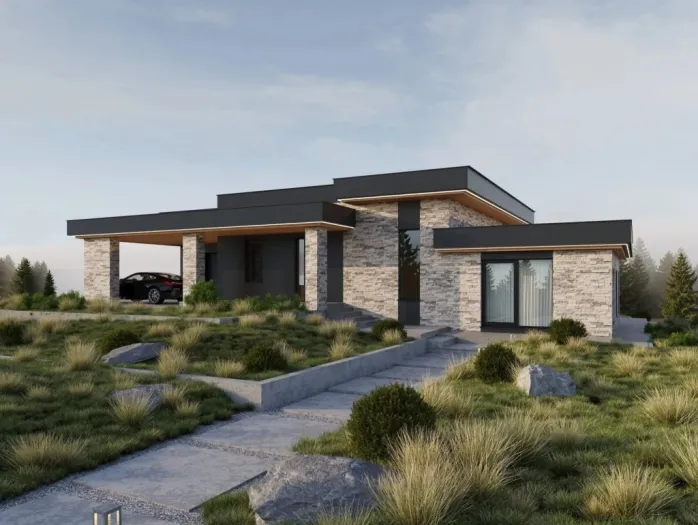
- A garage for 2 cars is integrated into the overall volume, with convenient direct access to the house;
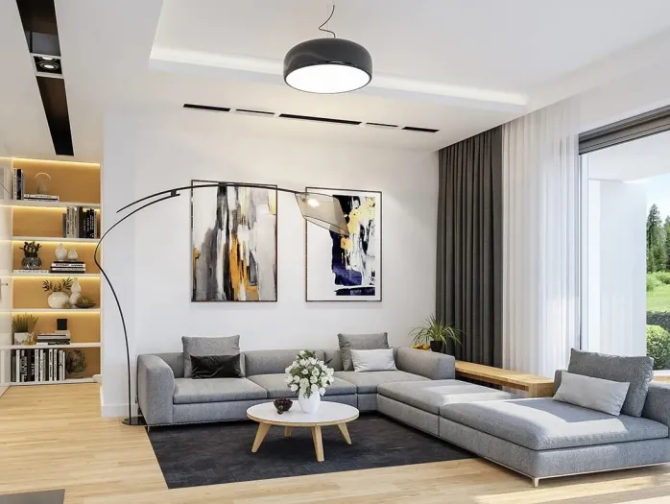
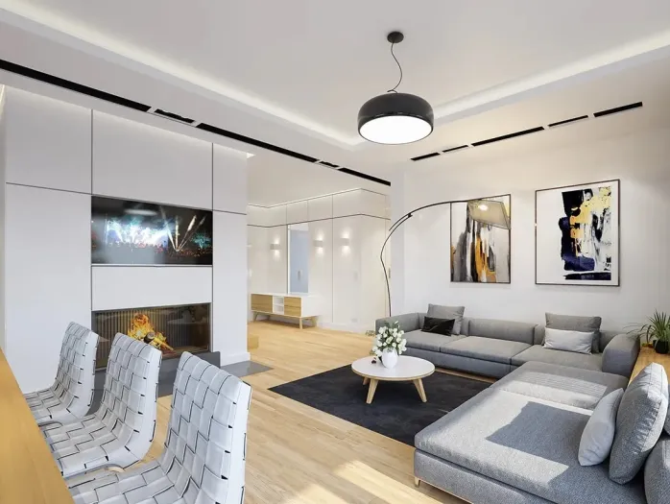
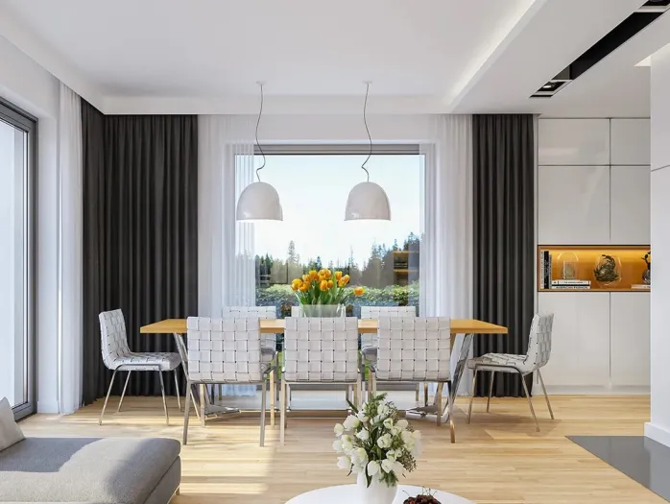
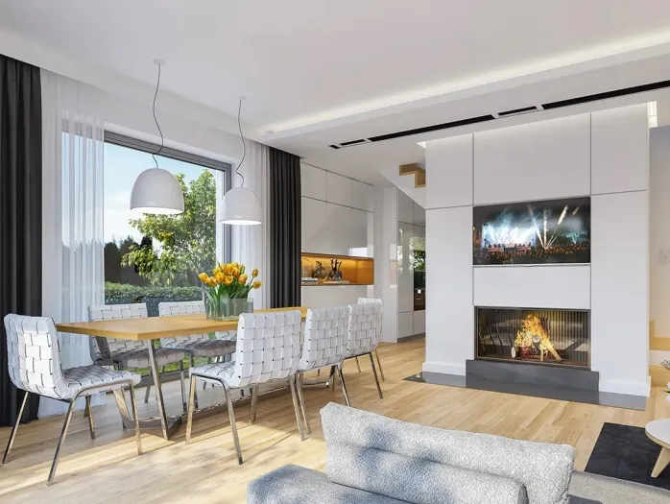
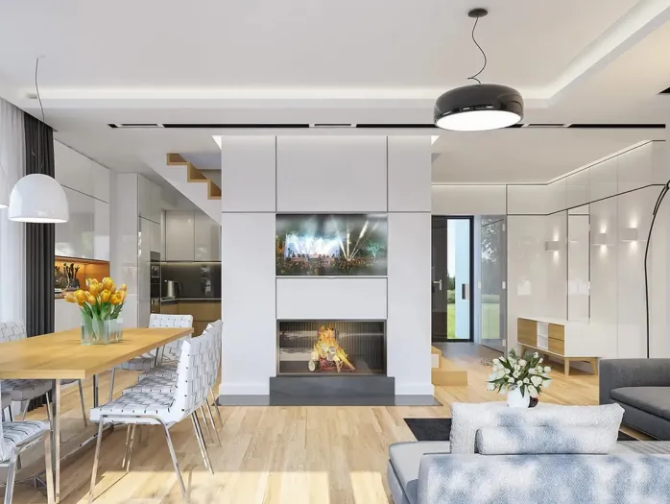
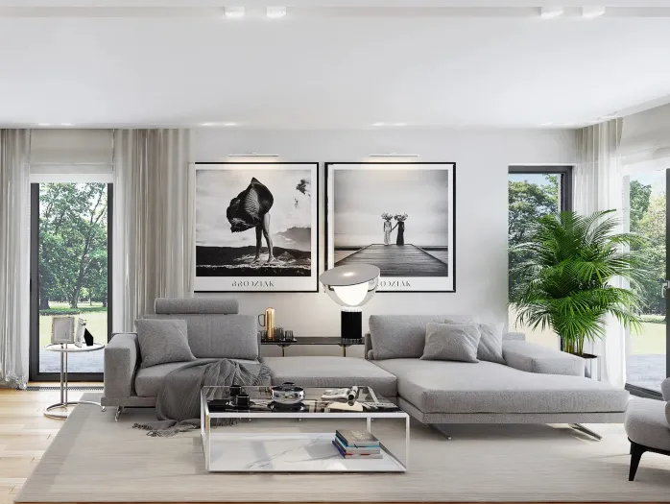
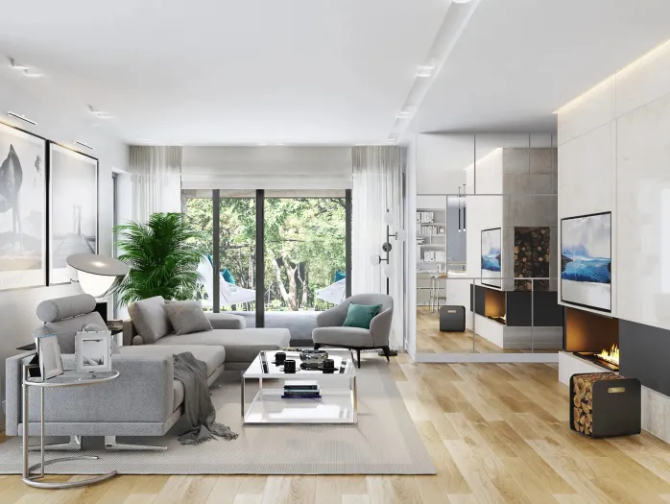
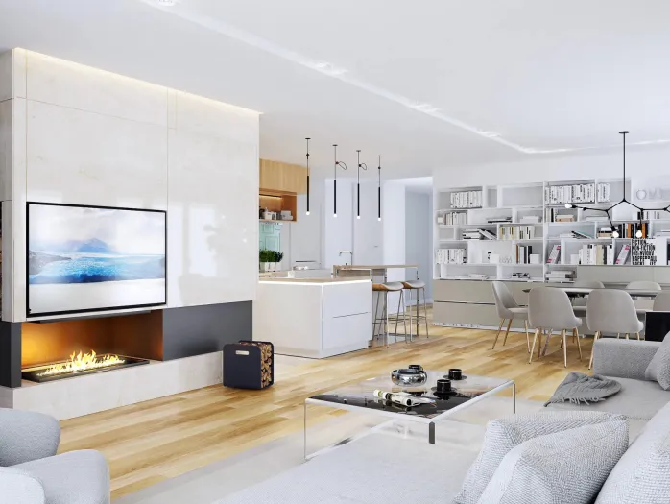
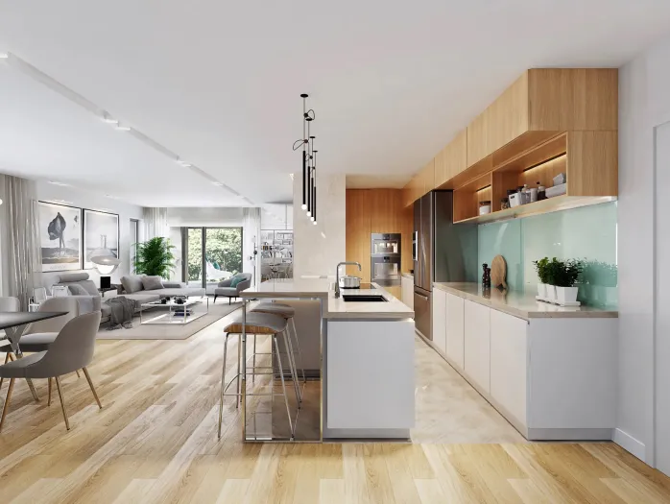
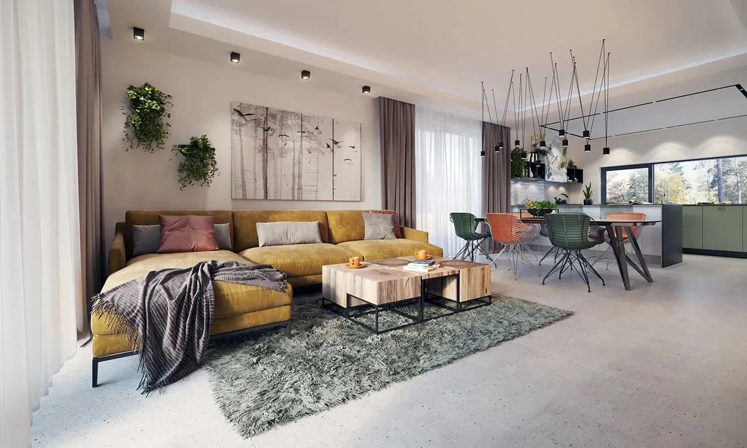
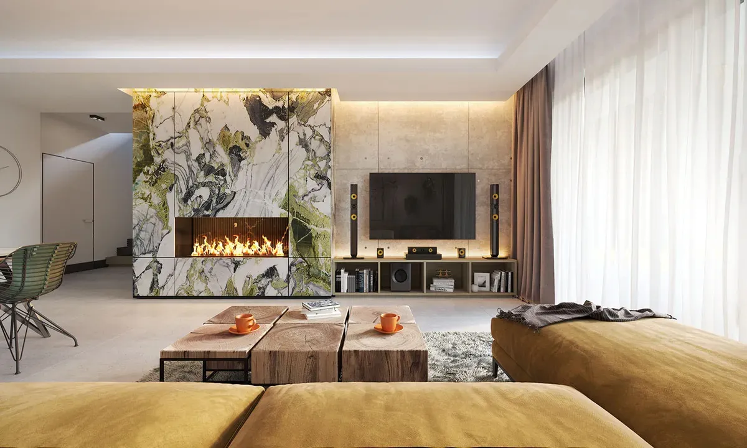
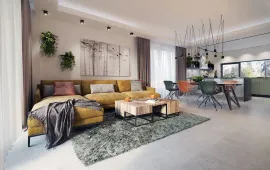
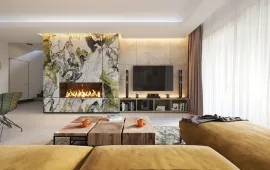
- A spacious open-plan living room, kitchen and dining room with terrace access;
- The option of a study or guest room on the ground floor;
- Bedrooms and bathrooms on the first floor, with the option of a master bedroom and walk-in wardrobe.
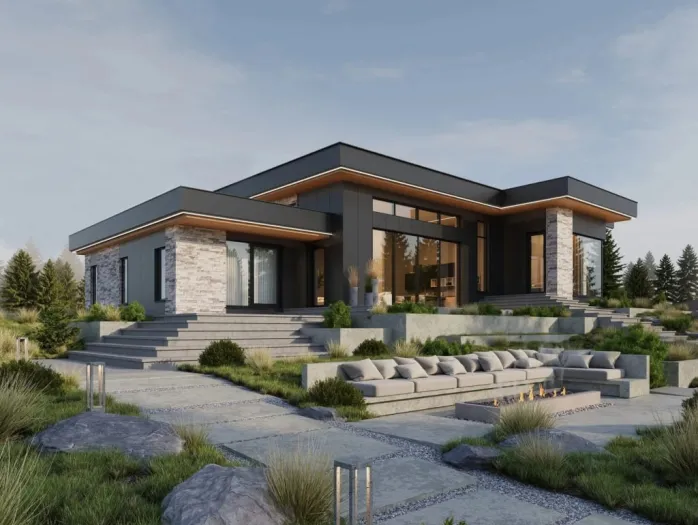
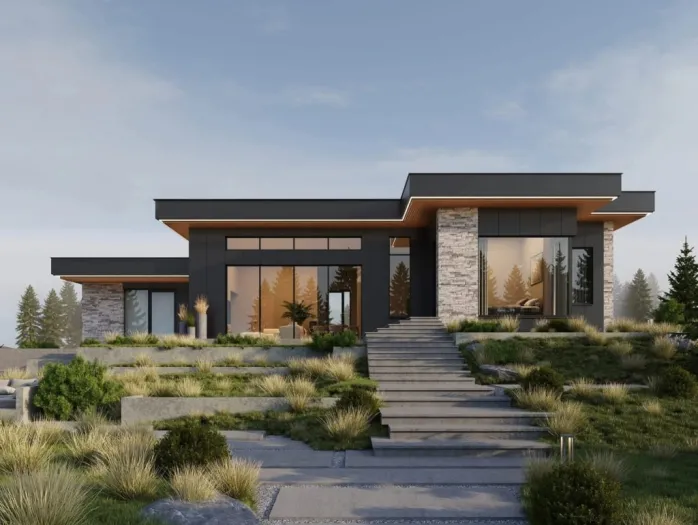
The facades can combine wet-applied finishes, clinker or ceramic bricks and composite materials, allowing the appearance to be adapted to styles ranging from classic architecture to contemporary minimalism.
Napoli House is a versatile design for those looking for a balance between classic architecture, functionality and modern comfort.