Please send us a description of the changes you’d like to make by clicking the “Contact a Manager” button below. You can also upload drawings with annotations and written comments. Once we receive your request, we’ll send you a confirmation email letting you know that we’re already working on a cost estimate.
One of our designers will review your request and provide a customized quote within 3 business days. The quote will include the cost of the modifications and the time required to complete them.
Once you approve the quote and make the payment, our designer will begin working on the changes you requested for your project.
The revision process depends on the designer, as well as the scope and complexity of the changes. The turnaround time will be specified in the quote. Once the work is complete, you will receive the updated drawings in the format you purchased.
Neo Cube House
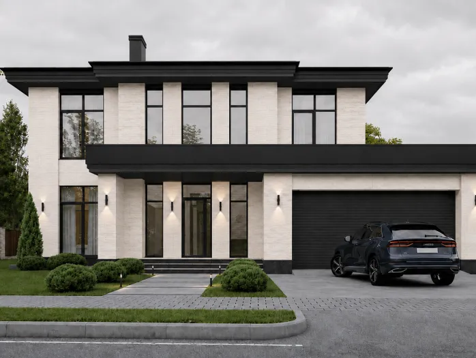
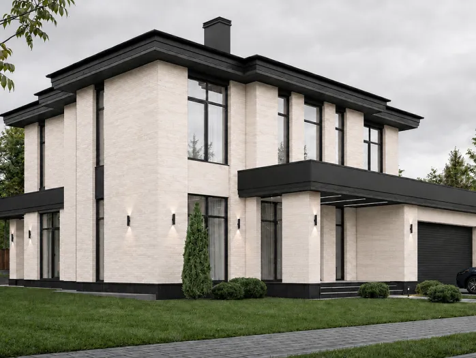
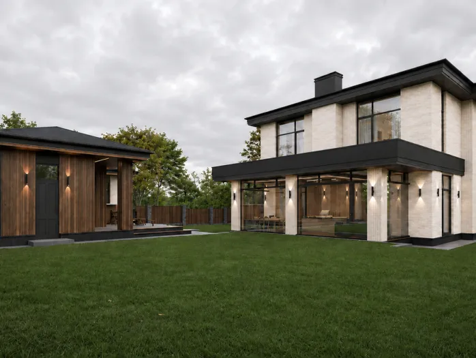
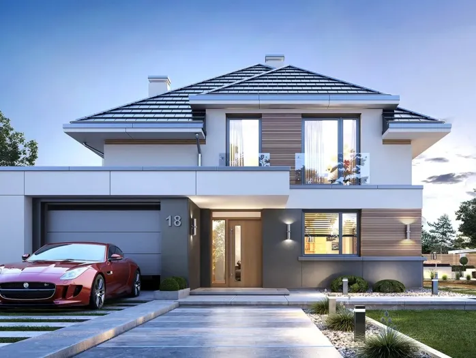
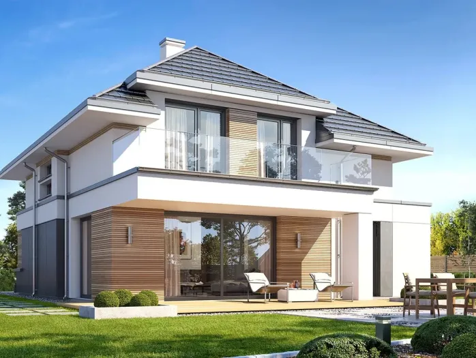
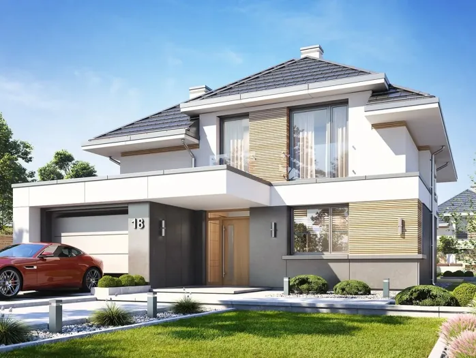
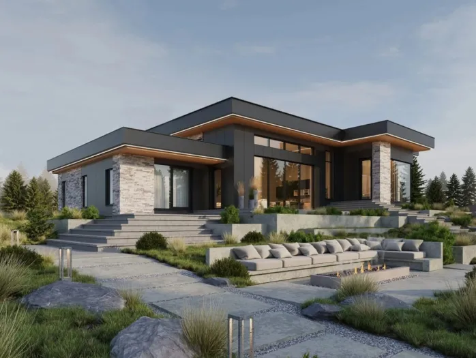
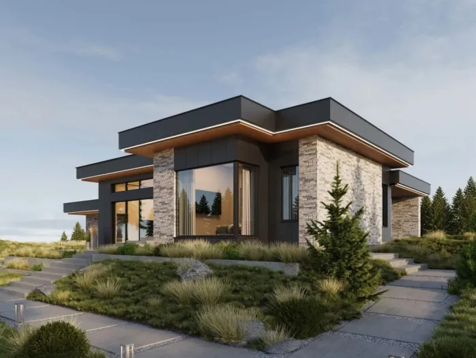
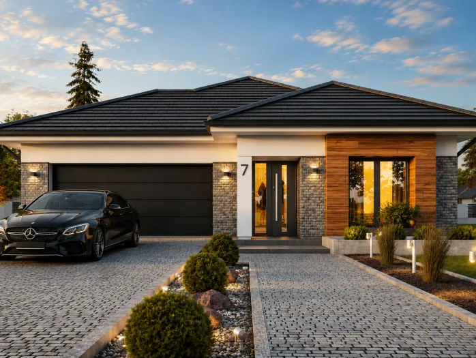
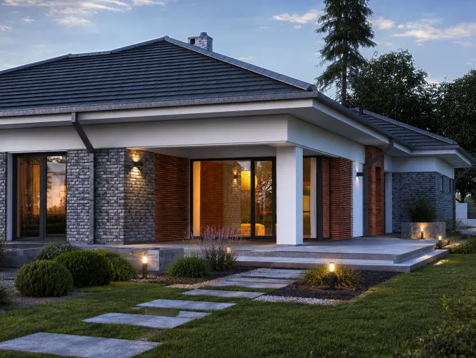
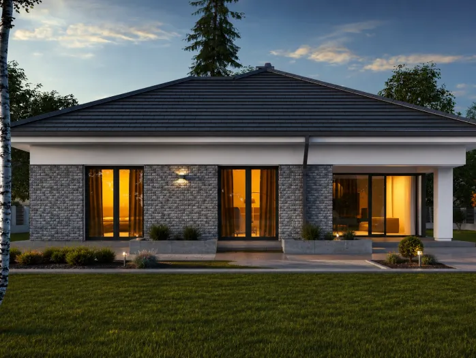
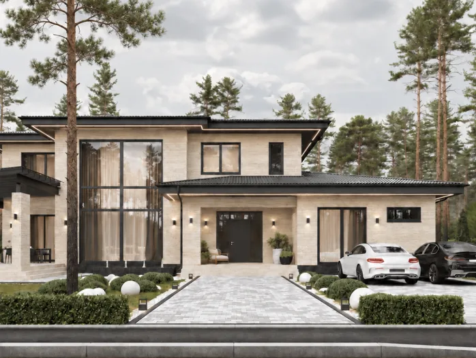
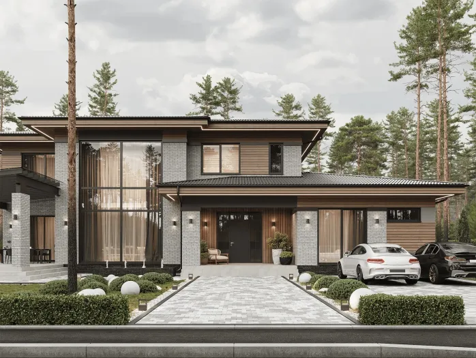
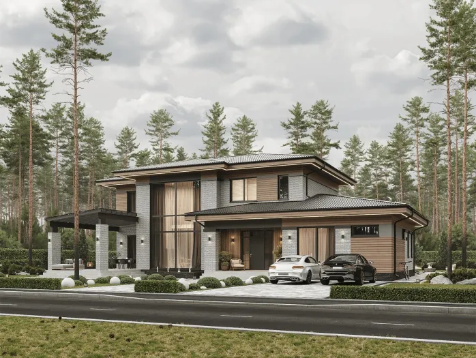
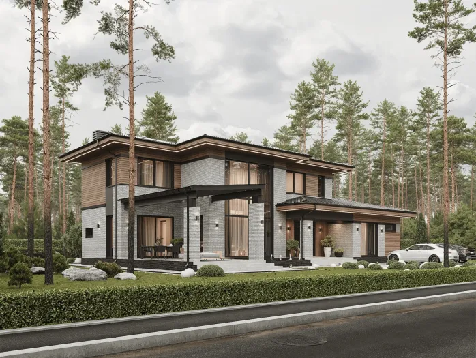
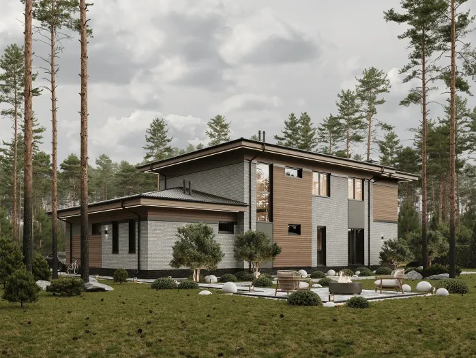
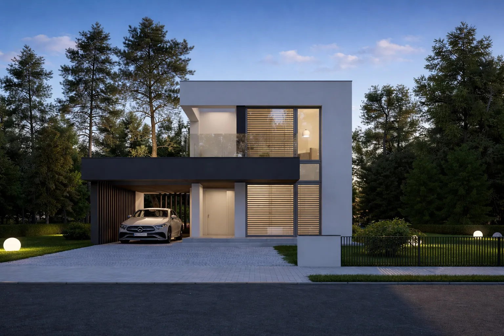
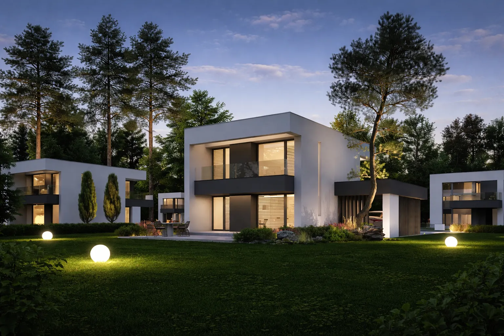
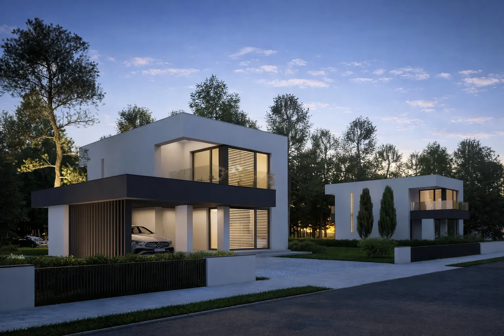
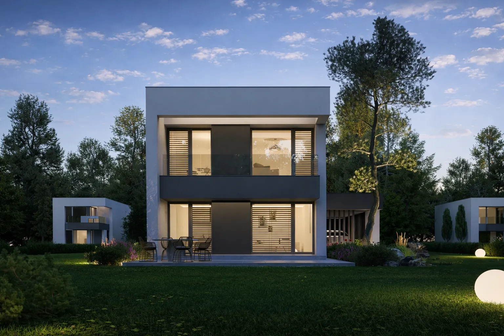
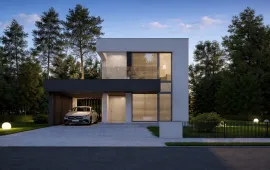
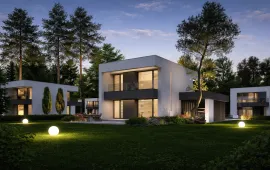
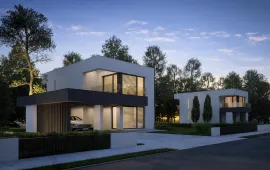
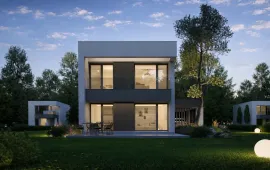
A modern two-storey high-tech house combining clean geometry, technological solutions and carefully considered functionality.
The design is created for comfortable living at a modern pace, with only what is necessary and every detail thoughtfully planned.
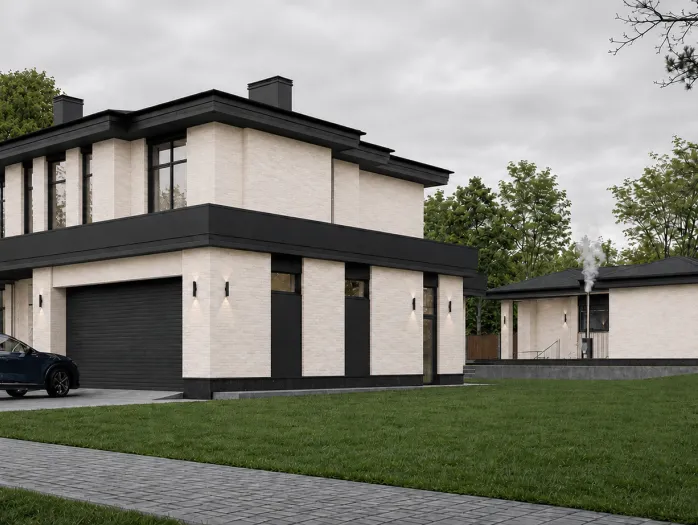
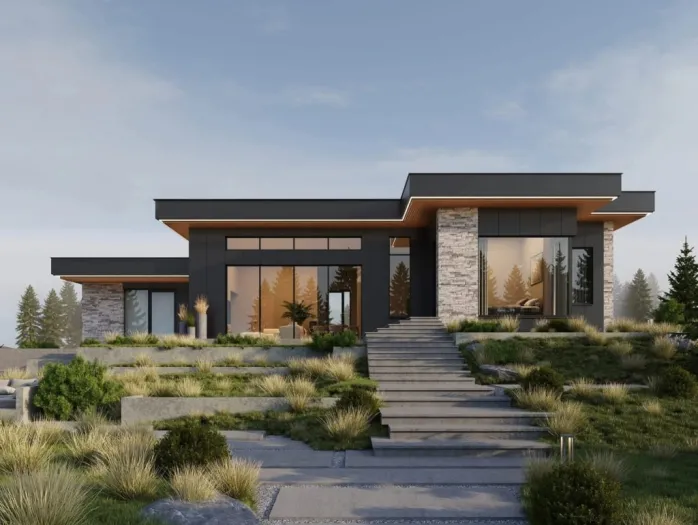
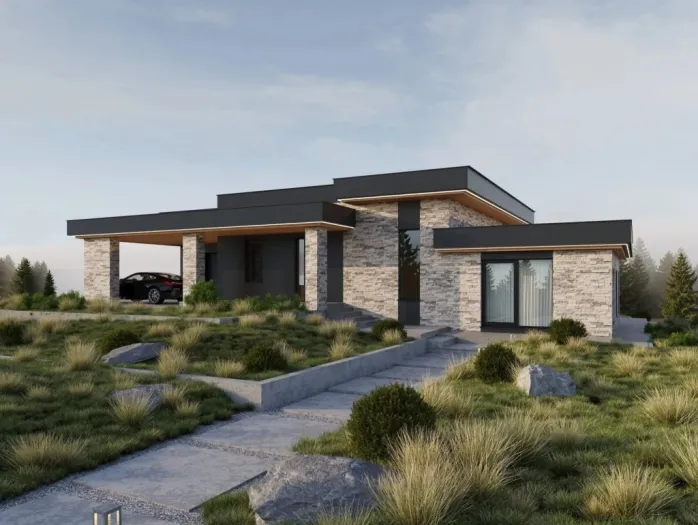
The architecture is based on clear cubic forms, contrasting materials and distinctive structural elements, particularly suspended beams that create a dynamic silhouette.
Large panoramic windows open up the space, fill the interior with light and emphasise its contemporary character.
Layout
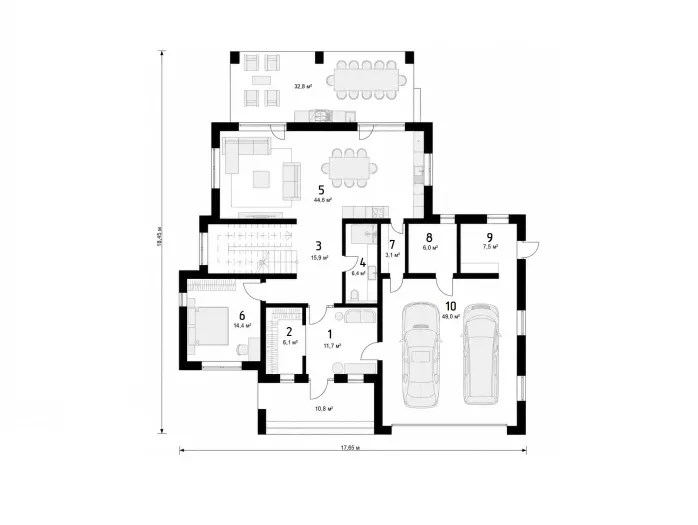
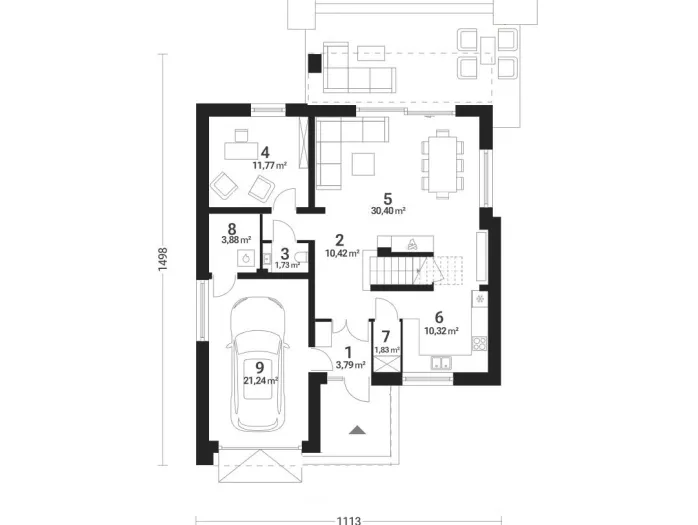
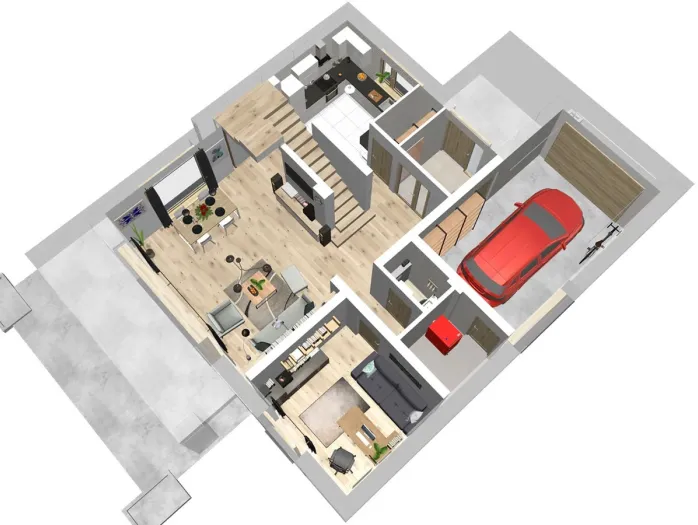
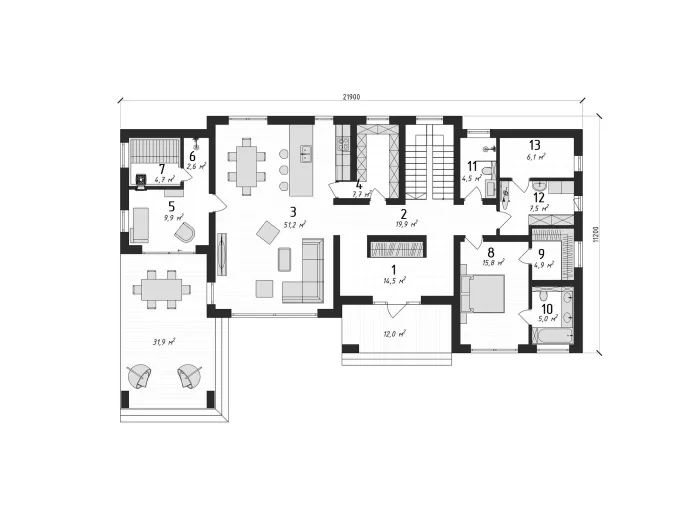
Ground floor: space for living and comfort
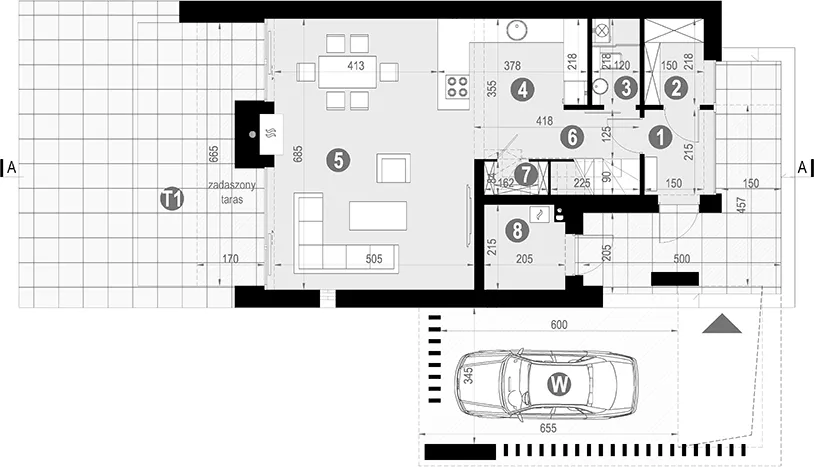
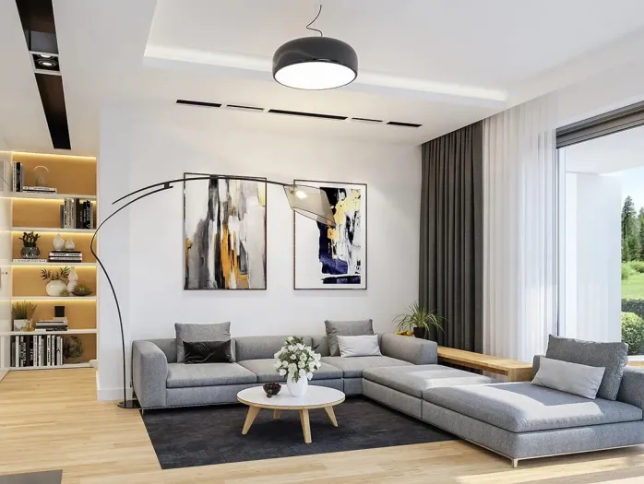
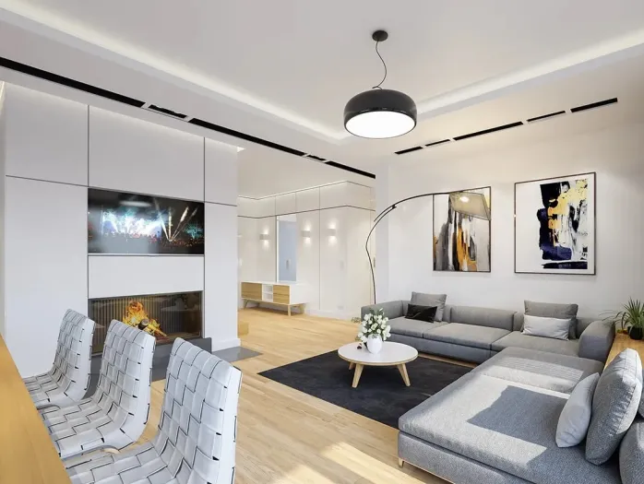
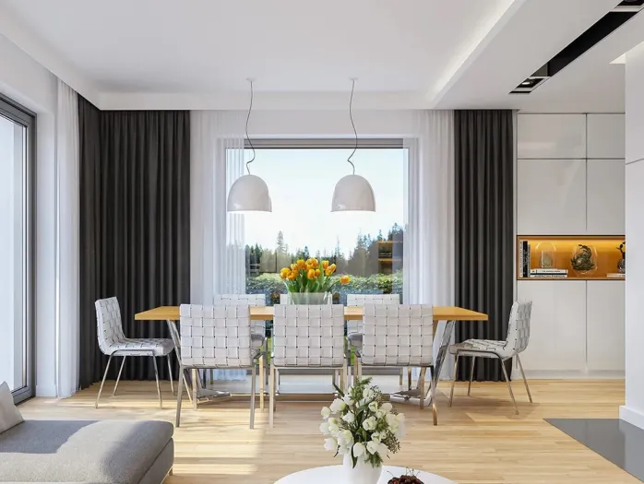
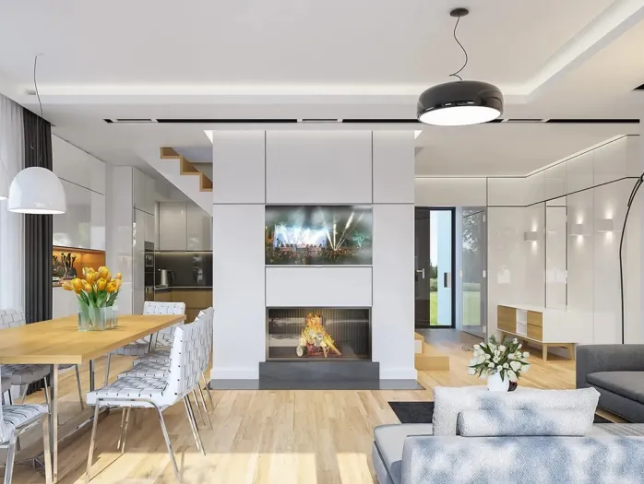
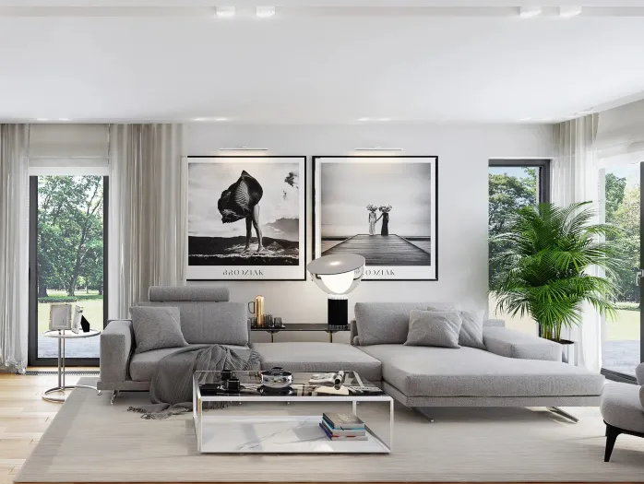
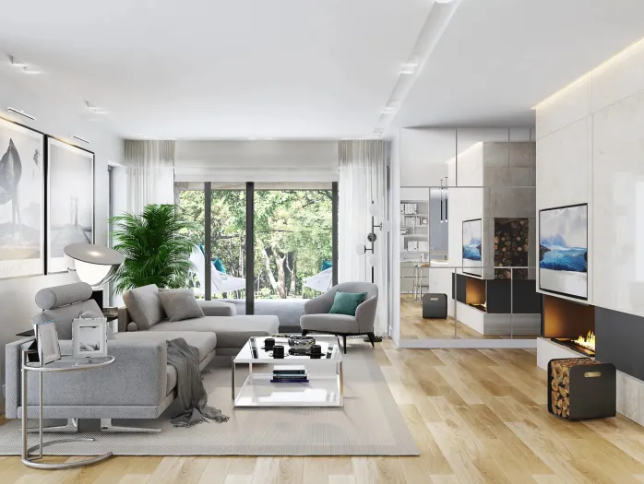
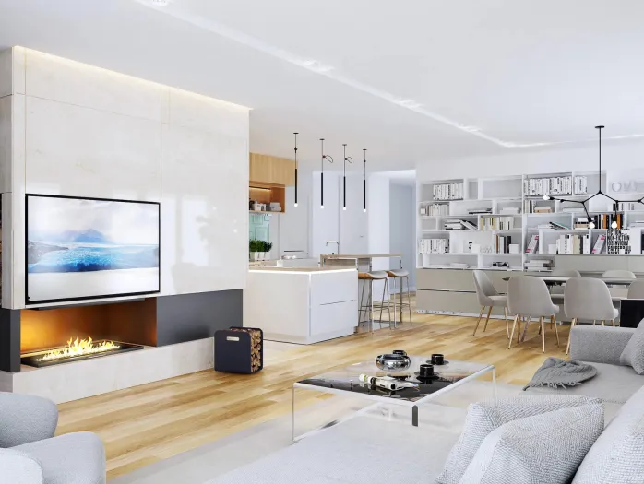
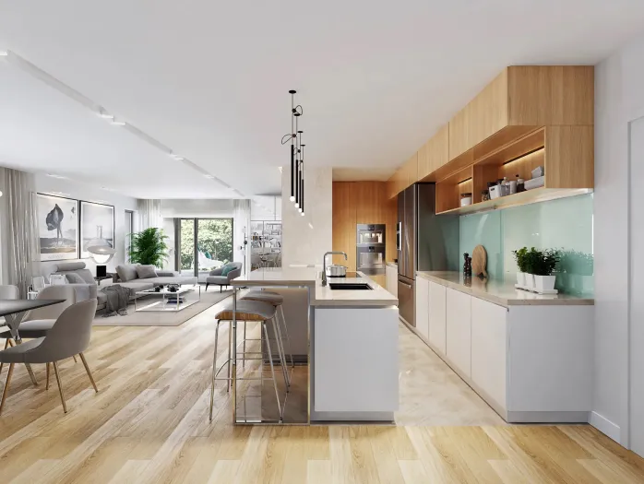
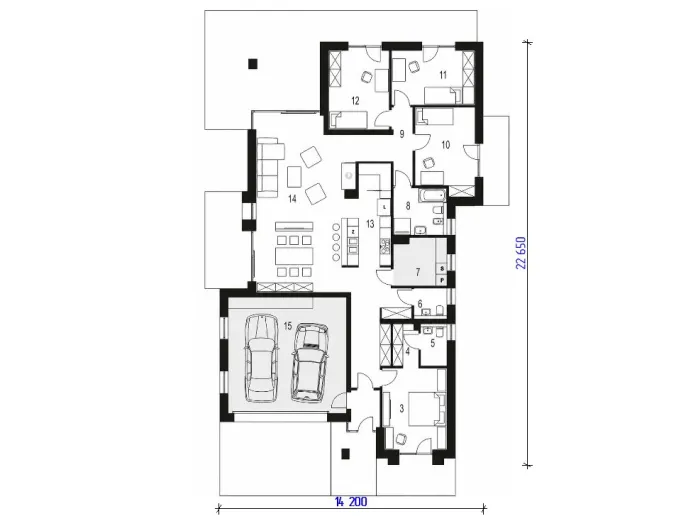
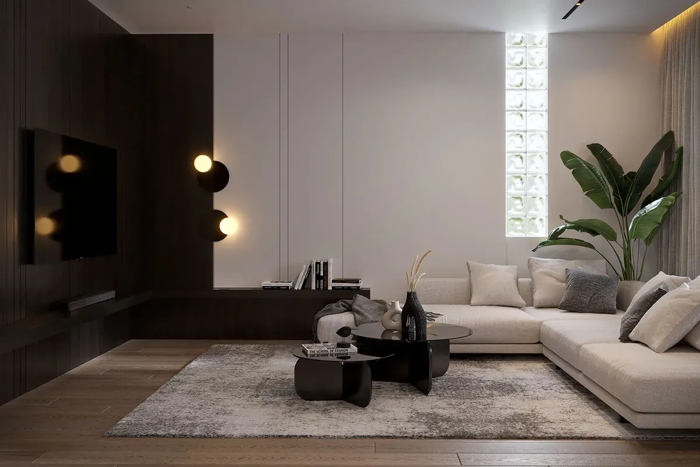
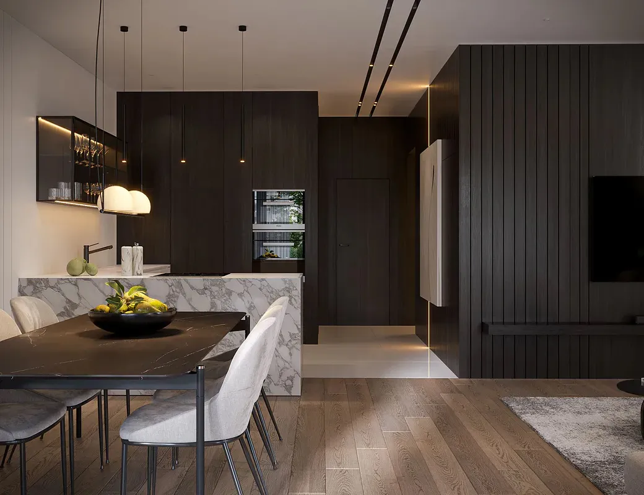
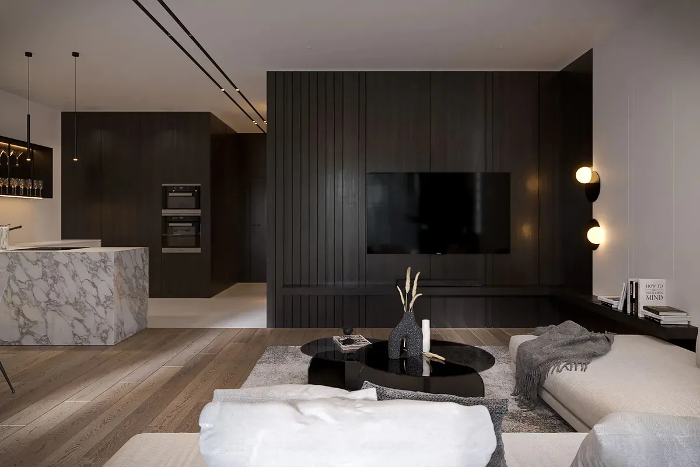
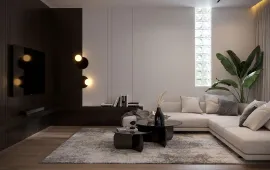
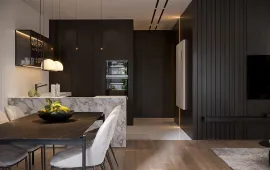
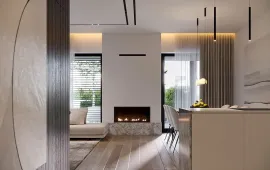
The ground floor is designed as a bright, open and functional area for everyday living and entertaining guests.
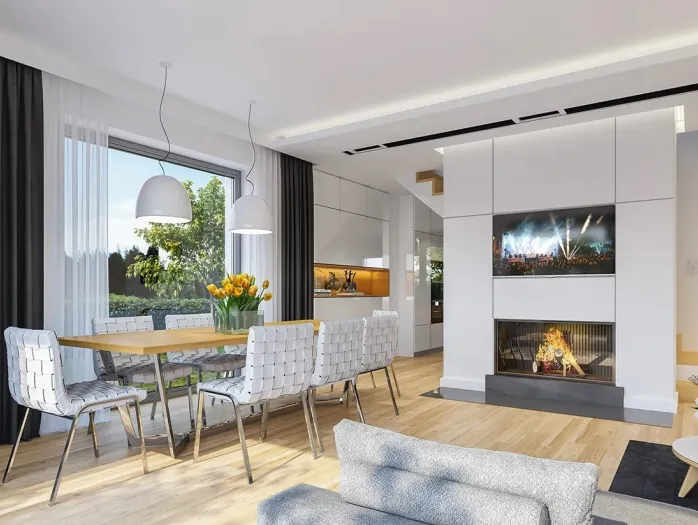
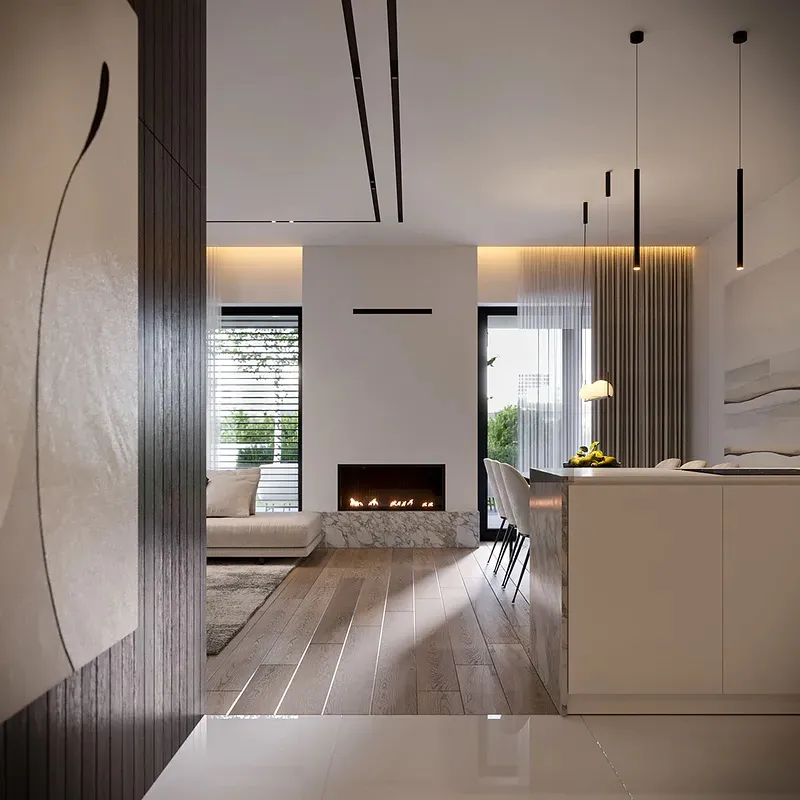
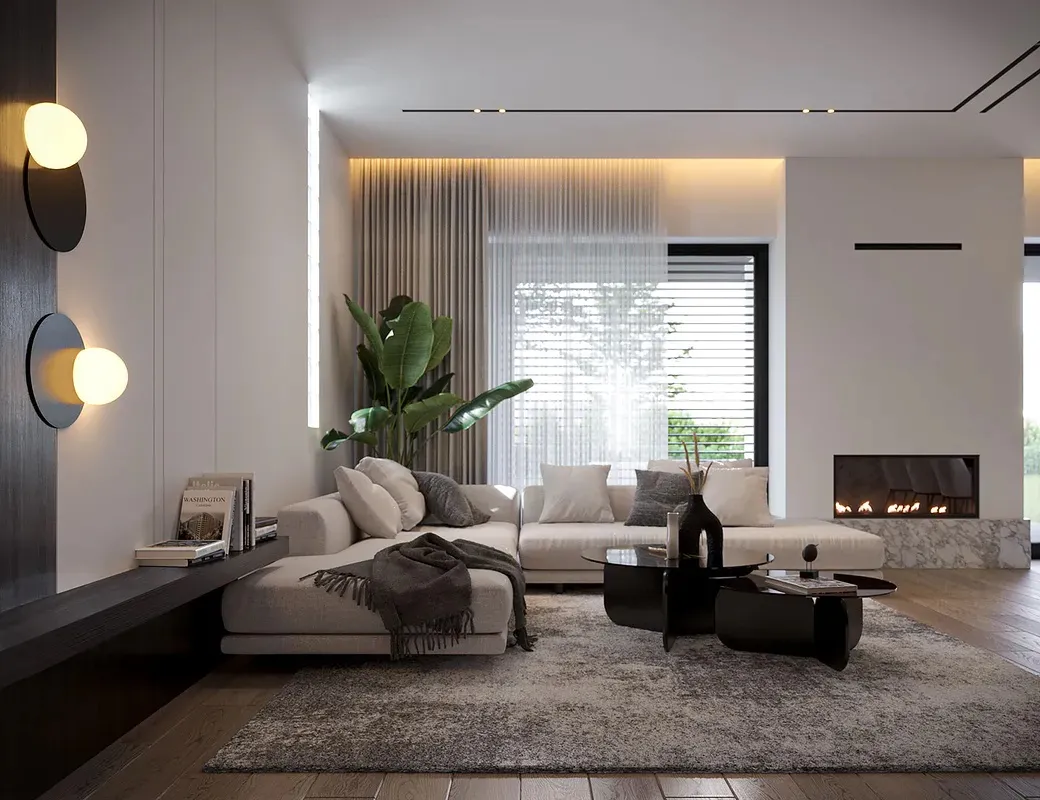
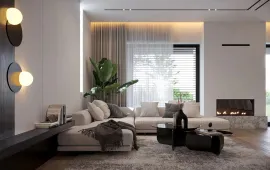
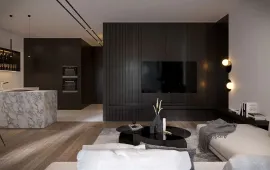
- Open-plan kitchen, living room and dining room: a unified space with logical zoning;
- Fireplace area: creates a cosy atmosphere and an interior focal point;
- Convenient terrace access, if desired;
- Walk-in wardrobe by the entrance;
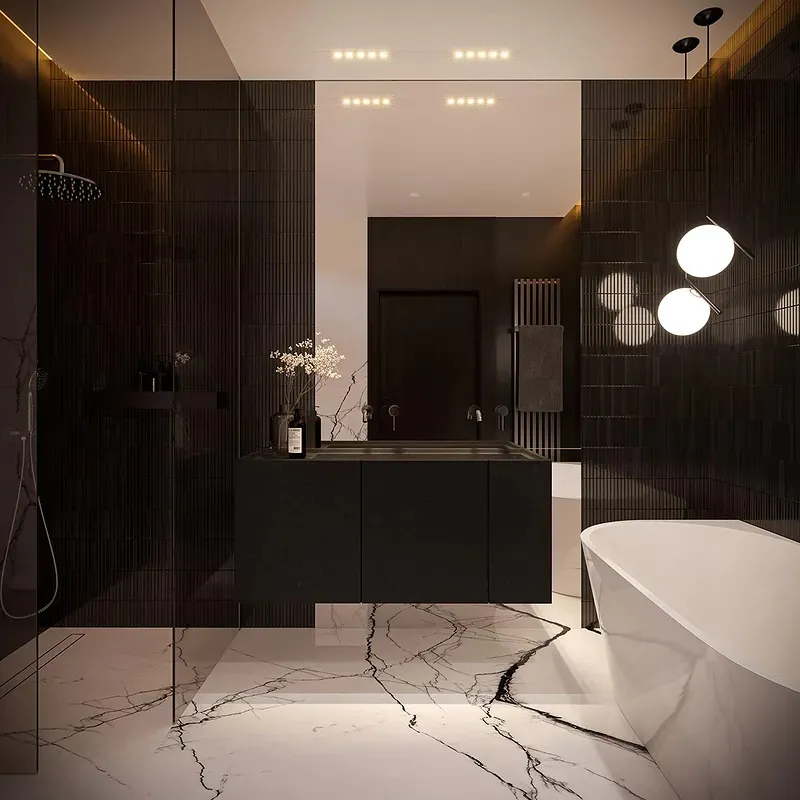
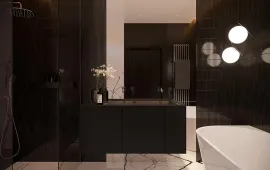
- A guest bathroom;
- A separate boiler room / technical room.
The ground-floor space is as open as possible while maintaining functional logic: everything is within reach without overcrowding.
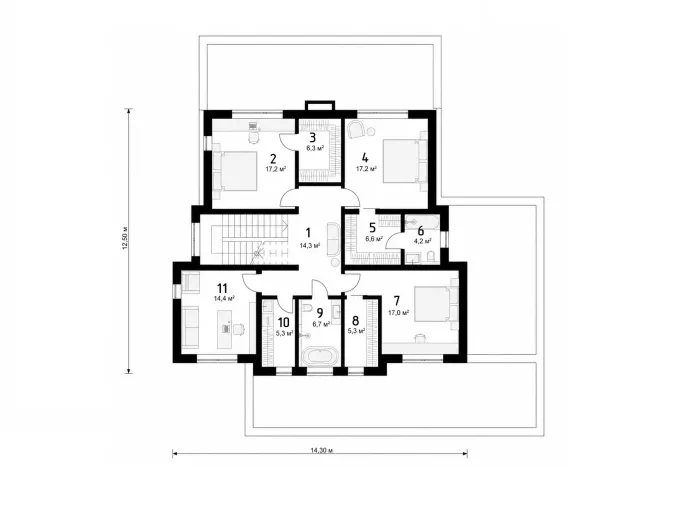
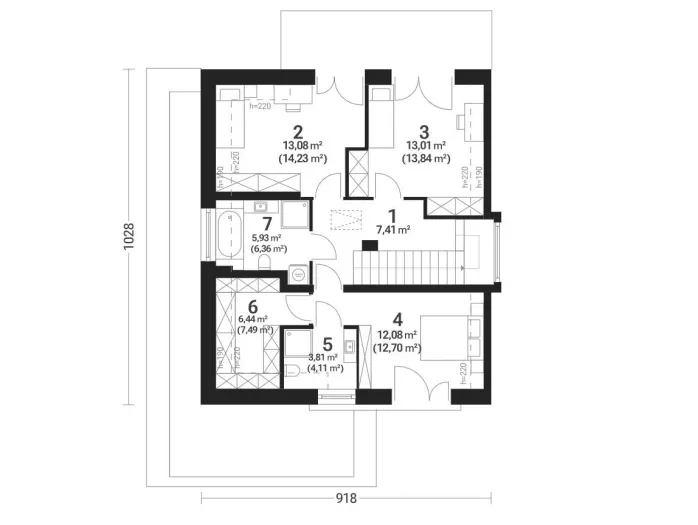
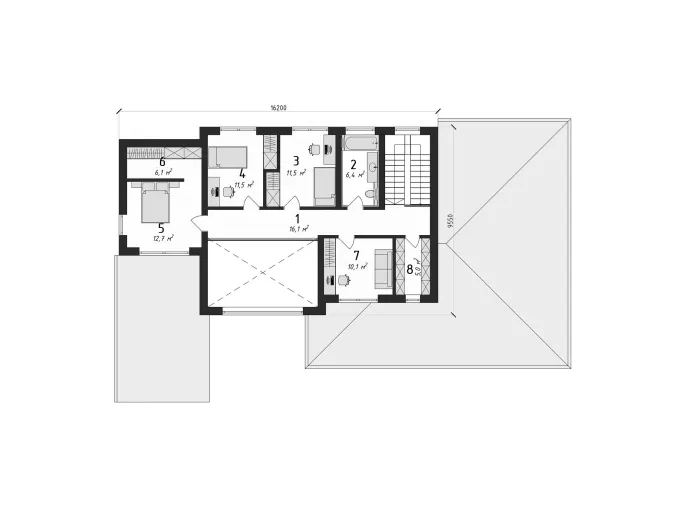
First floor: private area
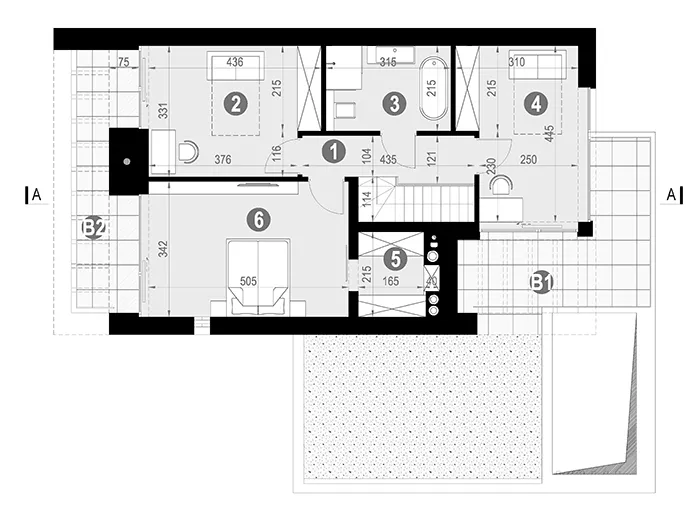
The first floor provides peace and privacy for the residents.
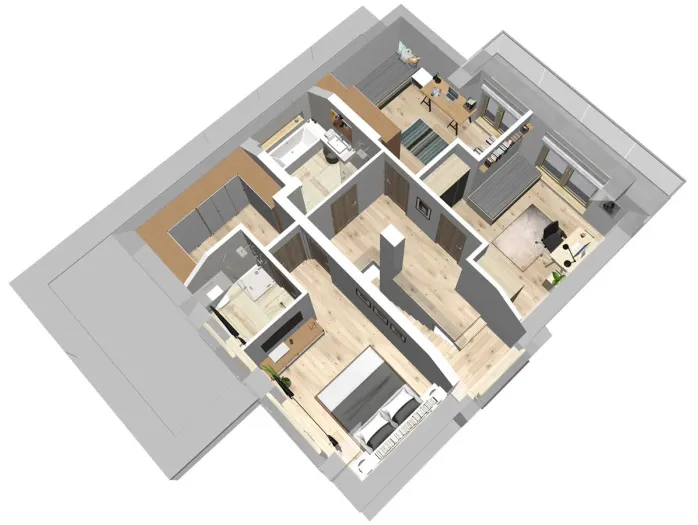
- 3 full-size bedrooms;
- A bathroom;
- A walk-in wardrobe.
The layout comfortably accommodates a family, giving everyone personal space.
Large windows keep the rooms bright and spacious throughout the day.
Architectural and functional advantages
- High-tech / contemporary minimalist style;
- Distinctive cantilevered suspended beams;
- Extensive glazing;
- Efficient use of every square metre;
- A contemporary carport;
- The option of integrating terraces and additional areas.
Design flexibility
The Neo Cube House design is easily adapted to individual needs:
- Increasing or reducing the floor area;
- Rearranging internal rooms;
- Adding a garage or extending the carport;
- Changing facade materials and style;
- Adapting the design to the plot and its orientation.
This is more than a standard design: it is a foundation that can be personalised to your lifestyle.