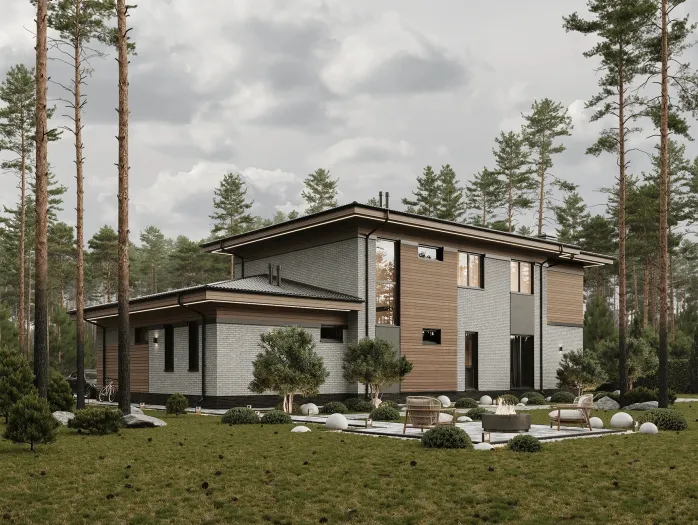
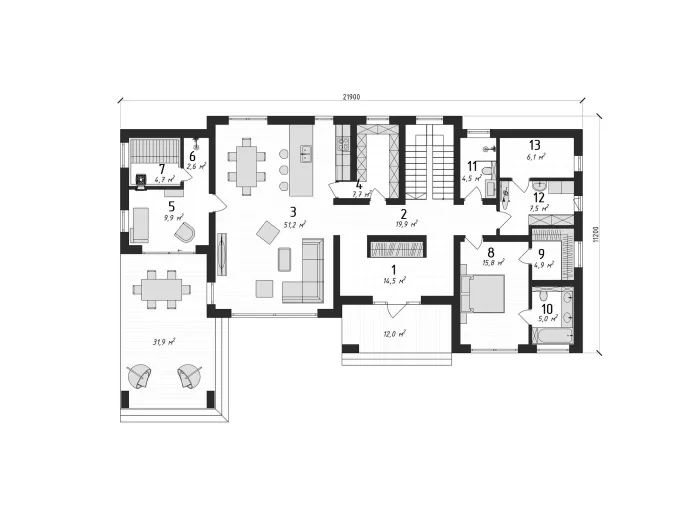
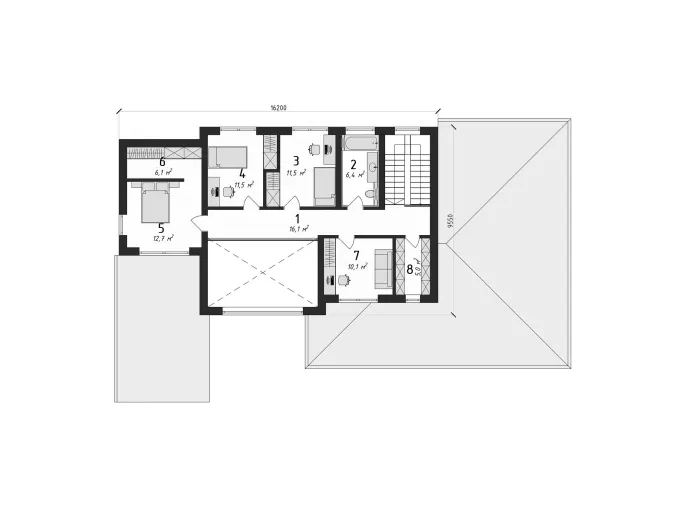
ID F1S130
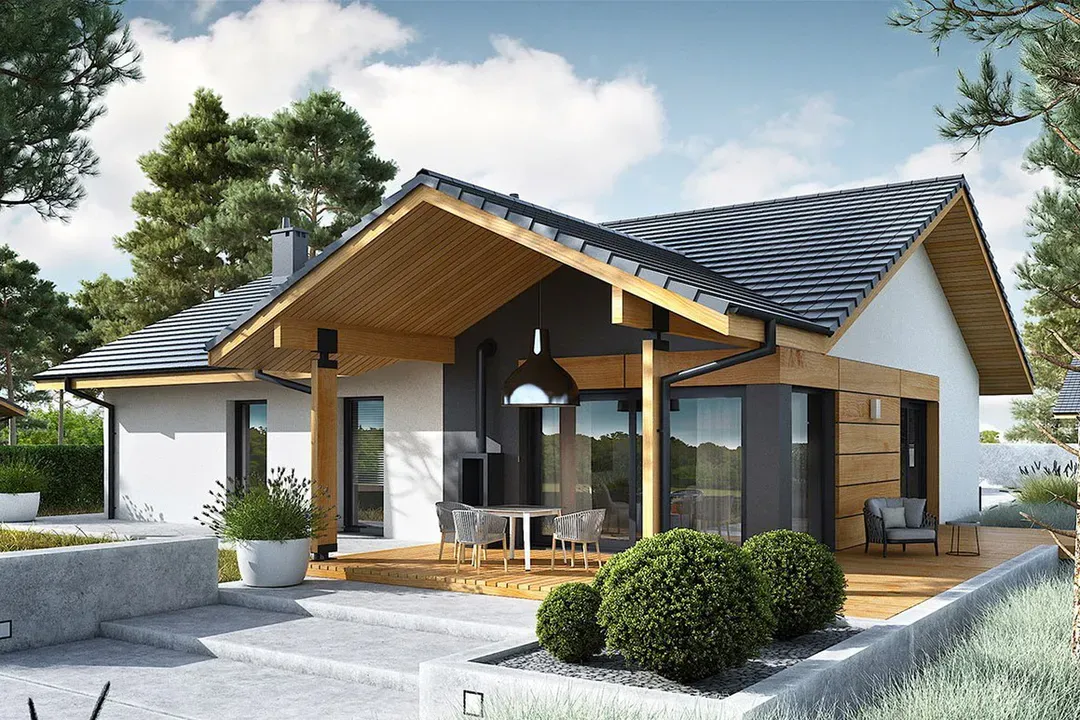
ID F1S130
Omega Mini House Design
130m²
2
3
0
Project
Plan modification
Construction
Architecture section:
Architecture section - text and graphic materials are placed on the placement of residential and commercial buildings on the land plot, taking into account urban planning documentation at the local level and state building regulations of Ukraine for obtaining a building passport, in accordance with the construction permit.
12000 UAH
Describe the changes you need
Please send us a description of the changes you’d like to make by clicking the “Contact a Manager” button below. You can also upload drawings with annotations and written comments. Once we receive your request, we’ll send you a confirmation email letting you know that we’re already working on a cost estimate.
View your personalized quote
One of our designers will review your request and provide a customized quote within 3 business days. The quote will include the cost of the modifications and the time required to complete them.
Make payment
Once you approve the quote and make the payment, our designer will begin working on the changes you requested for your project.
Get the updated drawings!
The revision process depends on the designer, as well as the scope and complexity of the changes. The turnaround time will be specified in the quote. Once the work is complete, you will receive the updated drawings in the format you purchased.
One-story house
~ 21 800 UAH / m²
Total cost:
Custom
All about the project
Characteristics
Similar projects
/ Omega Mini House Design
Features
Usable floor area:
120 m²
Building footprint:
164 m²
Floor 1 area:
136 m²
Volume:
440m²
Roof area:
270 m³
Pitch:
25°
Building height:
6,50 m
Building width:
14,44 m
Building length:
14,30 m
/ Omega Mini House Design
Description
Omega Mini House
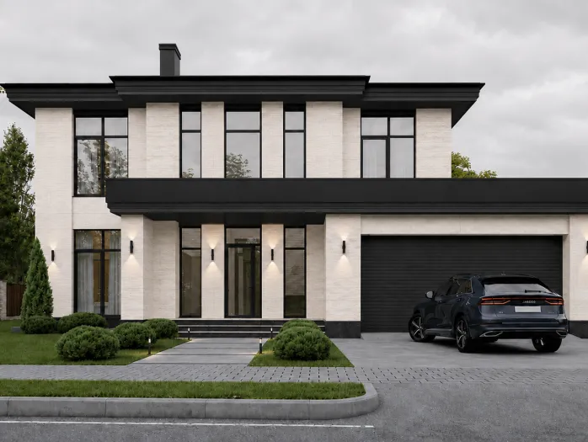
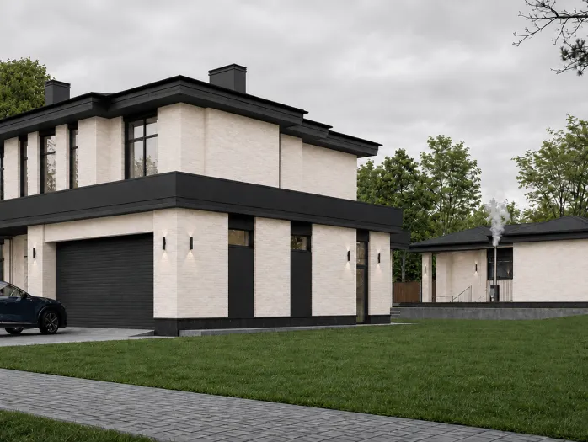
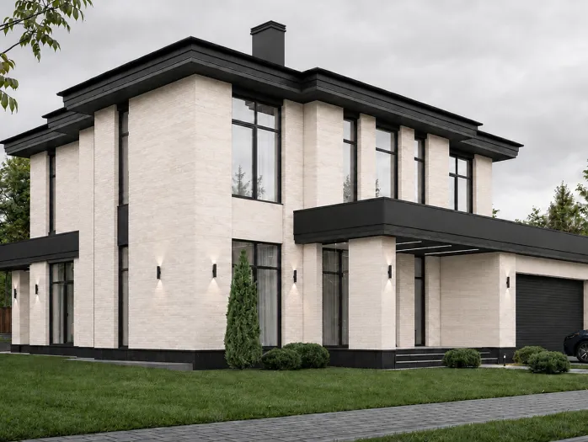
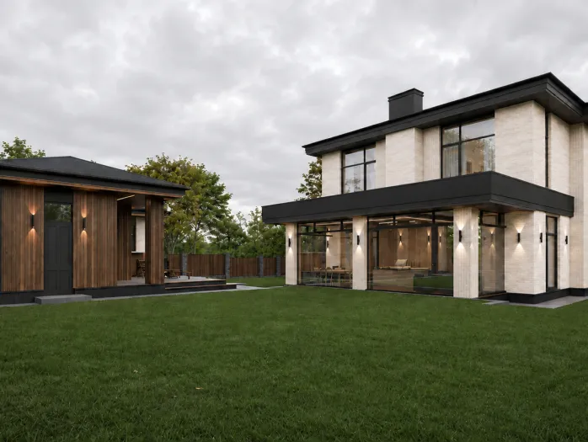
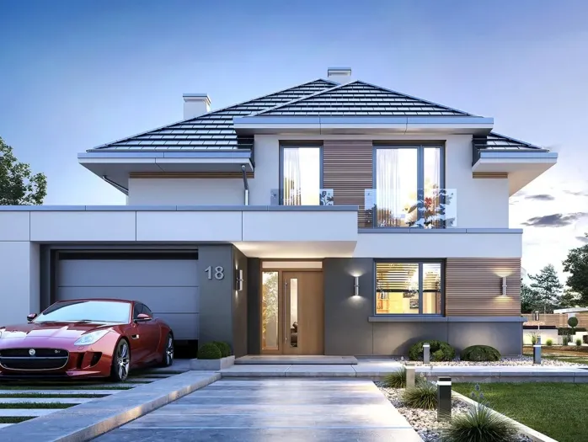
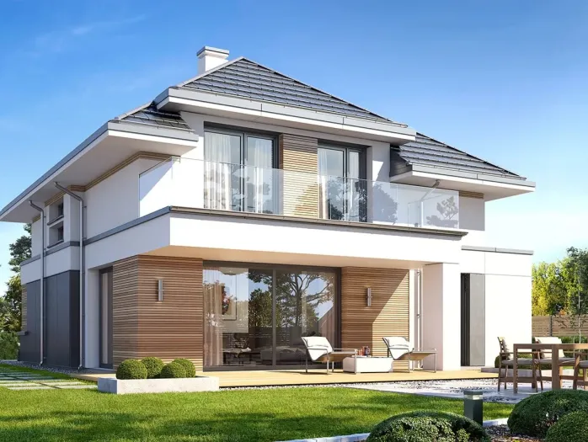
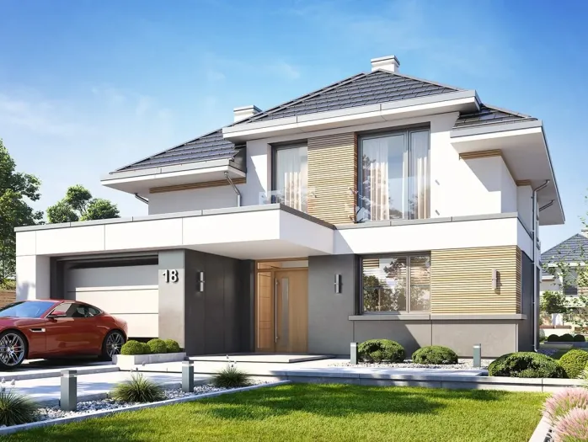
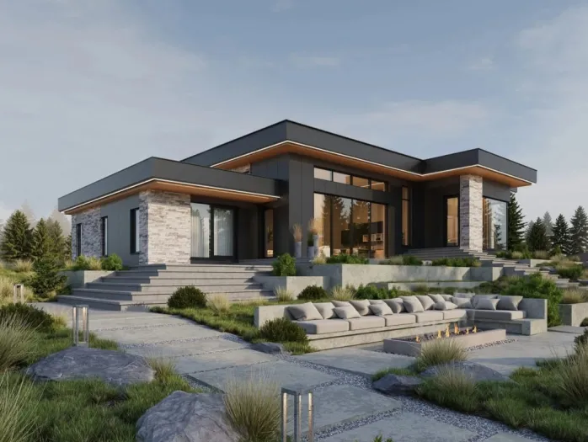
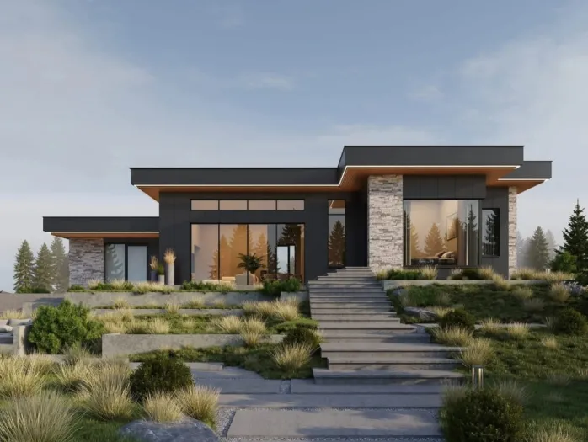
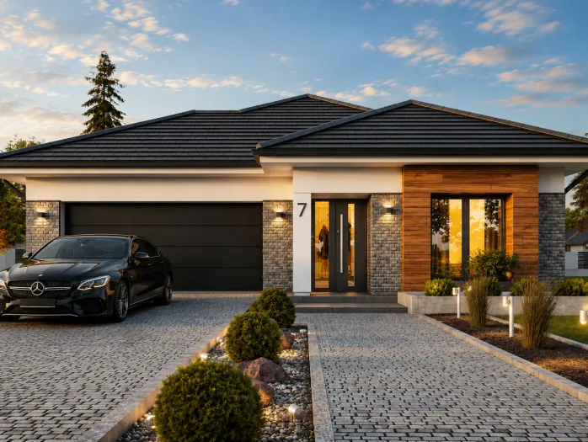
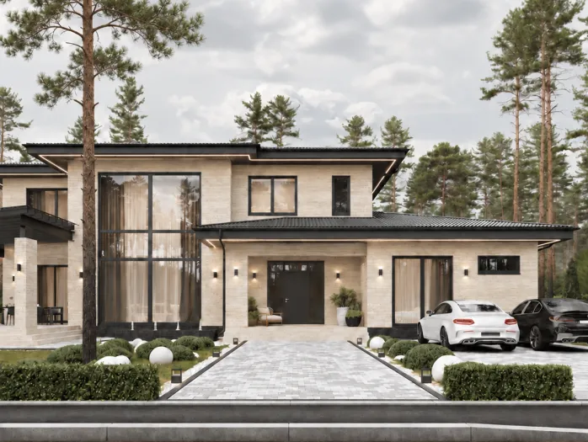
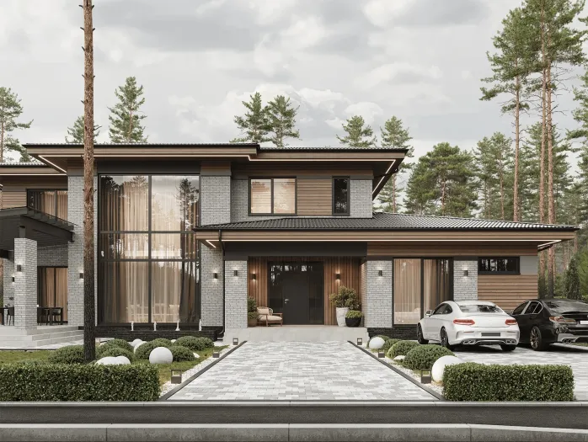
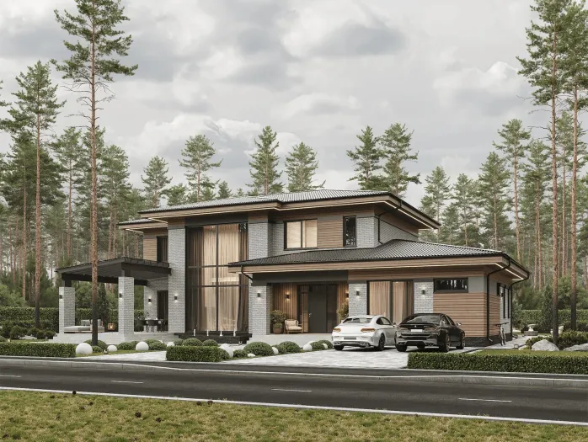
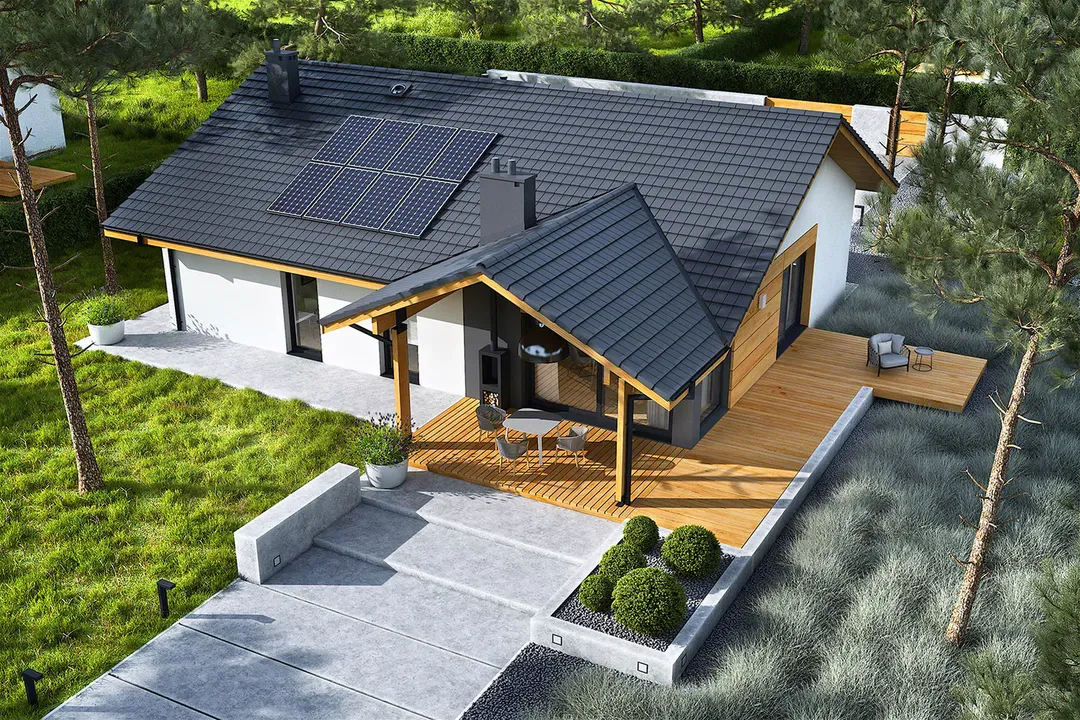
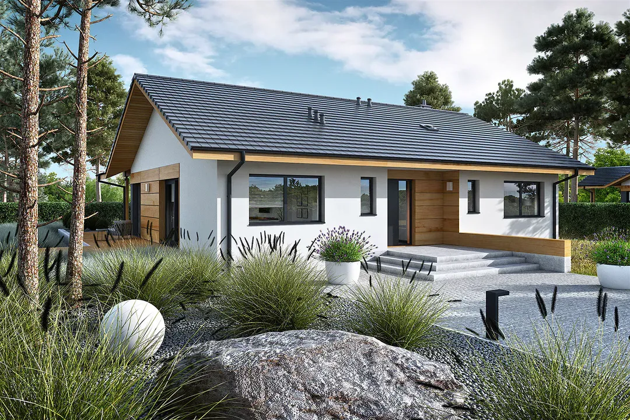
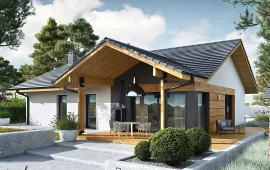
Omega Mini House embodies contemporary architecture, with every metre contributing to quality of life.
Compact in area but carefully considered in every respect, it is created for those who choose intelligent comfort and aesthetics.
Part of the Omega range, this is its refined, optimised version, containing only what is needed for living.
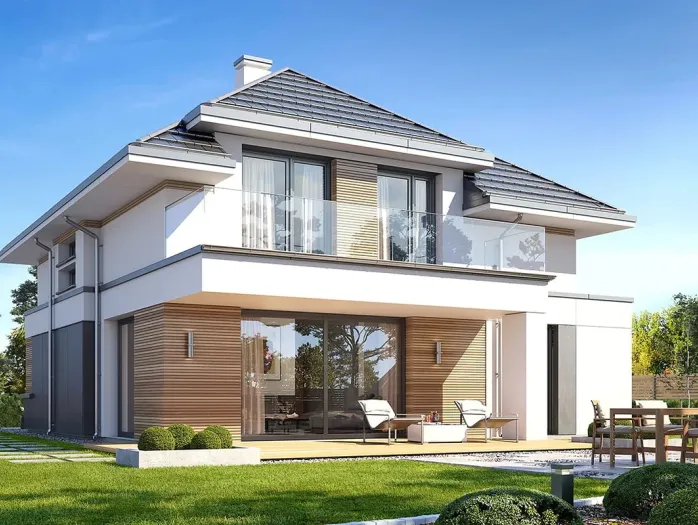
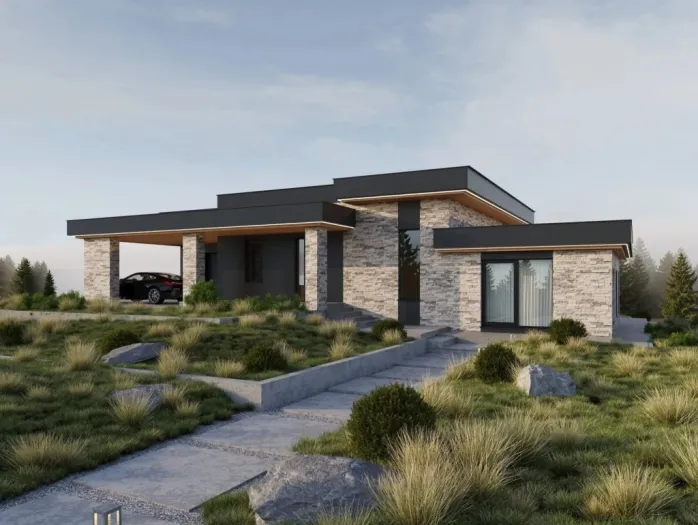
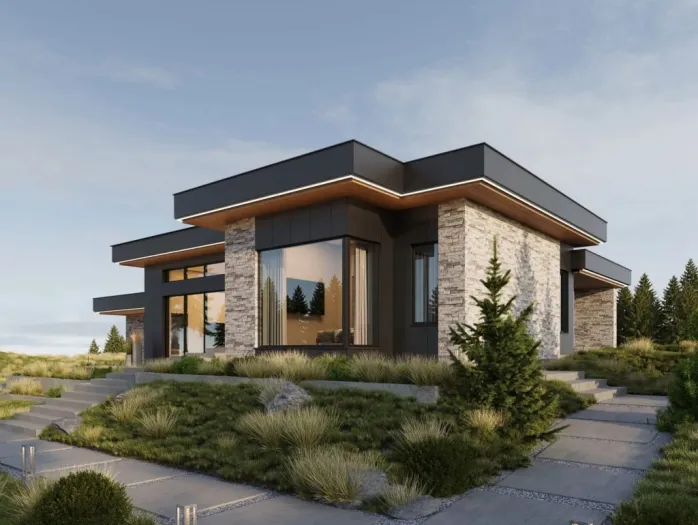
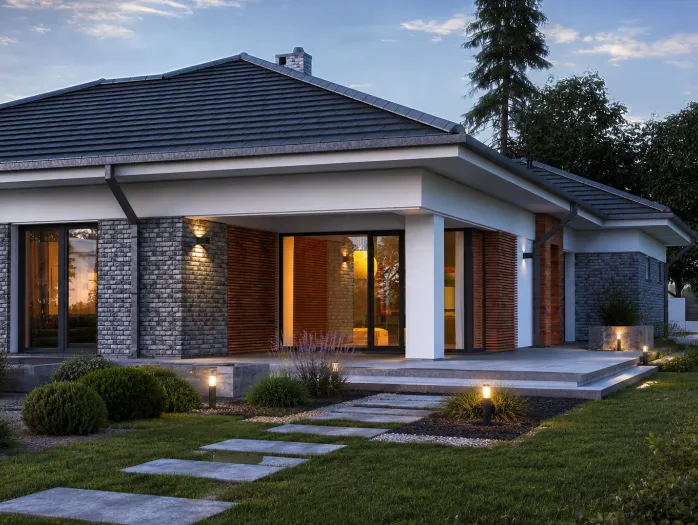
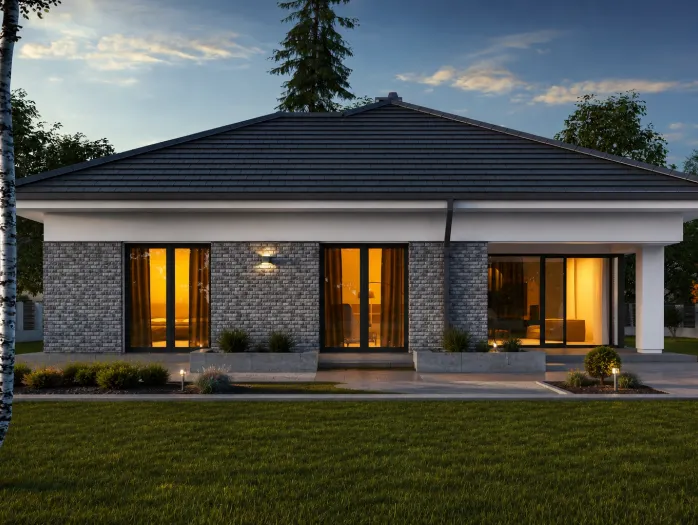
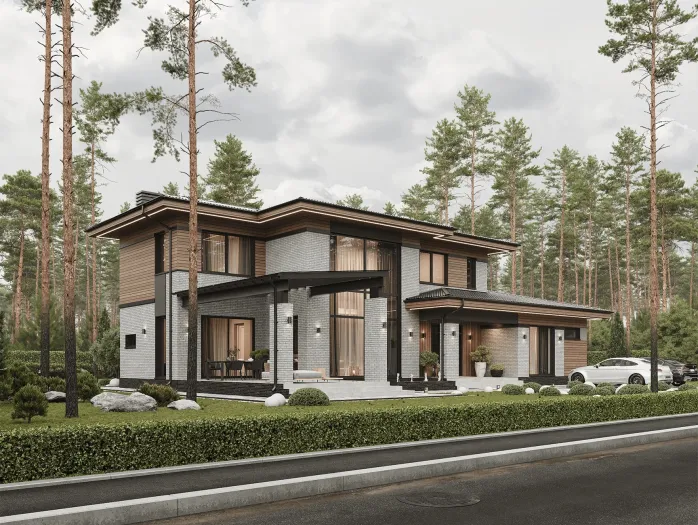
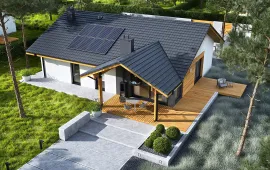
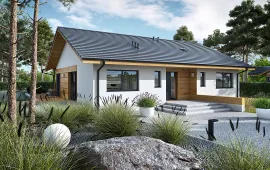
The architecture offers a contemporary interpretation of Canadian style: restrained forms, warm textures, large windows and harmonious materials create a feeling of premium comfort.
Space that works for you
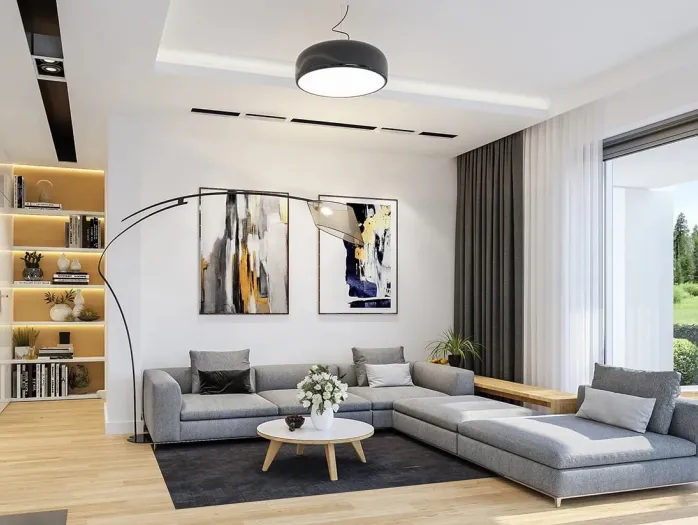
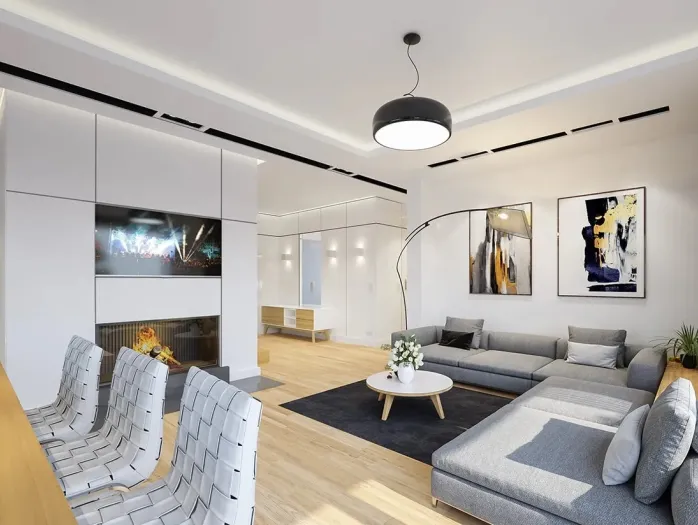
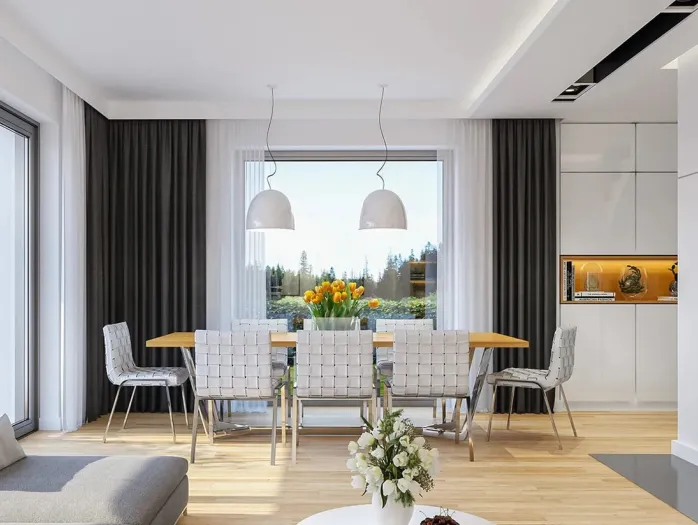
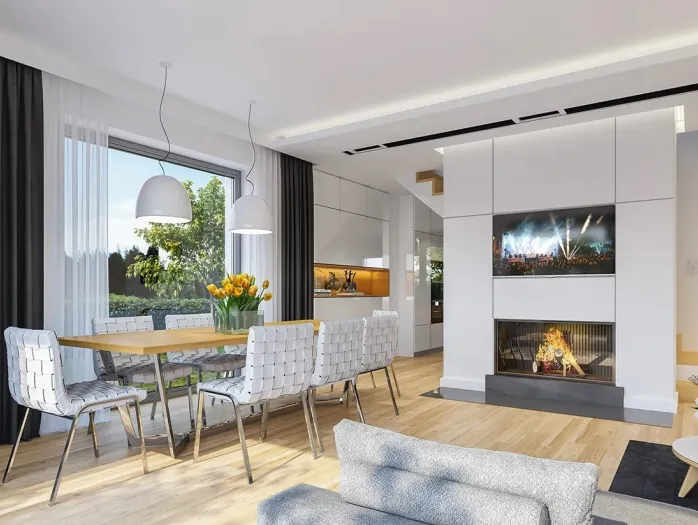
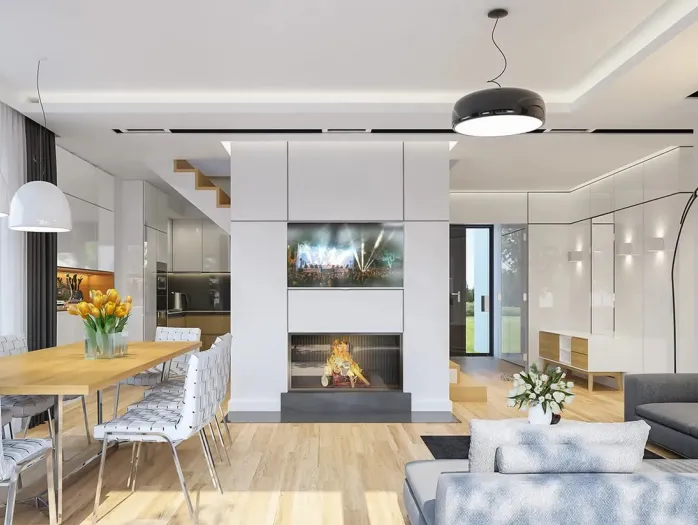
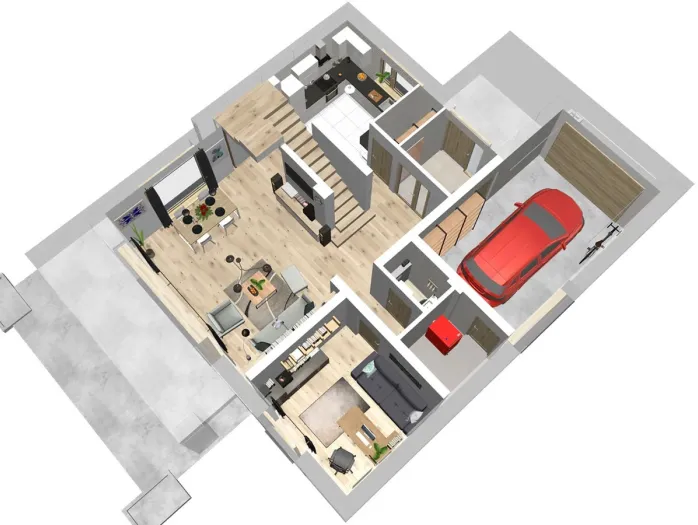
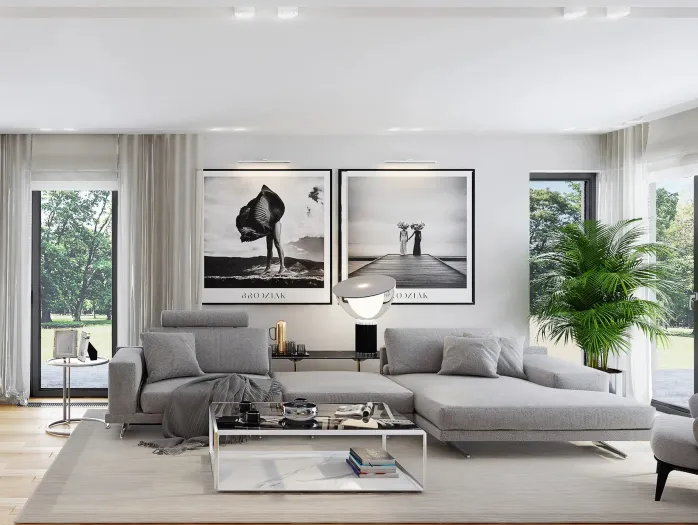
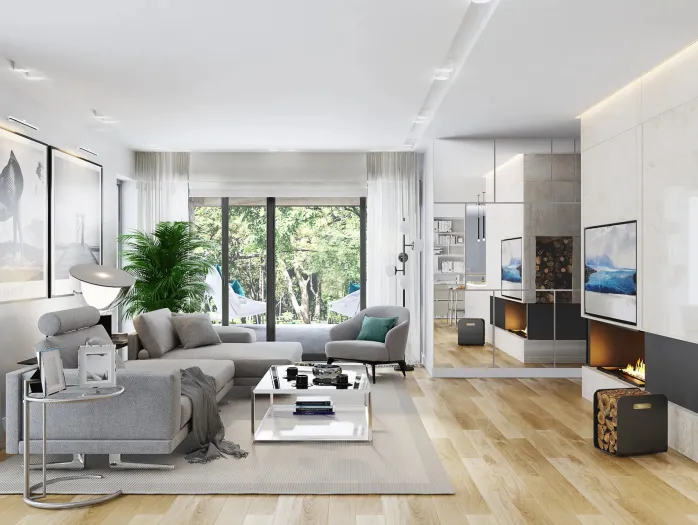
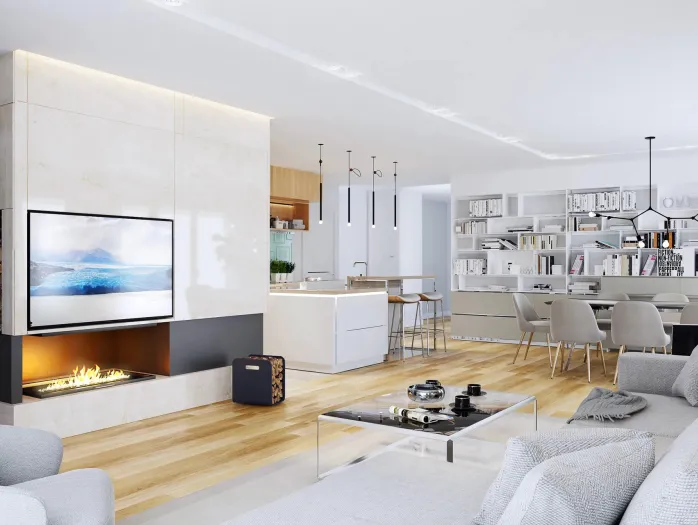
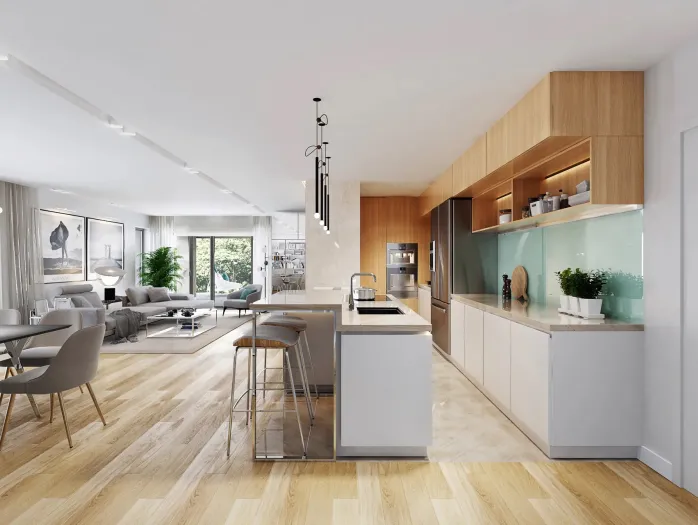
At the centre is a bright, open kitchen, living room and dining room forming the heart of the home.
This is where daily life, relaxation and conversation come together.
Large windows fill the space with natural light, while direct access to a covered terrace creates a smooth transition between the interior and nature.
The terrace has its own atmosphere:
morning coffee, family dinners, warm summer evenings and sunsets become part of everyday life.
Privacy and comfort
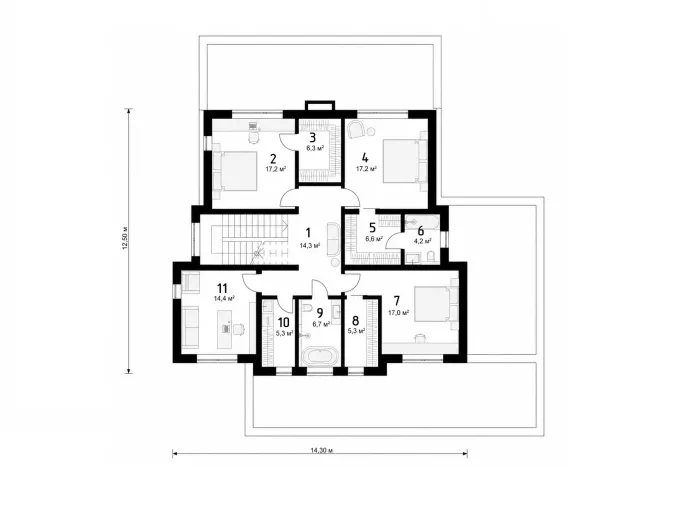
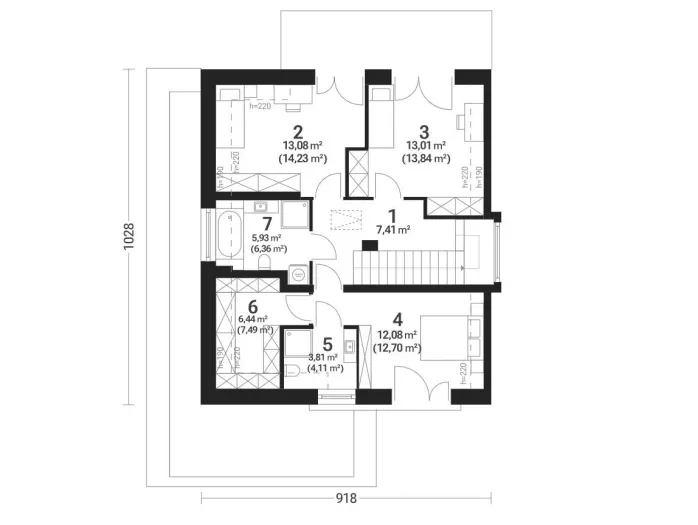
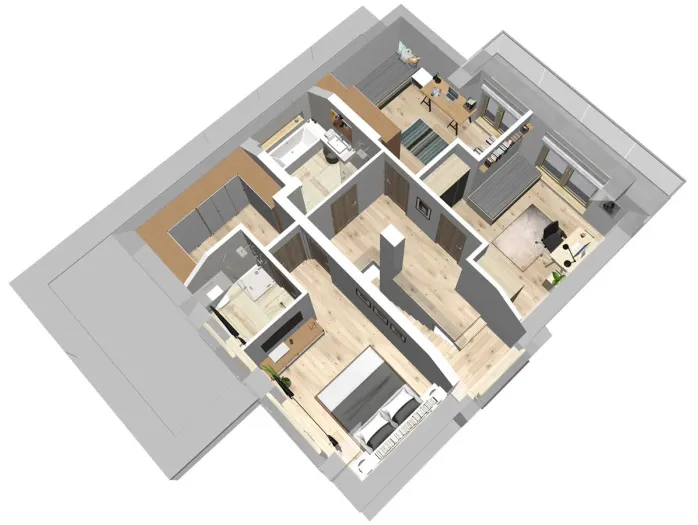
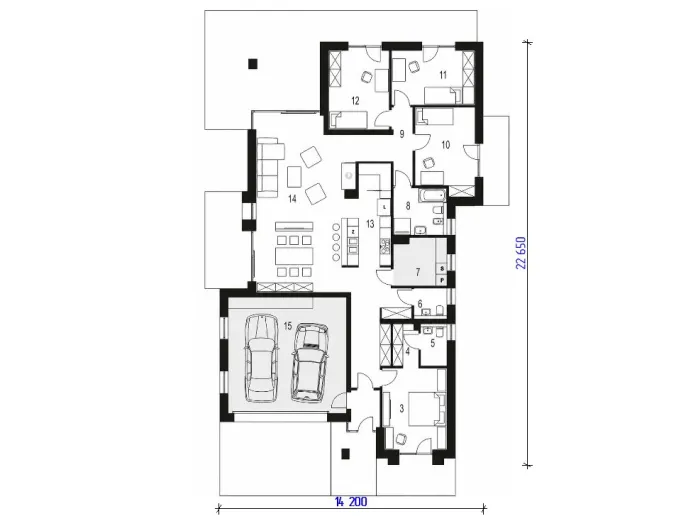
The layout includes:
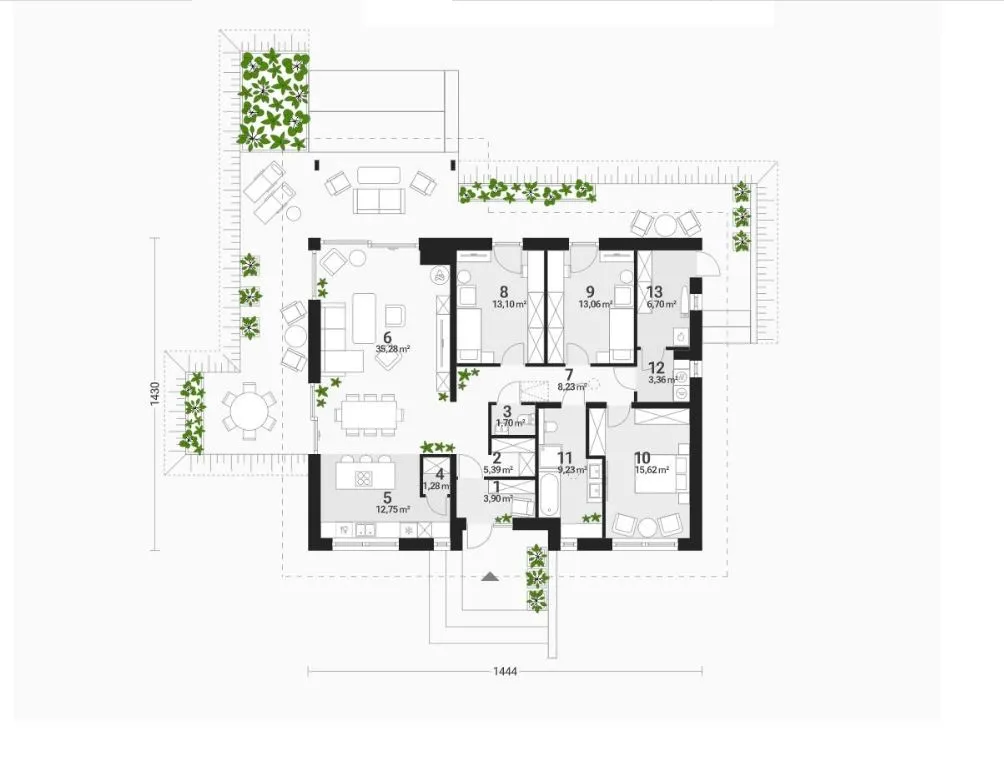
- 3 bedrooms, thoughtfully arranged, bright and comfortable;
- 2 bathrooms for every family member's convenience;
- A walk-in wardrobe for an organised, uncluttered space.
Each area is logically separated, balancing shared space with privacy.
Technology and quality
The house emphasises durability and energy efficiency:
- Ceramic brick walls for high thermal inertia and a stable indoor climate;
- 150 mm insulation to minimise heat loss and improve energy efficiency;
- Comfort throughout the year;
- Efficient heating costs.
This is a house that works for you quietly and efficiently, without unnecessary costs.
Unrestricted flexibility
Omega Mini House is easily adapted to individual needs:
- Layout changes;
- Adjustments to floor areas;
- Facade variations;
- Adaptation to the plot and orientation.
This is more than a standard design: it is an architectural foundation for your ideal home.
Design philosophy
Omega Mini House offers a new understanding of comfort:
less floor area, more purpose.
It is a house for those who choose:
aesthetics over clutter,
quality over excess,
space they want to live in.
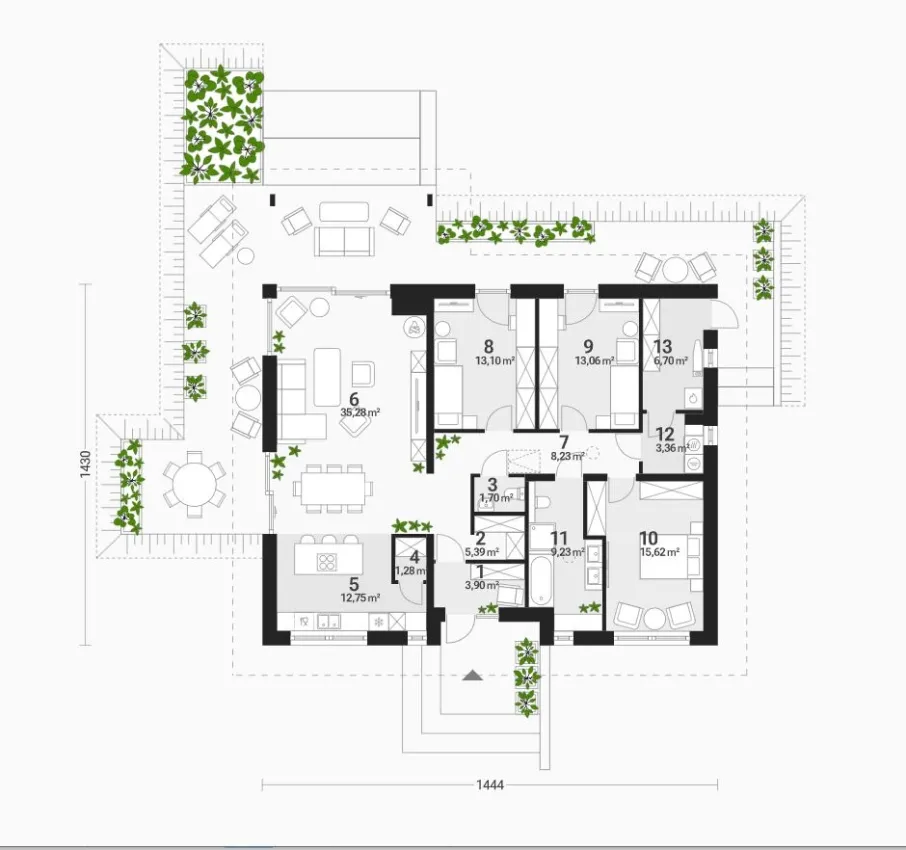
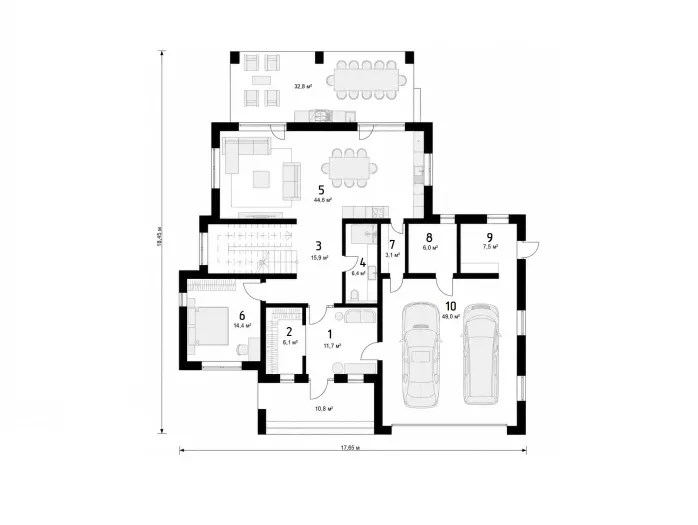
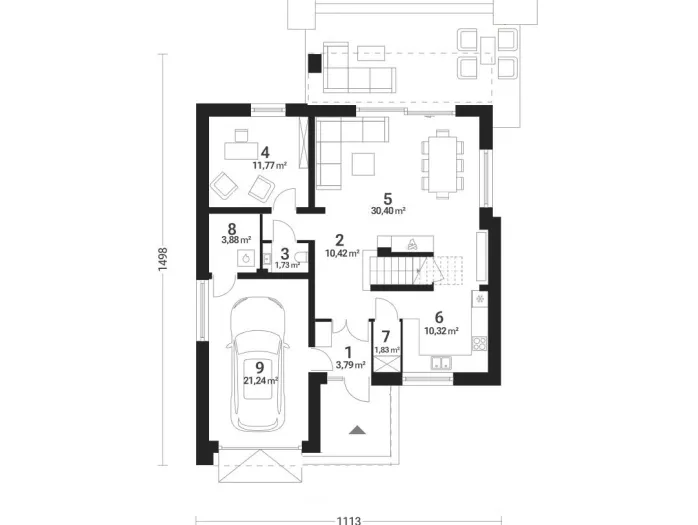
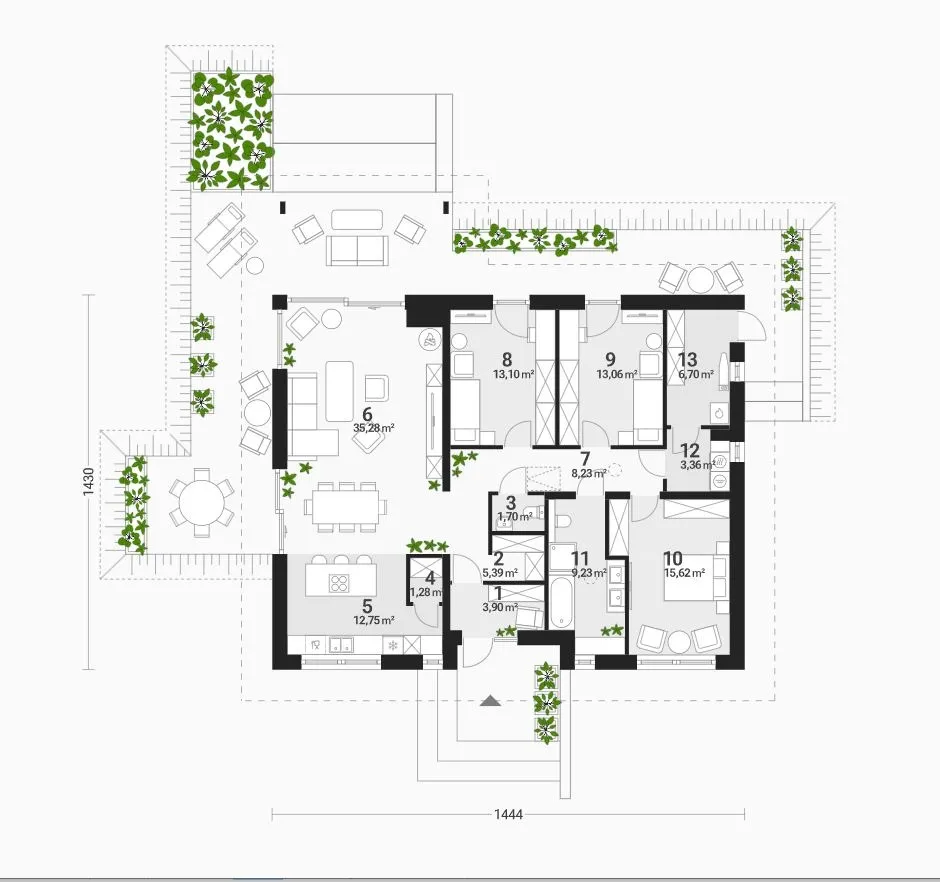
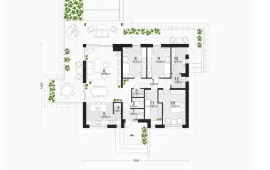
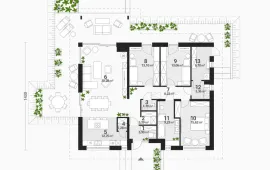
Ground floor 130 m²
1. Entrance hall
3.90
2. Hall + walk-in wardrobe
5.39
3. Toilet
1.70
4. Storage room
1.28
5. Kitchen
12.75
6. Living room + dining room
35.28
7. Corridor
8.23
8. Bedroom 1
13.10
9. Bedroom 2
13.06
10. Bedroom 3
15.62
11. Bathroom
9.23
12. Laundry
3.36
13. Boiler room
6.70